
 Twitter
 Facebook
 Email
Email




|

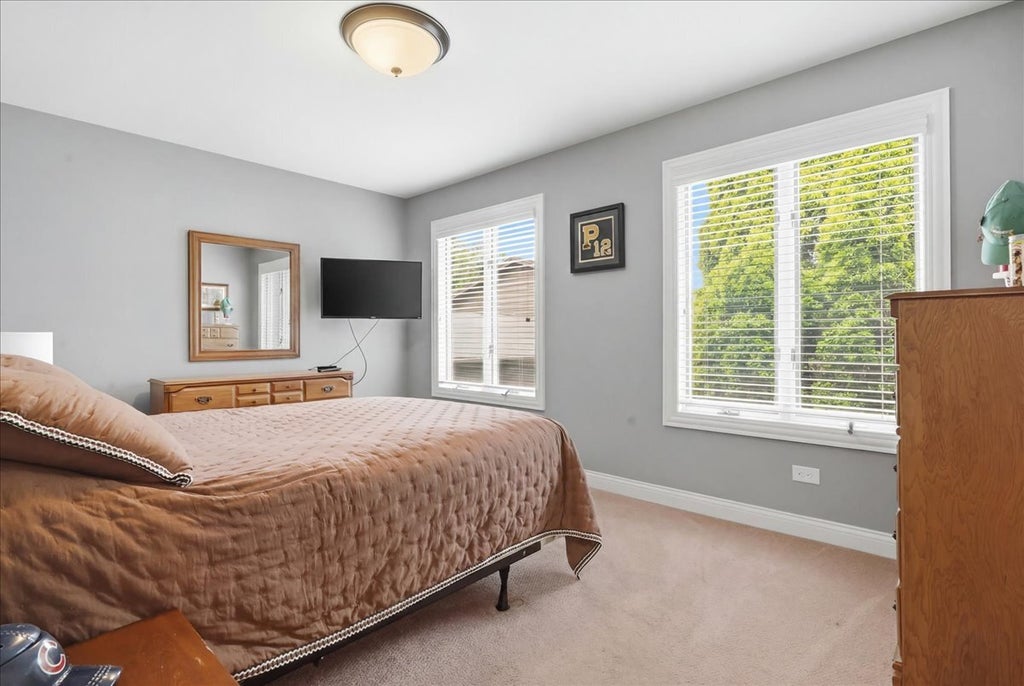
Welcome home to this spacious, beautifully maintained **four-level quad-level residence with all four levels finished**, offering exceptional living space for today's lifestyle. The thoughtfully designed floor plan provides multiple living and entertaining areas, making it ideal for both everyday living and hosting family and friends. The updated kitchen features abundant cabinetry, ample pantry storage, and plenty of workspace for preparing family meals. Conveniently located just off the kitchen, the laundry room adds everyday functionality, while the attached garage offers easy access year-round. The Primary Suite includes a room ready to be turned into a breath taking walk-in closet! The beautifully landscaped yard bursts with colorful flowers throughout the spring and summer, creating a welcoming outdoor retreat complete with a Sunsetter awning and a cement patio, perfect for relaxing or entertaining. This home has been meticulously maintained with numerous improvements, including a **new sump pump (2026), dishwasher and washing machine (2023), furnace (2015), central air conditioning coils (2015) and condensers (2016), water heater (2015), refrigerator, stove, oven, microwave, and dryer (2015), painted exterior siding (2015), cement driveway and patio (2014), garage and laundry room storm doors (2021), and a fire-rated garage entry door.** Additional features include a basement refrigerator (2015), generous storage throughout, 2 hot water heaters, and the peace of mind that comes with so many major mechanical updates already completed. **The basement dishwasher and Osmosis system is currently not operational will be conveyed in as-is condition.** Located in a quiet, relaxing Arlington Heights neighborhood, this home is just minutes from shopping, restaurants, parks, and everyday conveniences. Offering an outstanding combination of space, updates, and location, this move-in ready home is one you won't want to miss!
| DAYS ON MARKET | 15 | LAST UPDATED | 7/13/2026 |
|---|---|---|---|
| TRACT | Courts of Russetwood | YEAR BUILT | 1985 |
| COMMUNITY | Arlington Heights | GARAGE SPACES | 2.0 |
| COUNTY | Cook | STATUS | Conditional |
| PROPERTY TYPE(S) | Single Family |
| School District | John Hersey High School |
|---|---|
| High School | John Hersey High School |
| ADDITIONAL DETAILS | |
| AIR | Central Air |
|---|---|
| AIR CONDITIONING | Yes |
| APPLIANCES | Dishwasher, Dryer, Microwave, Range, Refrigerator, Washer |
| AREA | Arlington Heights |
| BASEMENT | Daylight, Finished, Full, Yes |
| CONSTRUCTION | Brick, Cedar |
| FIREPLACE | Yes |
| GARAGE | Attached Garage, Yes |
| HEAT | Forced Air |
| HOA DUES | 1200 |
| INTERIOR | Cathedral Ceiling(s), Entrance Foyer, In-Law Floorplan, Pantry, Walk-In Closet(s) |
| LOT | 0 |
| LOT DESCRIPTION | Cul-de-sac |
| LOT DIMENSIONS | 50X78X154X148 |
| PARKING | Concrete, Attached, Off Street, Garage |
| SEWER | Public Sewer |
| SUBDIVISION | Courts of Russetwood |
| TAXES | 11736.39 |
| WATER | Public |
MORTGAGE CALCULATOR
TOTAL MONTHLY PAYMENT
0
P
I
*Estimate only
| SATELLITE VIEW |
| / | |
We respect your online privacy and will never spam you. By submitting this form with your telephone number
you are consenting for Humderto
Garcia to contact you even if your name is on a Federal or State
"Do not call List".
Listed with Keller Williams North Shore West
The data relating to real estate for sale on this web site comes in part from the Broker ReciprocitySM Program of MRED. All real estate listings are marked with the Broker ReciprocitySM logo or the MRED Broker ReciprocitySM thumbnail logo (a little black house) and detailed information about them includes the name of the listing brokers.
The broker providing these data believes them to be correct, but advises interested parties to confirm them before relying on them in a purchase decision.
Copyright 2026 MRED. All rights reserved.

The broker providing these data believes them to be correct, but advises interested parties to confirm them before relying on them in a purchase decision.
Copyright 2026 MRED. All rights reserved.
This IDX solution is (c) Diverse Solutions 2026.