
 Twitter
 Facebook
 Email
Email
|

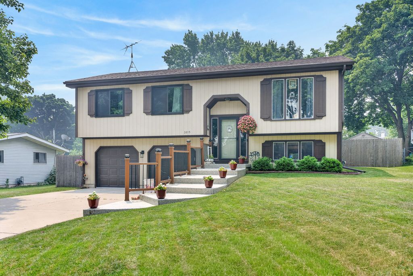
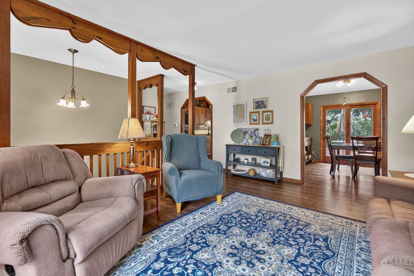
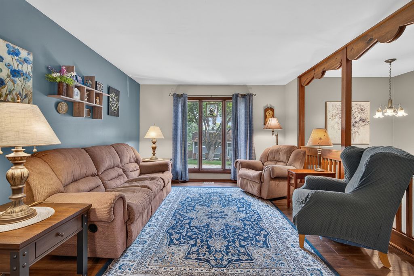
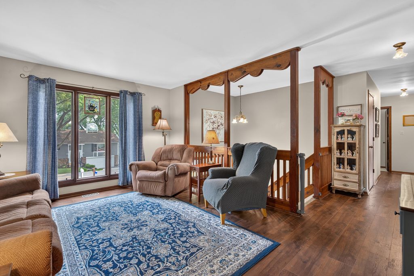
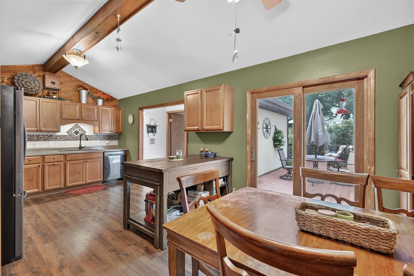
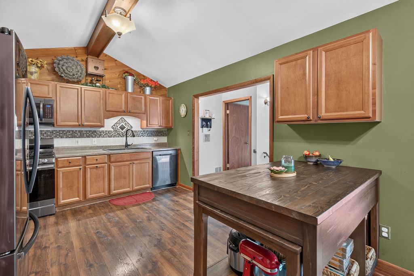
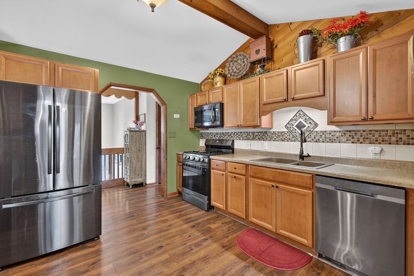
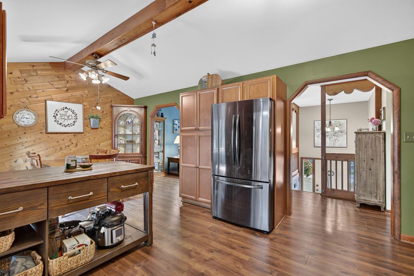
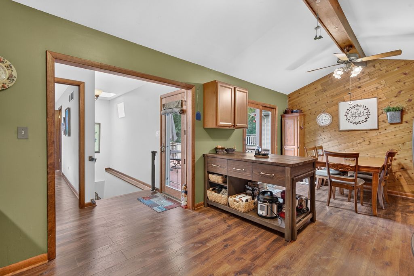
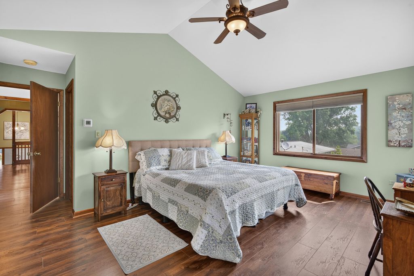
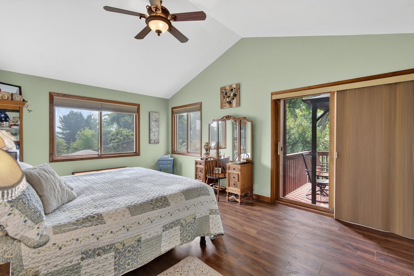
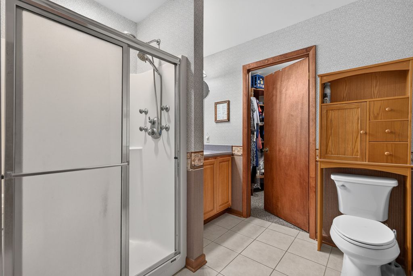
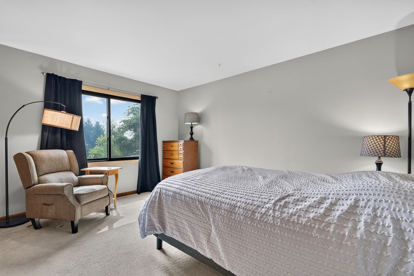
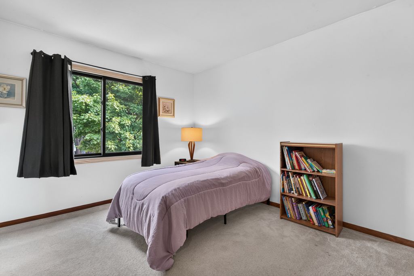
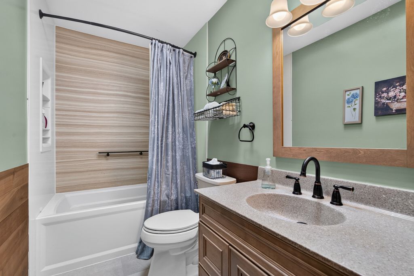
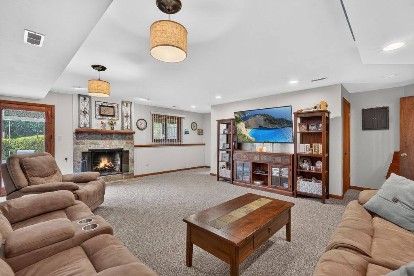
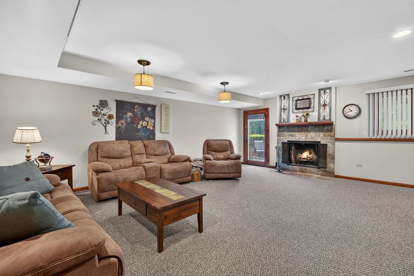
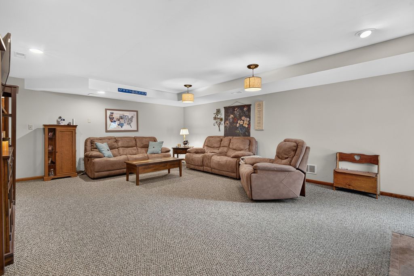
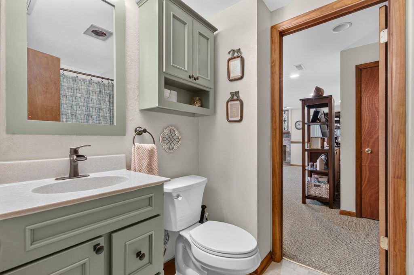
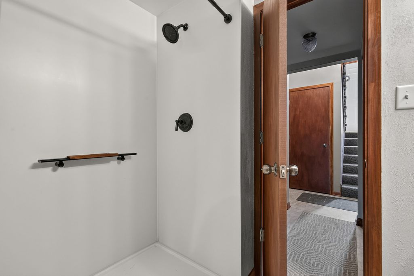
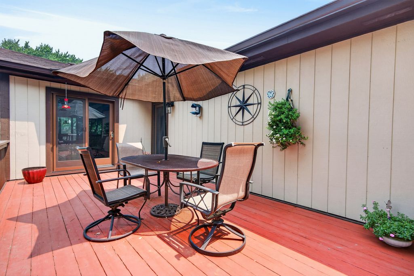
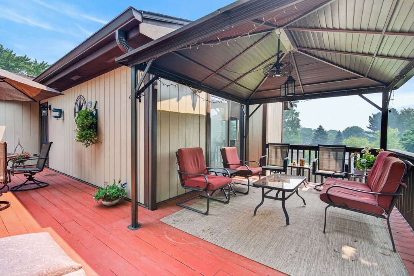
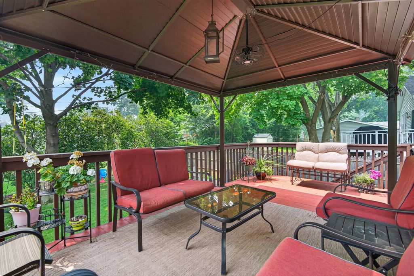
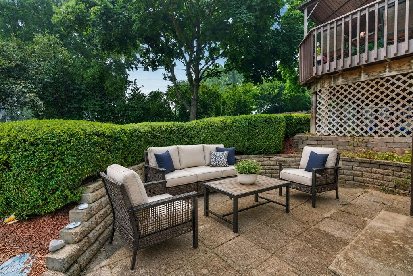
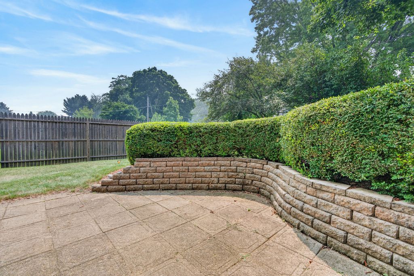
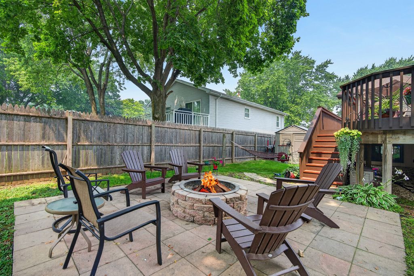
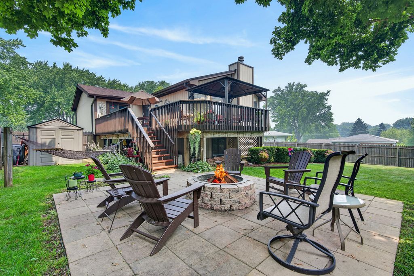
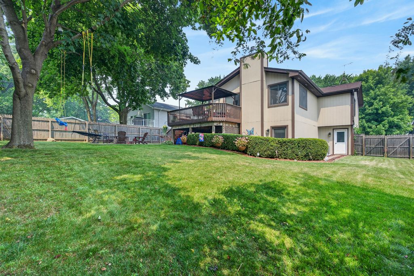
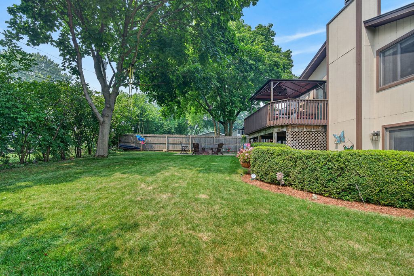
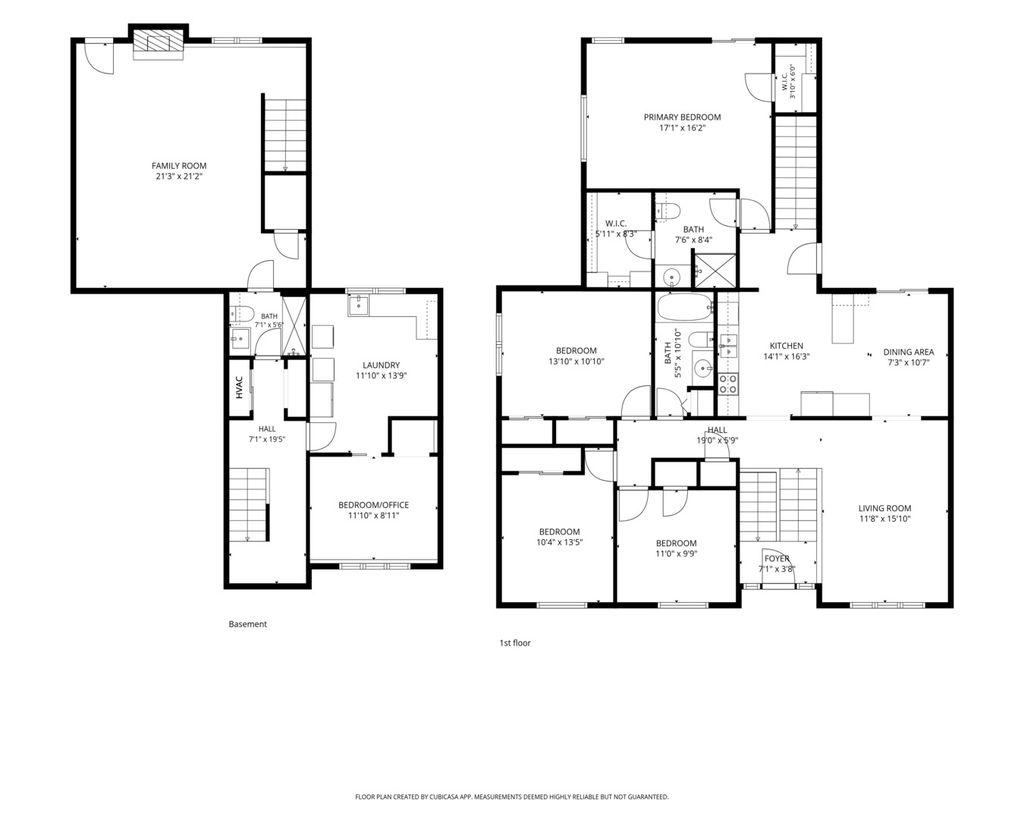
This one is Traditional in the front and a PARTY in the back! Expanded Raised Ranch Located in the popular McHenry Shores neighborhood close to the river, Moraine Hills State Park and McHenry Dam. This classic floorplan includes a cozy front living room and 3 secondary bedrooms that share a hall bath (updated with Kohler Luxestone in 2026). The custom kitchen has plenty of space, newer appliances, large pantry with pull out drawers and includes a mobile island/work station. The lower level includes a full bath (updated with Luxestone in 2026), laundry room and office space that could be used as a 5th bedroom. The Large addition adds a Primary suite, full bath and 2 walk in closets. The primary suite walks out to the wrap around deck perfect for morning coffee under the pergola and also great for entertaining. The addition adds a large family room with wood burning fireplace that walks out to 1 of 2 patios. The garage floor and front walk were updated in 2026 with a custom concrete surface. The manicured and fully fenced yard is full of perennials, mature trees and a 2nd patio with fire pit. Many windows, the roof, HVAC and appliances have been replaced since 2019.
| DAYS ON MARKET | 7 | LAST UPDATED | 7/22/2026 |
|---|---|---|---|
| TRACT | McHenry Shores | YEAR BUILT | 1984 |
| COMMUNITY | Holiday Hills / Johnsburg / McHenry / Lakemoor / McCullom Lake / Sunnyside / Ringwood | GARAGE SPACES | 2.0 |
| COUNTY | McHenry | STATUS | Conditional |
| PROPERTY TYPE(S) | Single Family |
| School District | Mchenry Campus |
|---|---|
| Elementary School | Edgebrook Elementary School |
| Jr. High School | Mchenry Middle School |
| High School | Mchenry Campus |
| ADDITIONAL DETAILS | |
| AIR | Ceiling Fan(s), Central Air |
|---|---|
| AIR CONDITIONING | Yes |
| APPLIANCES | Dishwasher, Dryer, Microwave, Range, Refrigerator, Stainless Steel Appliance(s), Washer, Water Softener, Water Softener Owned |
| AREA | Holiday Hills / Johnsburg / McHenry / Lakemoor / McCullom Lake / Sunnyside / Ringwood |
| BASEMENT | Exterior Entry, Finished, Full, Walk-Out Access, Yes |
| CONSTRUCTION | Frame |
| EXTERIOR | Fire Pit |
| FIREPLACE | Yes |
| GARAGE | Attached Garage, Yes |
| HEAT | Forced Air, Natural Gas |
| INTERIOR | Beamed Ceilings, Vaulted Ceiling(s), Walk-In Closet(s) |
| LOT | 9148 sq ft |
| LOT DIMENSIONS | 70x131 |
| PARKING | Concrete, Garage Door Opener, Attached, Garage |
| SEWER | Public Sewer |
| STYLE | Bi-Level |
| SUBDIVISION | McHenry Shores |
| TAXES | 7910 |
| WATER | Private |
MORTGAGE CALCULATOR
TOTAL MONTHLY PAYMENT
0
P
I
*Estimate only
| SATELLITE VIEW |
| / | |
We respect your online privacy and will never spam you. By submitting this form with your telephone number
you are consenting for Humderto
Garcia to contact you even if your name is on a Federal or State
"Do not call List".
Listed with Redfin Corporation
The data relating to real estate for sale on this web site comes in part from the Broker ReciprocitySM Program of MRED. All real estate listings are marked with the Broker ReciprocitySM logo or the MRED Broker ReciprocitySM thumbnail logo (a little black house) and detailed information about them includes the name of the listing brokers.
The broker providing these data believes them to be correct, but advises interested parties to confirm them before relying on them in a purchase decision.
Copyright 2026 MRED. All rights reserved.

The broker providing these data believes them to be correct, but advises interested parties to confirm them before relying on them in a purchase decision.
Copyright 2026 MRED. All rights reserved.
This IDX solution is (c) Diverse Solutions 2026.