
 Twitter
 Facebook
 Email
Email



|

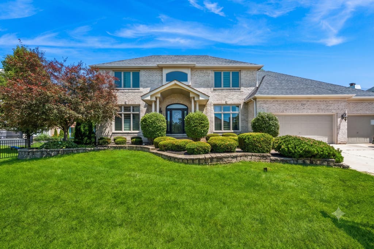
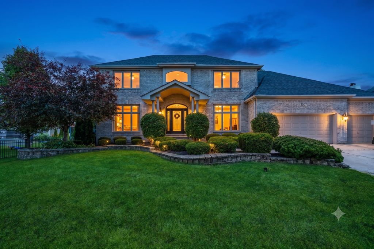
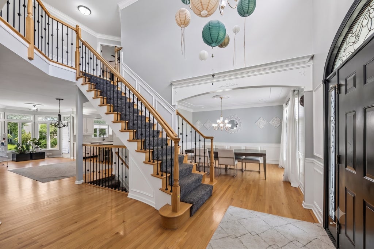
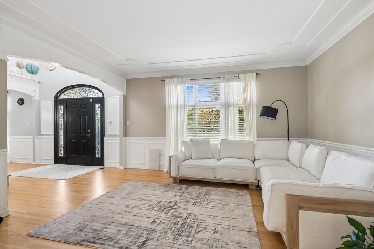
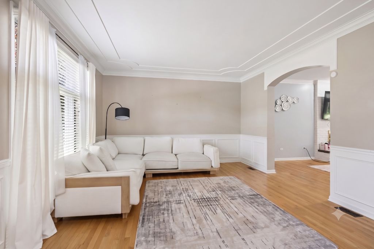
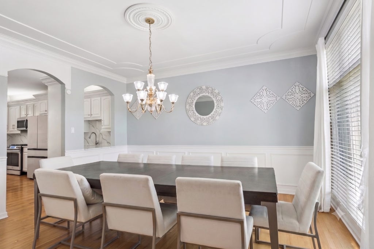
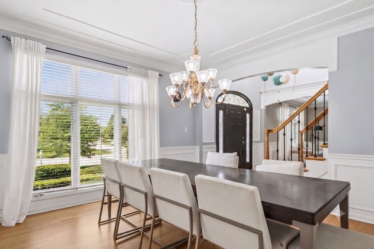
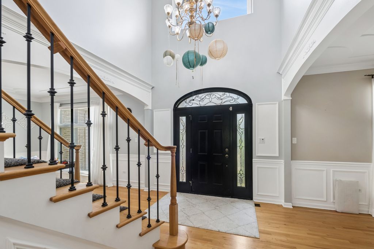
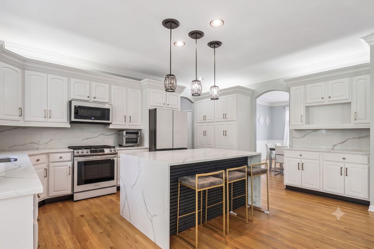
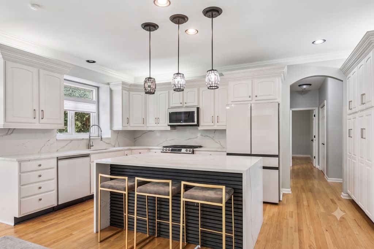
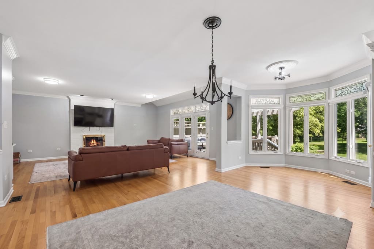
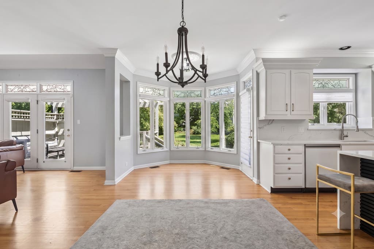
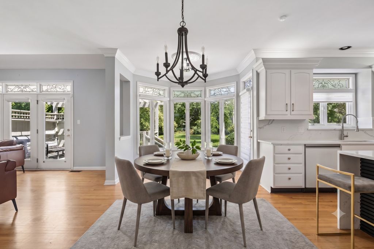
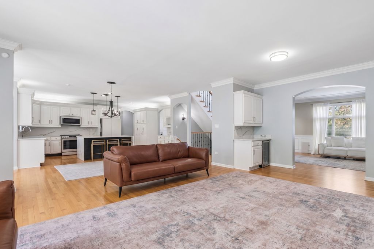
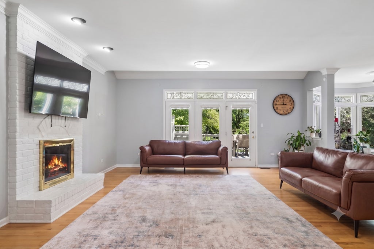
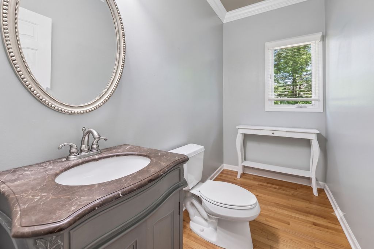
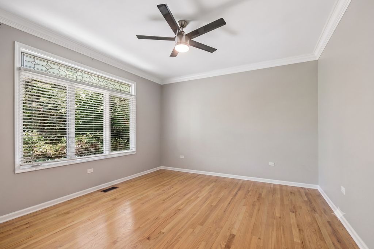
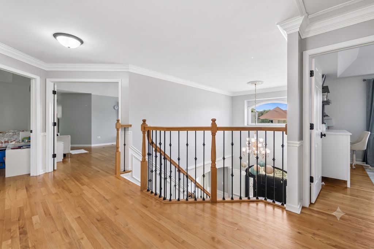
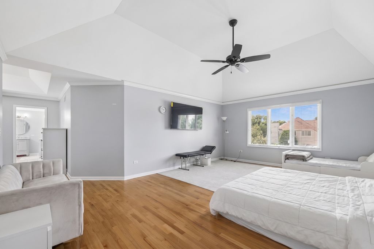
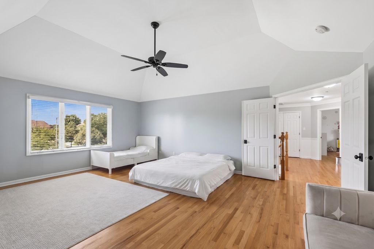
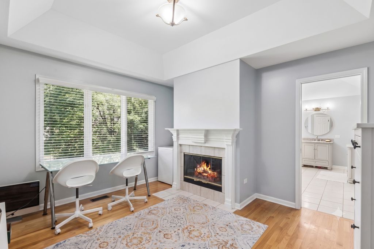
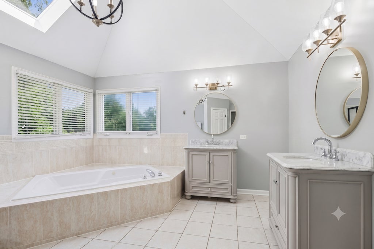
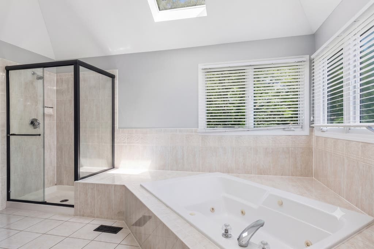
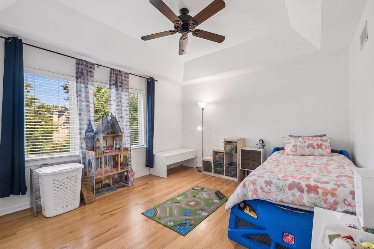
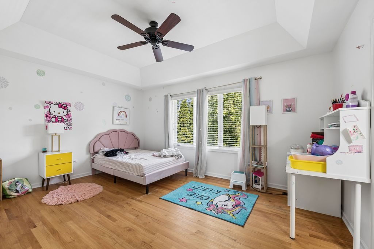
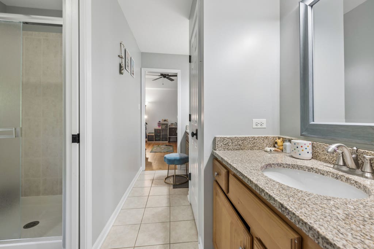
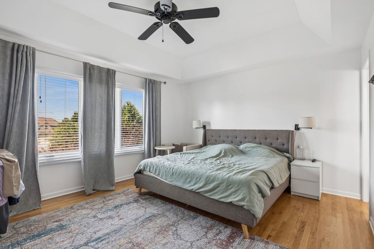
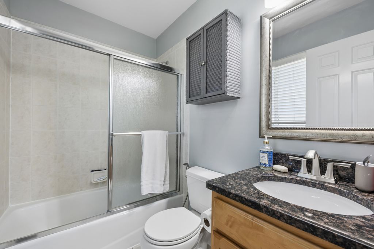
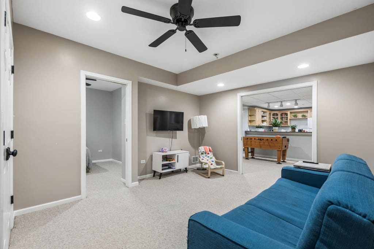
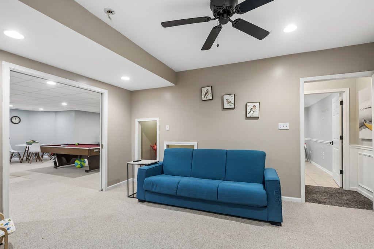
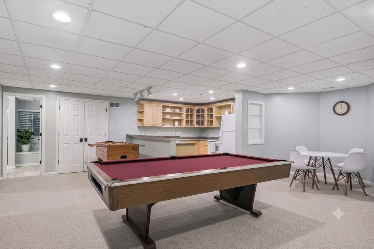
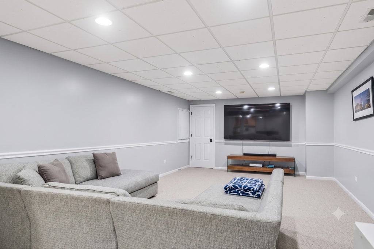
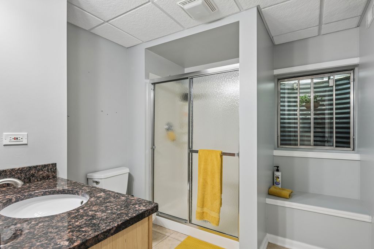
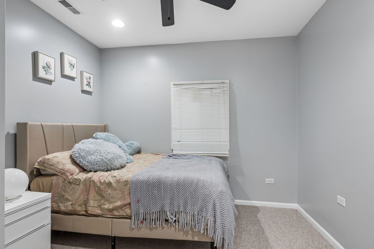
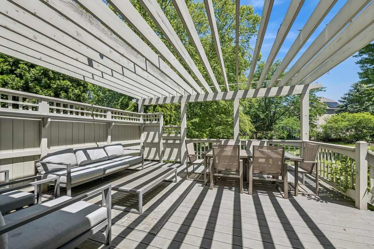
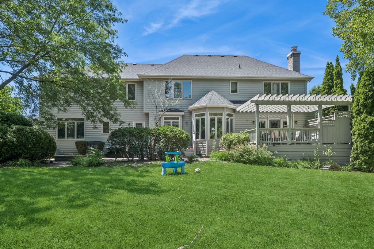
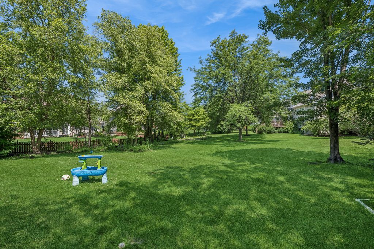
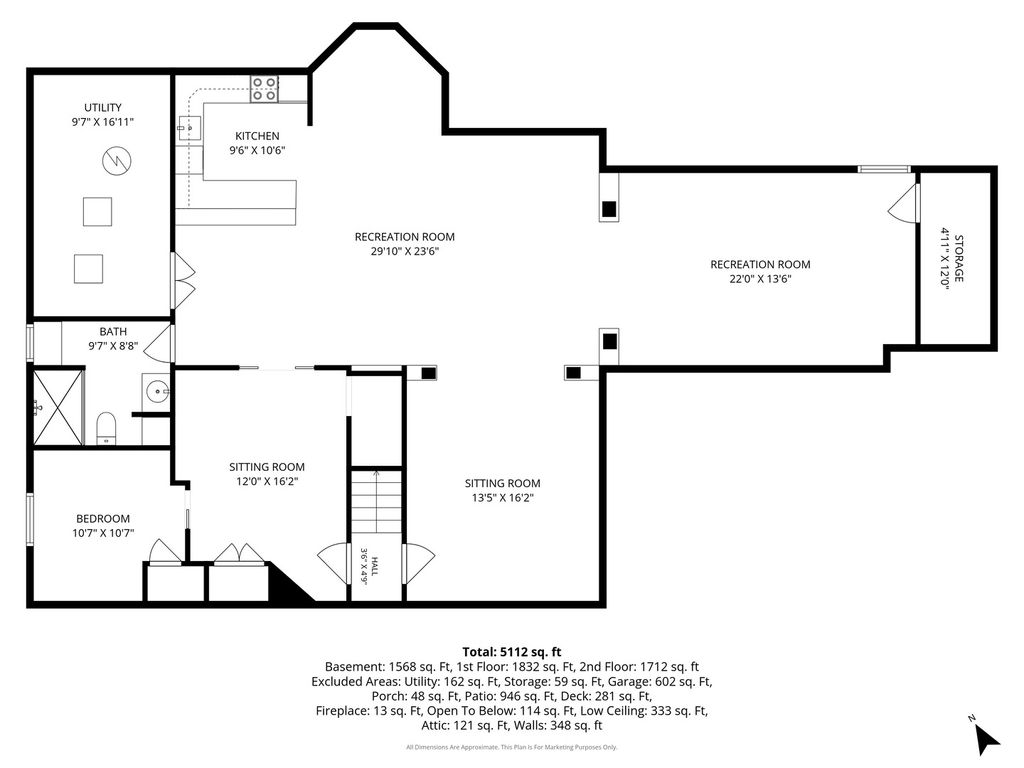
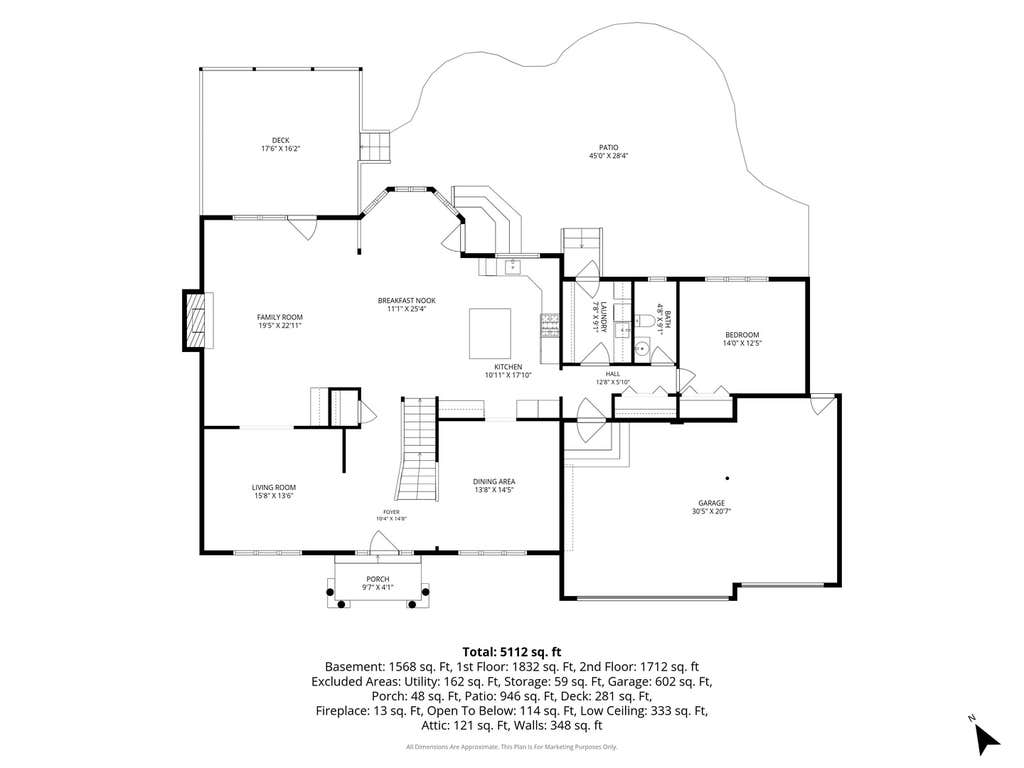
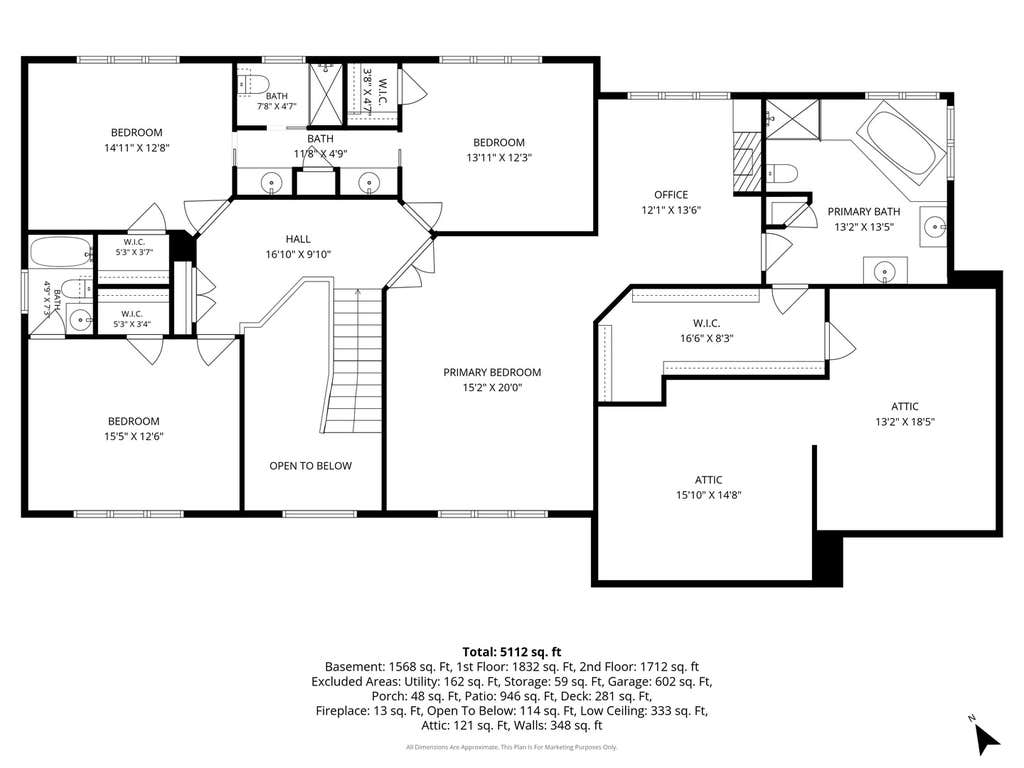
Welcome to this striking 6-bedroom, 4.5-bath executive estate, perfectly situated in the highly coveted Stillwater community. Boasting a heated 3-car garage and premium finishes throughout, this residence effortlessly checks every box. Inside, an abundance of natural light pairs beautifully with a fresh, crisp color palette and gleaming solid oak hardwood flooring across both primary levels. Architectural details elevate every space, from 9-foot ceilings and custom millwork to elegant crown molding and stained-glass transoms. The main level features formal living and dining rooms flanking a grand two-story foyer. Designed for seamless entertaining, the open-concept chef's kitchen features quartz countertops, a generous center island, unique white glass appliances, and a sunlit breakfast nook. Nearby, a stylishly updated laundry room offers custom built-ins and granite tops. The adjacent family room centers around a classic brick fireplace, offering views of the outdoor retreat. A versatile first-floor bedroom/office and a spacious powder room complete this level. Upstairs, four expansive bedrooms feature tray ceilings and walk-in closets, including a Jack-and-Jill setup and a private en-suite. The primary suite is a true sanctuary, complete with a dedicated sitting room, gas fireplace, and a freshly renovated, spa-inspired bath boasting marble vanities, a jetted tub, and a custom walk-in shower. The fully finished walk-out lower level serves as a complete in-law suite, equipped with a second full kitchen, media room, and a rec room. Outside, enjoy a maintenance-free Trex deck with a cedar pergola, a custom paver patio with a built-in firepit, and a lush lawn with an underground sprinkler system. Enjoy resort-style neighborhood amenities (pool, clubhouse, pickleball, and tennis) and access to top-rated Naperville District 204 schools (Neuqua Valley HS).
| DAYS ON MARKET | 32 | LAST UPDATED | 7/16/2026 |
|---|---|---|---|
| TRACT | Stillwater | YEAR BUILT | 1999 |
| COMMUNITY | Naperville | GARAGE SPACES | 3.0 |
| COUNTY | Will | STATUS | Conditional |
| PROPERTY TYPE(S) | Single Family |
| School District | Neuqua Valley High School |
|---|---|
| Elementary School | Welch Elementary School |
| Jr. High School | Scullen Middle School |
| High School | Neuqua Valley High School |
| ADDITIONAL DETAILS | |
| AIR | Central Air, Dual |
|---|---|
| AIR CONDITIONING | Yes |
| AMENITIES | Insurance |
| APPLIANCES | Cooktop, Dishwasher, Disposal, Dryer, Microwave, Range, Refrigerator, Washer |
| AREA | Naperville |
| BASEMENT | Finished, Full, Yes |
| CONSTRUCTION | Brick, Cedar |
| FIREPLACE | Yes |
| GARAGE | Attached Garage, Yes |
| HEAT | Forced Air, Natural Gas |
| HOA DUES | 325 |
| INTERIOR | Cathedral Ceiling(s), In-Law Floorplan, Walk-In Closet(s) |
| LOT | 0.3 acre(s) |
| LOT DIMENSIONS | 98X133X101X135 |
| PARKING | Concrete, Attached, Garage |
| SEWER | Public Sewer |
| SUBDIVISION | Stillwater |
| TAXES | 18762.34 |
| WATER | Public |
MORTGAGE CALCULATOR
TOTAL MONTHLY PAYMENT
0
P
I
*Estimate only
| SATELLITE VIEW |
| / | |
We respect your online privacy and will never spam you. By submitting this form with your telephone number
you are consenting for Humderto
Garcia to contact you even if your name is on a Federal or State
"Do not call List".
Listed with Baird & Warner
The data relating to real estate for sale on this web site comes in part from the Broker ReciprocitySM Program of MRED. All real estate listings are marked with the Broker ReciprocitySM logo or the MRED Broker ReciprocitySM thumbnail logo (a little black house) and detailed information about them includes the name of the listing brokers.
The broker providing these data believes them to be correct, but advises interested parties to confirm them before relying on them in a purchase decision.
Copyright 2026 MRED. All rights reserved.

The broker providing these data believes them to be correct, but advises interested parties to confirm them before relying on them in a purchase decision.
Copyright 2026 MRED. All rights reserved.
This IDX solution is (c) Diverse Solutions 2026.