
 Twitter
 Facebook
 Email
Email
|
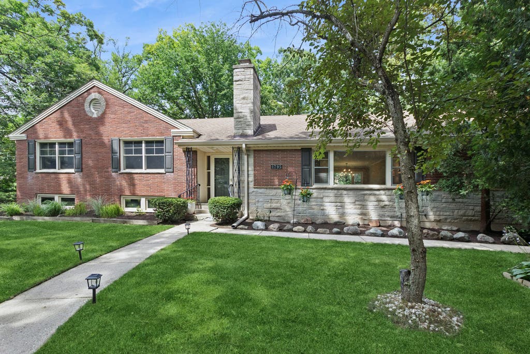
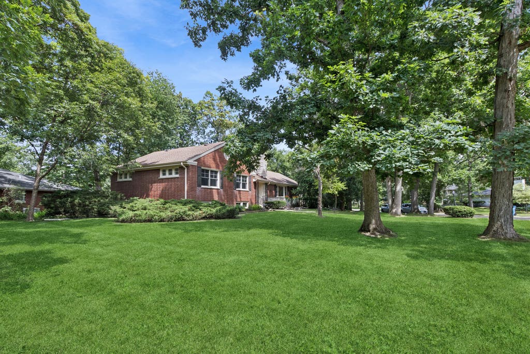
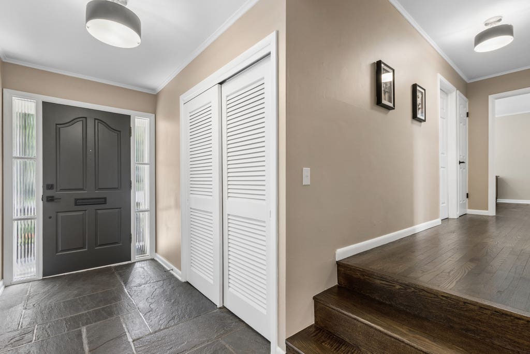
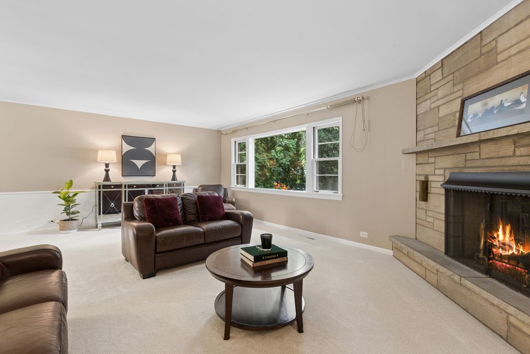
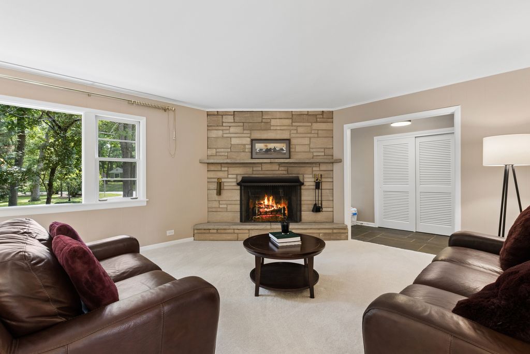
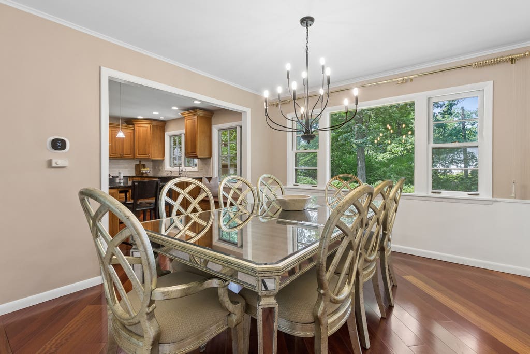
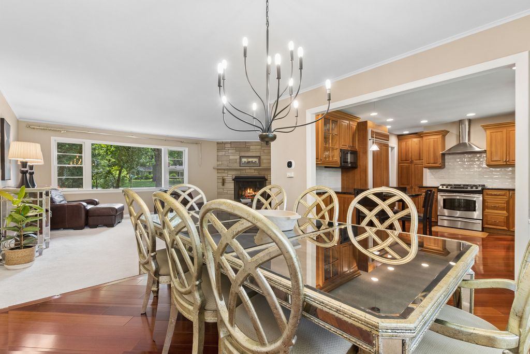
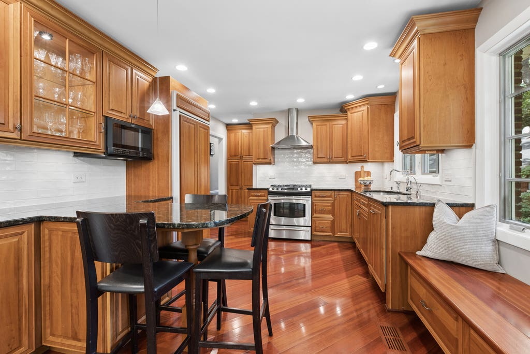
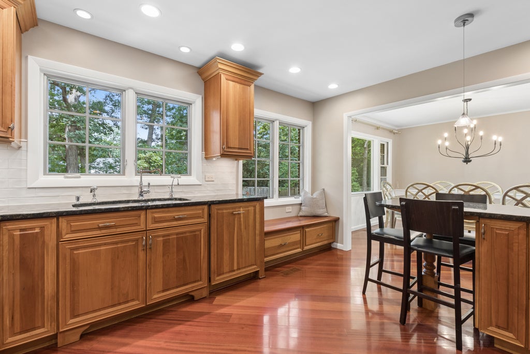
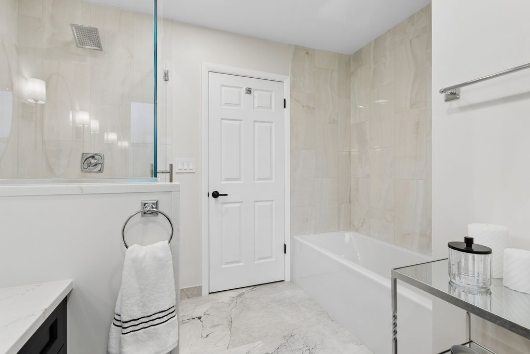
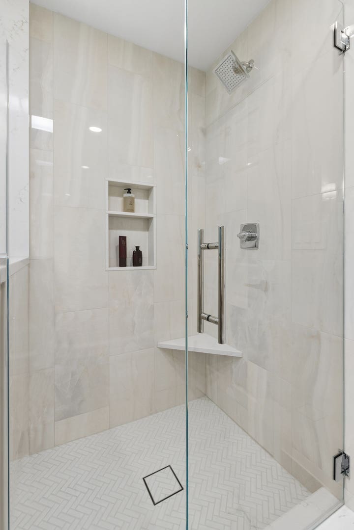
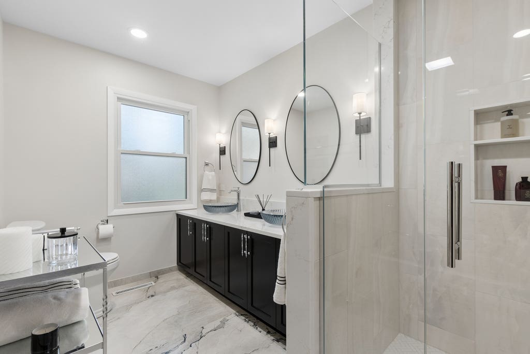
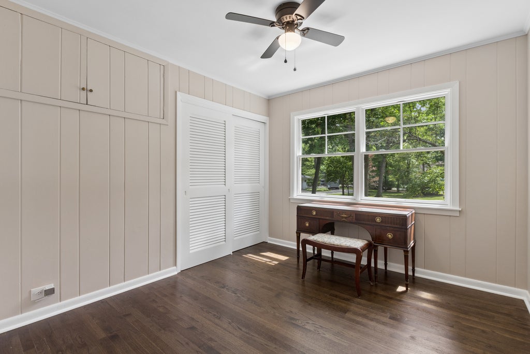

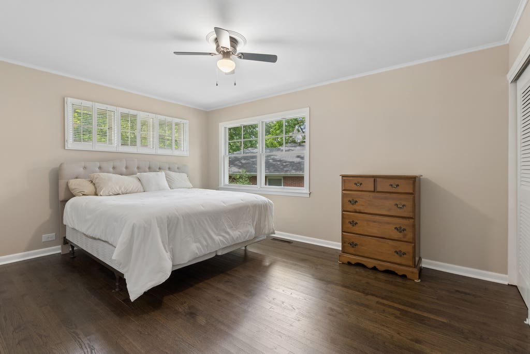
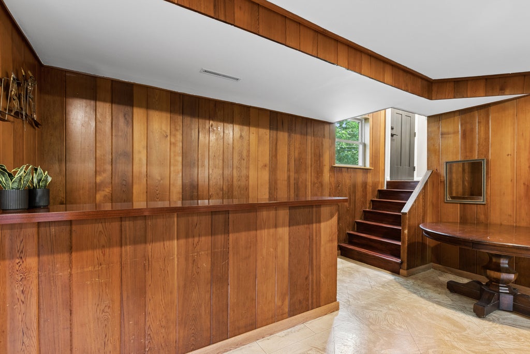
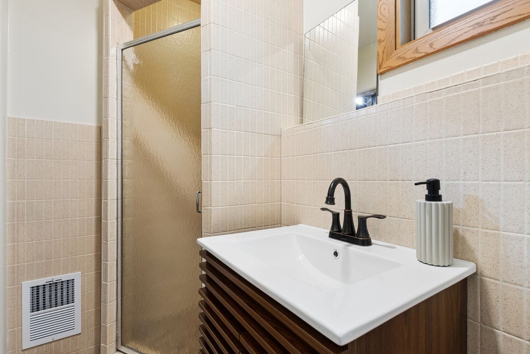
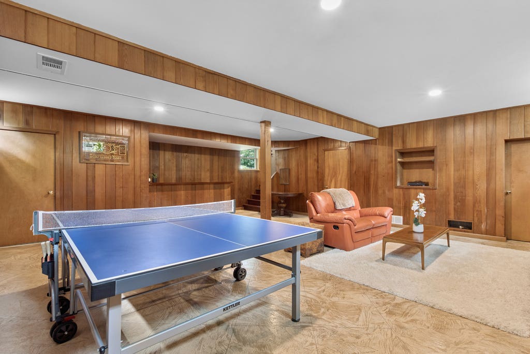
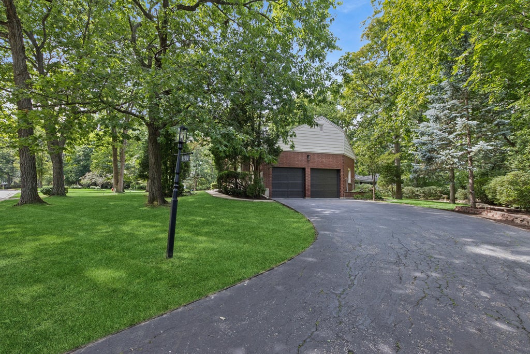
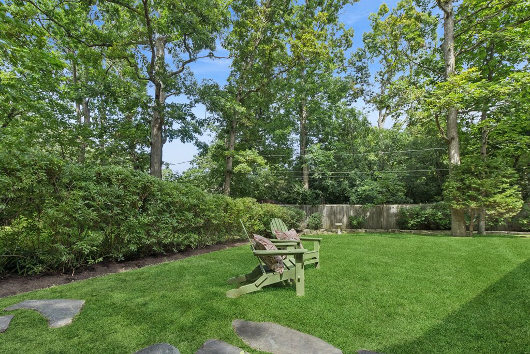
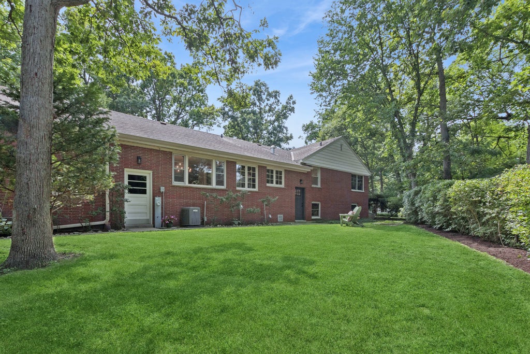
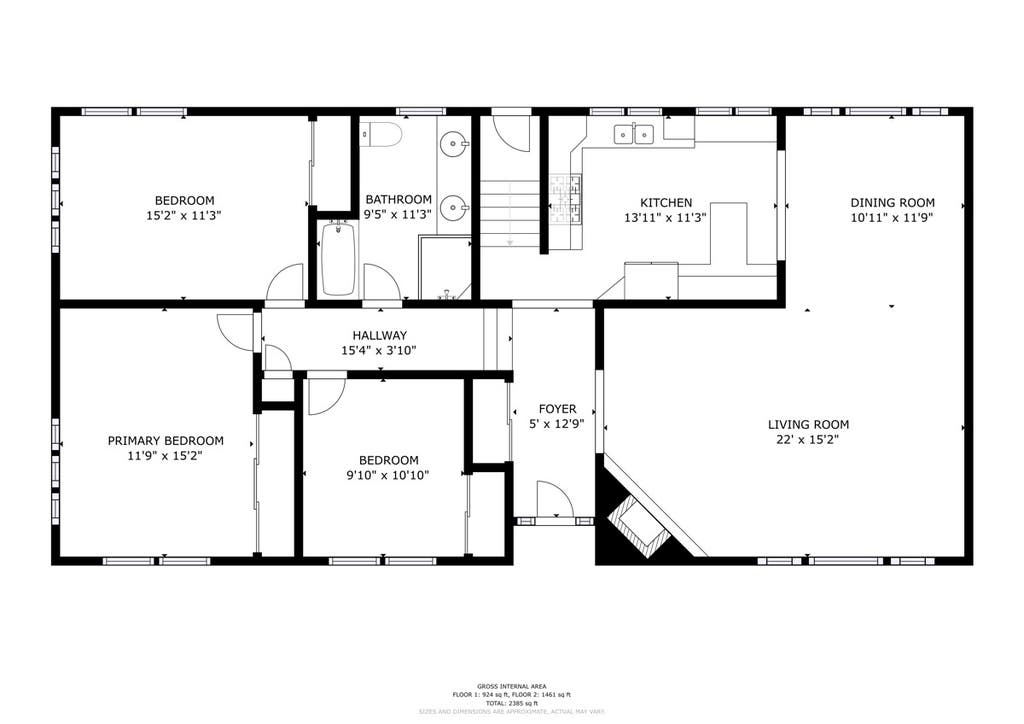
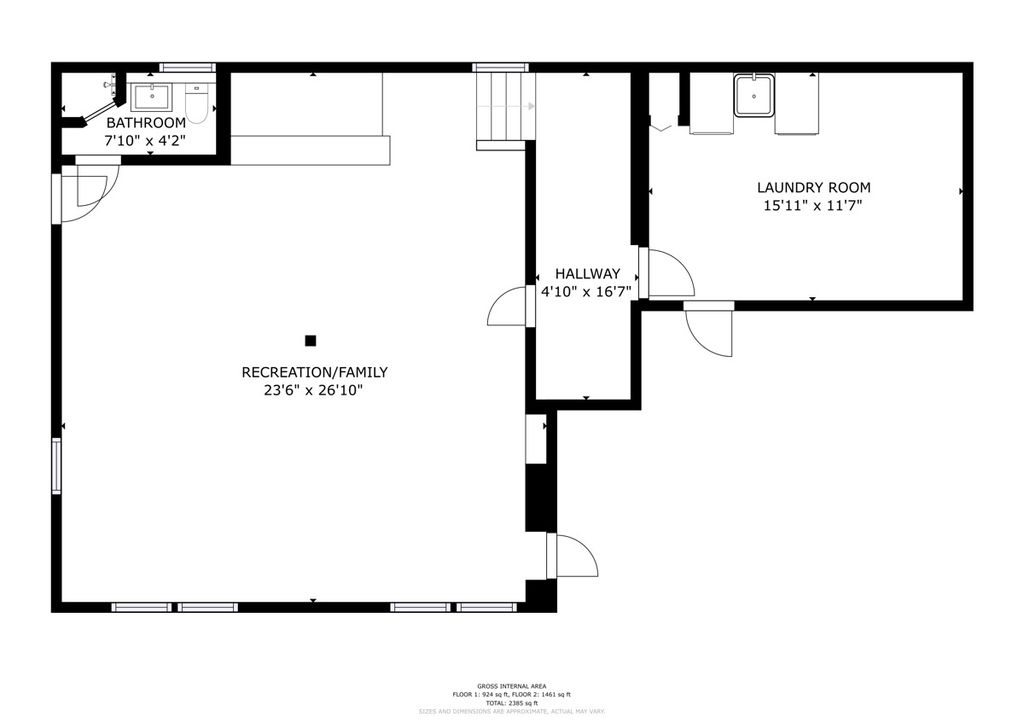
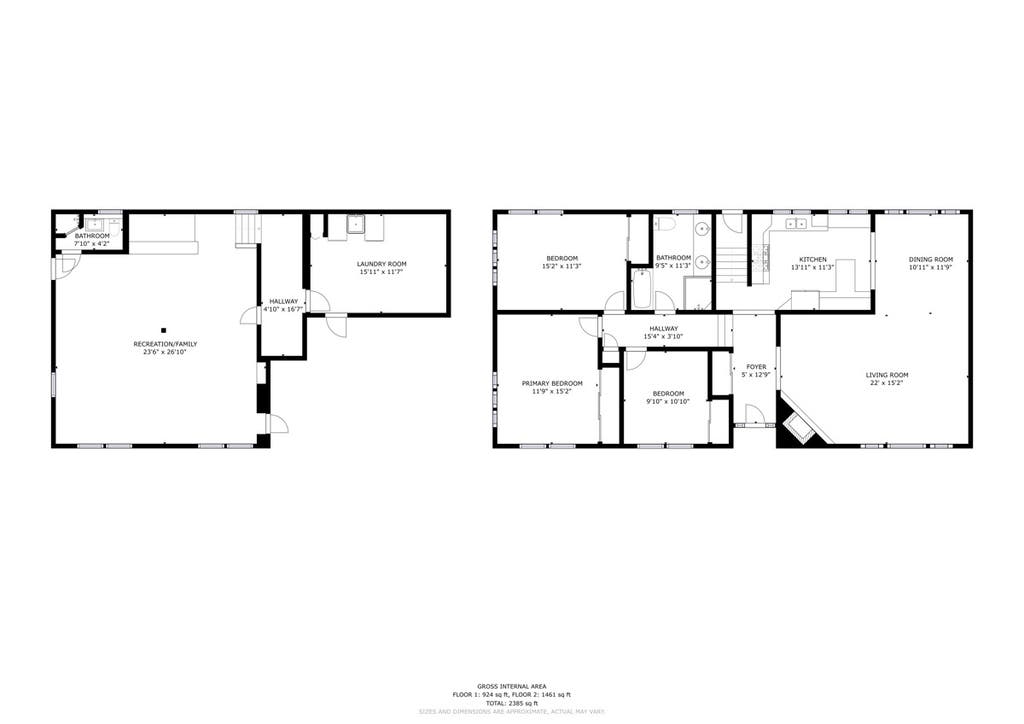

Nestled on a generous lot this property offers a rare combination of space, charm, and modern updates. The main level welcomes you with a gracious foyer that flows into an expansive living room, ideal for both everyday living and entertaining. The kitchen showcases rich wood cabinetry, dark granite countertops, appliances, and classic subway tile backsplash - all anchored by warm hardwood flooring. Adjacent to the kitchen, the formal dining room creates an elegant setting for entertaining. A dedicated office provides the perfect work-from-home solution, while three generously sized bedrooms and a spa-like full bathroom with a double vessel-sink vanity, and a sleek walk-in glass shower complete this level. The lower level offers incredible versatility with an enormous recreation the perfect space for movie nights, a home gym, or a playroom. A full bathroom and a spacious laundry room with ample storage add everyday convenience. Outside, the expansive lot provides endless possibilities for outdoor enjoyment and entertaining. With a prime location just minutes from parks, shopping, dining, and the Metra, and proudly served by the highly rated Sherwood Elementary and your choice of Deerfield or Highland Park High School, 1795 Northland Avenue delivers Highland Park living at its finest. Do not miss this opportunity.
| DAYS ON MARKET | 9 | LAST UPDATED | 7/21/2026 |
|---|---|---|---|
| YEAR BUILT | 1954 | COMMUNITY | Highland Park |
| GARAGE SPACES | 2.0 | COUNTY | Lake |
| STATUS | Conditional | PROPERTY TYPE(S) | Single Family |
| School District | Deerfield High School |
|---|---|
| Elementary School | Sherwood Elementary School |
| Jr. High School | Elm Place School |
| High School | Deerfield High School |
| ADDITIONAL DETAILS | |
| AIR | Ceiling Fan(s), Central Air |
|---|---|
| AIR CONDITIONING | Yes |
| APPLIANCES | Dishwasher, Dryer, Microwave, Range, Refrigerator, Washer |
| AREA | Highland Park |
| BASEMENT | Finished, Full, Yes |
| CONSTRUCTION | Frame |
| FIREPLACE | Yes |
| GARAGE | Yes |
| HEAT | Forced Air, Natural Gas |
| INTERIOR | Dry Bar, Entrance Foyer |
| LOT | 0 |
| LOT DESCRIPTION | Corner Lot |
| LOT DIMENSIONS | 24.6x51.9x28x48.6x48.6x48.6x105.2x150.2 |
| PARKING | Asphalt, Detached, Garage |
| SEWER | Public Sewer |
| STYLE | Split Level |
| TAXES | 13986.92 |
| WATER | Public |
MORTGAGE CALCULATOR
TOTAL MONTHLY PAYMENT
0
P
I
*Estimate only
| SATELLITE VIEW |
| / | |
We respect your online privacy and will never spam you. By submitting this form with your telephone number
you are consenting for Humderto
Garcia to contact you even if your name is on a Federal or State
"Do not call List".
Listed with Baird & Warner
The data relating to real estate for sale on this web site comes in part from the Broker ReciprocitySM Program of MRED. All real estate listings are marked with the Broker ReciprocitySM logo or the MRED Broker ReciprocitySM thumbnail logo (a little black house) and detailed information about them includes the name of the listing brokers.
The broker providing these data believes them to be correct, but advises interested parties to confirm them before relying on them in a purchase decision.
Copyright 2026 MRED. All rights reserved.

The broker providing these data believes them to be correct, but advises interested parties to confirm them before relying on them in a purchase decision.
Copyright 2026 MRED. All rights reserved.
This IDX solution is (c) Diverse Solutions 2026.