
 Twitter
 Facebook
 Email
Email
|

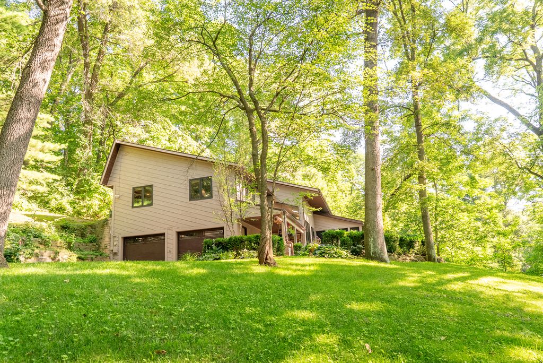
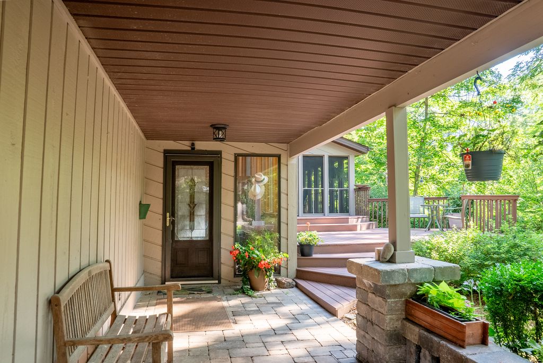
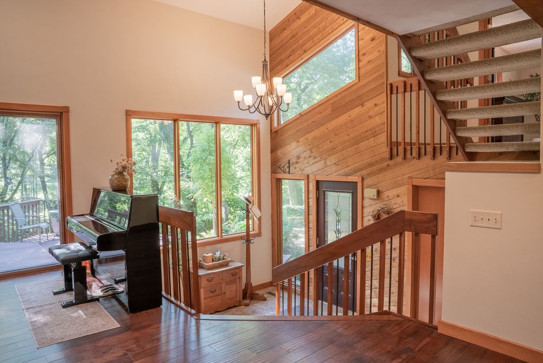
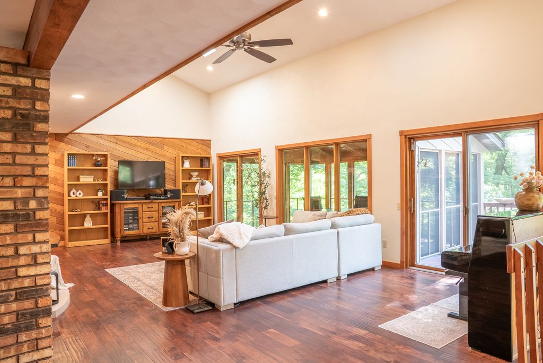
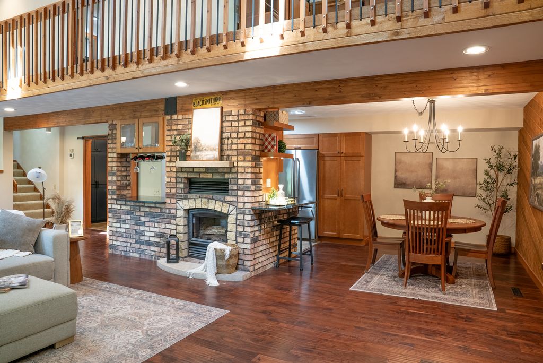
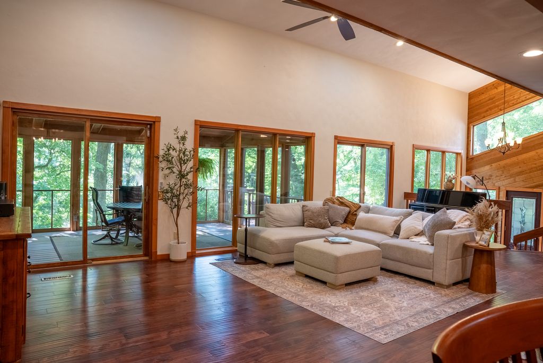
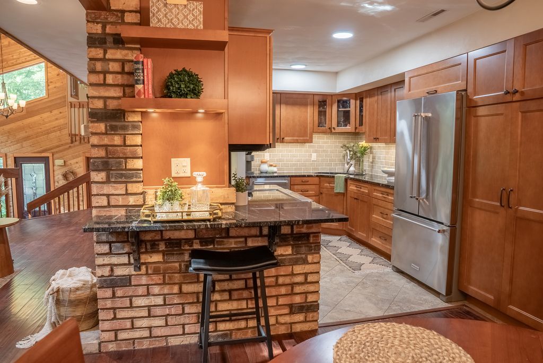
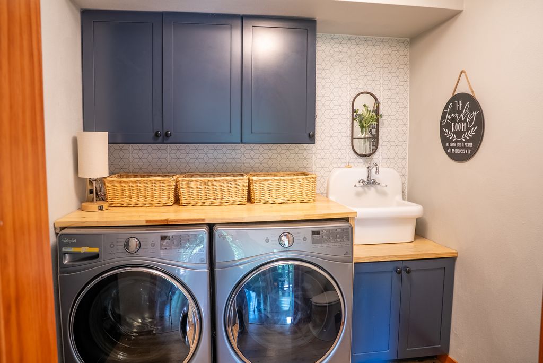
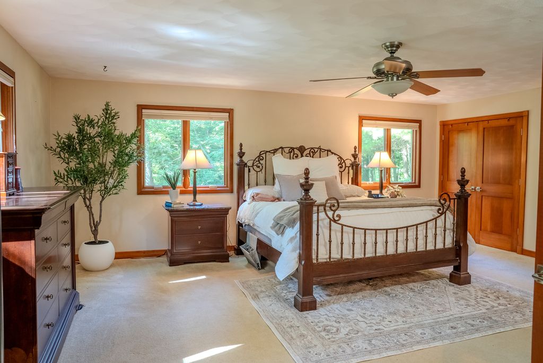
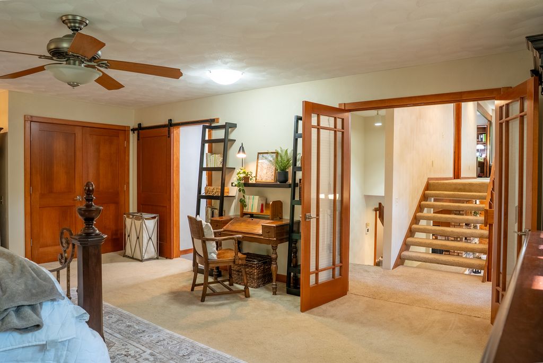
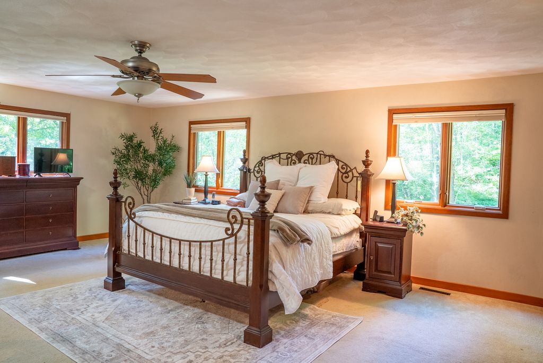
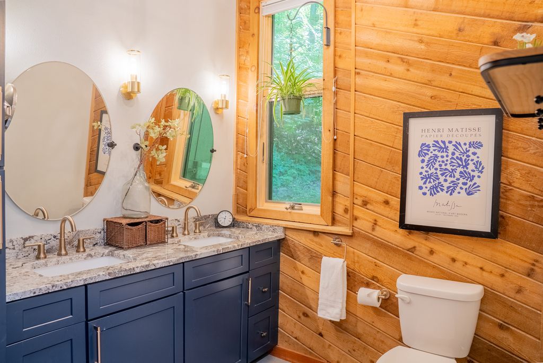
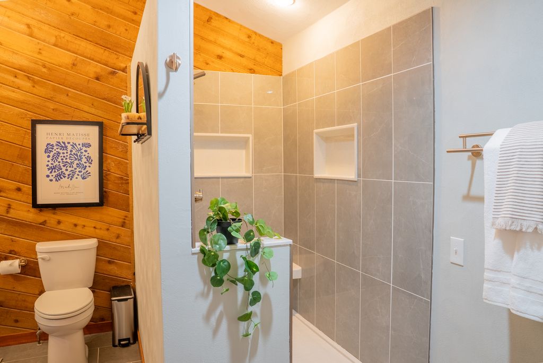
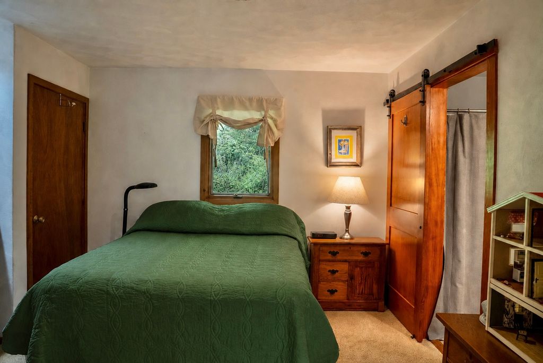
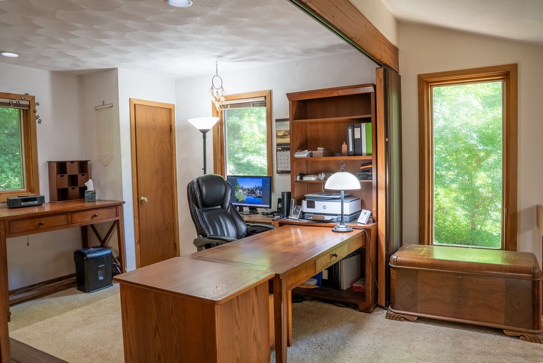
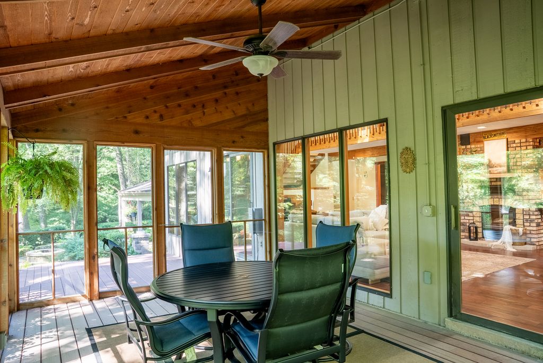
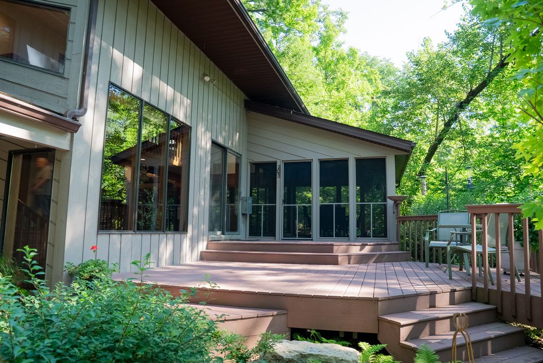
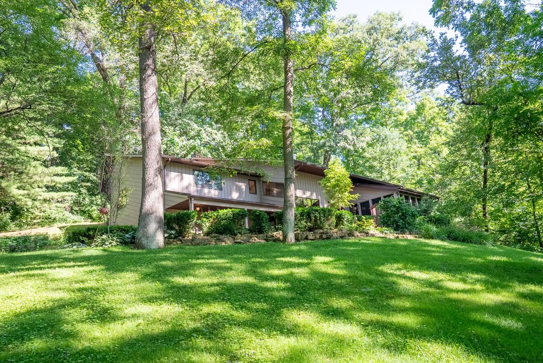
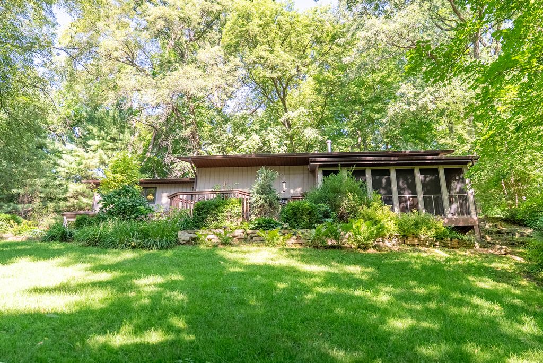
Tucked into 1.31 wooded acres in Centennial Oaks, this 3 bedroom, 2.5 bath home has been improved with intention: more than $352,940 in documented upgrades since 2005. The great room is the showpiece, a 36x20 space with a vaulted, beamed ceiling, skylights, hand-scraped walnut floors, and a floor-to-ceiling brick wood-burning fireplace with a built-in bar and wine storage. A wall of windows and sliding doors brings the wooded setting inside and opens to the screened porch and deck. The kitchen was fully remodeled with granite counters, a subway tile backsplash, stainless appliances, and a brick breakfast bar, and it flows into a dining area framed by a cedar plank accent wall and more walnut flooring. Upstairs, the primary suite has a fully remodeled private bath with a granite-topped vanity and a tiled walk-in shower. A second bedroom and a flexible third bedroom, currently used as a home office, sit off a loft that overlooks the great room below. The updates run deep and practical: a 22 kW Generac whole-home generator, a reroofed home, attic insulation upgraded to R50, central air, remodeled baths, an updated laundry, sliding barn doors, and a leaded-glass front entry. Shared community well and private septic. Outside, a screened porch with a cedar ceiling, a composite deck, and extensive stone landscaping woven through the trees. North Scott Schools. A home that has been cared for and steadily invested in, with the documentation to back it up.
| DAYS ON MARKET | 24 | LAST UPDATED | 7/16/2026 |
|---|---|---|---|
| YEAR BUILT | 1981 | COMMUNITY | Princeton |
| GARAGE SPACES | 2.0 | COUNTY | Scott |
| STATUS | Active | PROPERTY TYPE(S) | Single Family |
| School District | North Scott High School |
|---|---|
| Elementary School | Virgil Grissom Elementary School |
| Jr. High School | North Scott Junior High School |
| High School | North Scott High School |
| ADDITIONAL DETAILS | |
| AIR | Central Air |
|---|---|
| AIR CONDITIONING | Yes |
| AMENITIES | Water |
| APPLIANCES | Dishwasher, Microwave, Range, Refrigerator, Stainless Steel Appliance(s) |
| AREA | Princeton |
| BASEMENT | None |
| CONSTRUCTION | Cedar |
| FIREPLACE | Yes |
| GARAGE | Attached Garage, Yes |
| HEAT | Electric, Forced Air |
| HOA DUES | 550 |
| INTERIOR | Granite Counters, Open Floorplan, Vaulted Ceiling(s) |
| LOT | 1.31 acre(s) |
| LOT DESCRIPTION | Wooded |
| LOT DIMENSIONS | 1.31 |
| PARKING | Asphalt, Garage Door Opener, Heated Garage, Attached, Garage |
| SEWER | Septic Tank |
| TAXES | 2678 |
| WATER | Shared Well, Well |
MORTGAGE CALCULATOR
TOTAL MONTHLY PAYMENT
0
P
I
*Estimate only
| SATELLITE VIEW |
| / | |
We respect your online privacy and will never spam you. By submitting this form with your telephone number
you are consenting for Humderto
Garcia to contact you even if your name is on a Federal or State
"Do not call List".
Listed with My Real Estate Company
The data relating to real estate for sale on this web site comes in part from the Broker ReciprocitySM Program of MRED. All real estate listings are marked with the Broker ReciprocitySM logo or the MRED Broker ReciprocitySM thumbnail logo (a little black house) and detailed information about them includes the name of the listing brokers.
The broker providing these data believes them to be correct, but advises interested parties to confirm them before relying on them in a purchase decision.
Copyright 2026 MRED. All rights reserved.

The broker providing these data believes them to be correct, but advises interested parties to confirm them before relying on them in a purchase decision.
Copyright 2026 MRED. All rights reserved.
This IDX solution is (c) Diverse Solutions 2026.