
 Twitter
 Facebook
 Email
Email
|

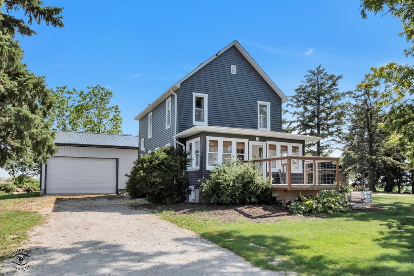
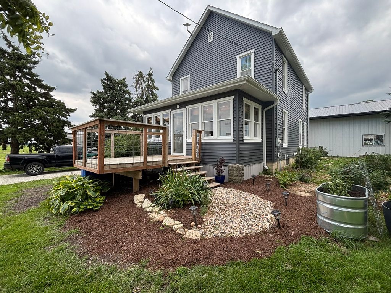
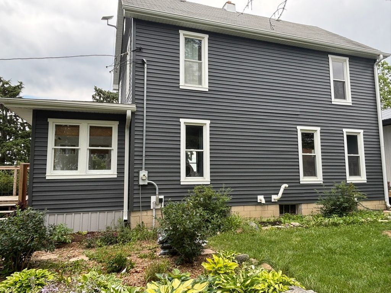
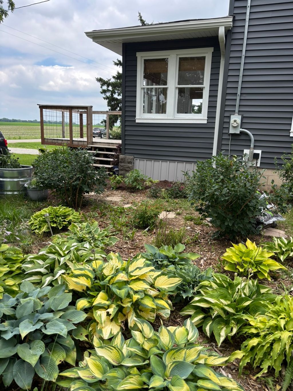
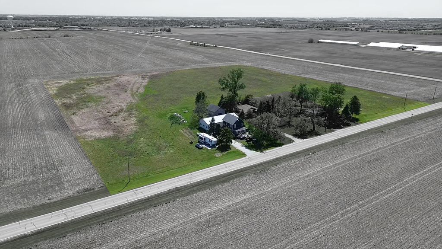
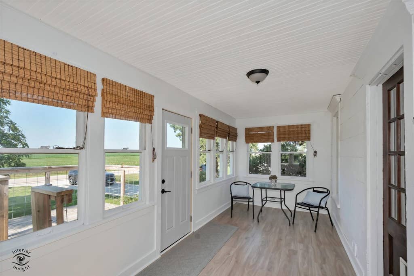
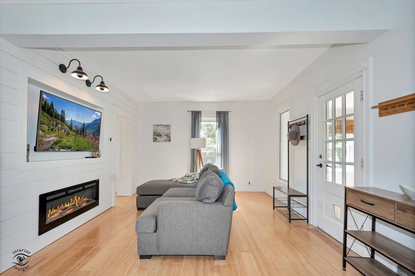
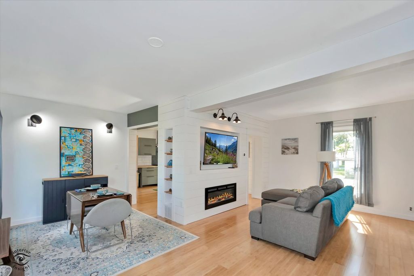
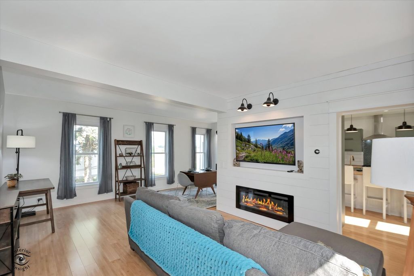
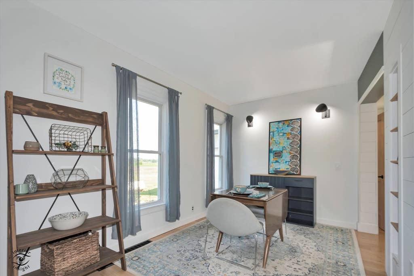
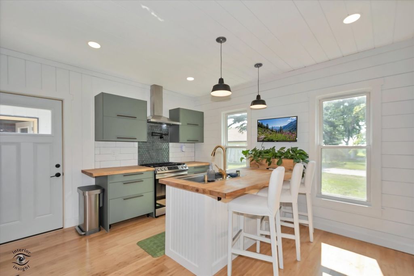
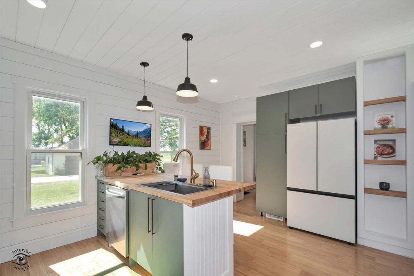
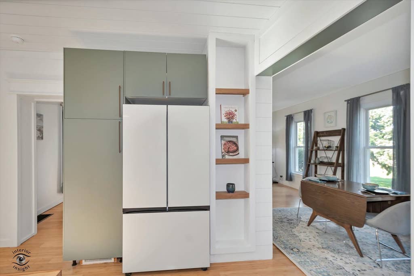
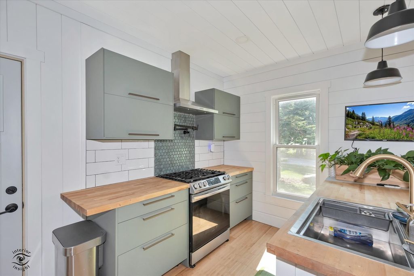
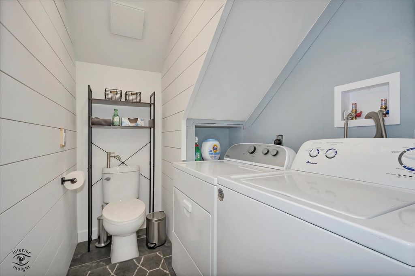
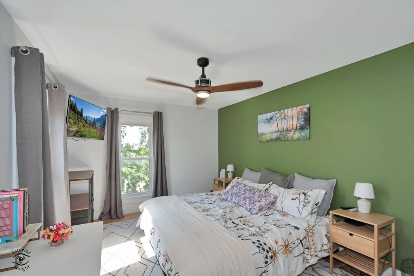
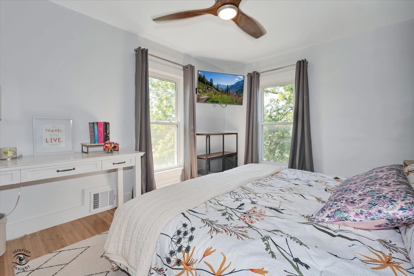
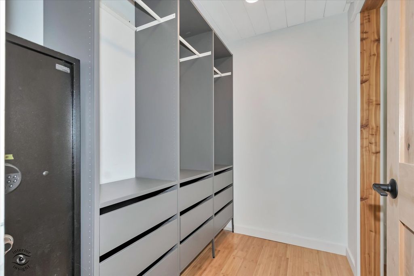
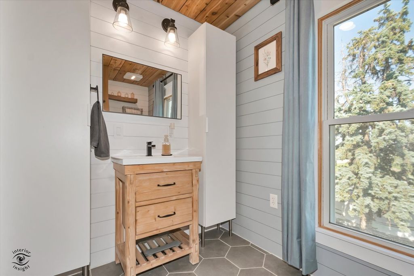
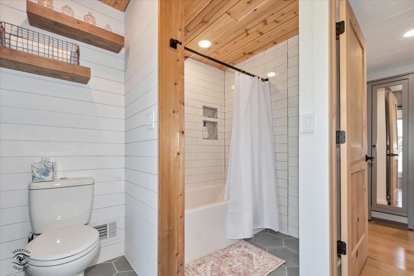
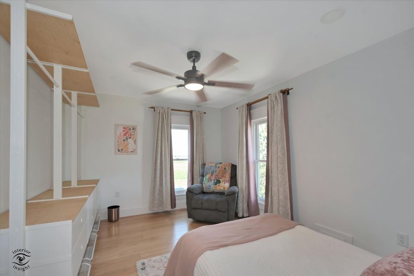
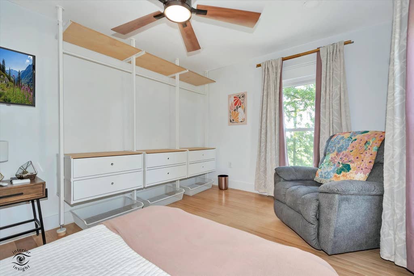
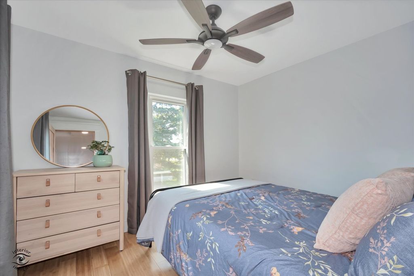
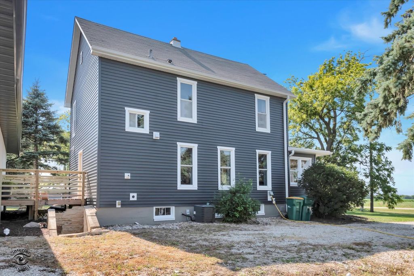
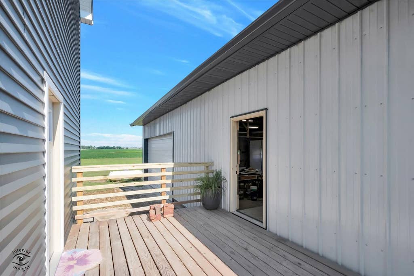
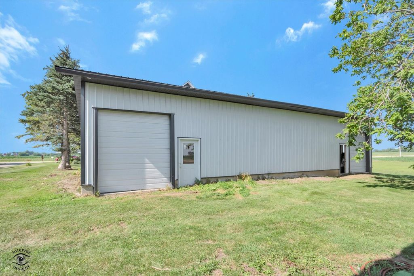
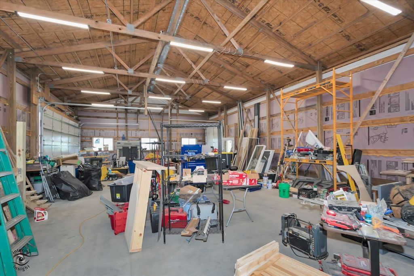
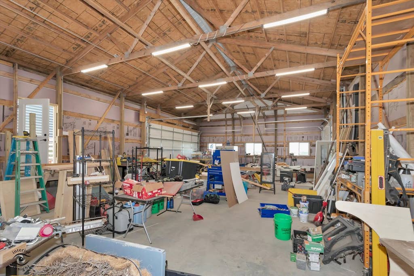
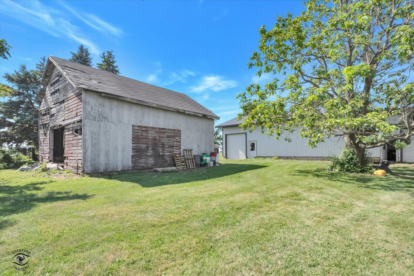
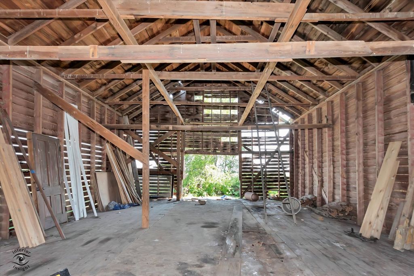
Step into the charm of country living with this beautifully renovated 1909 farmhouse set on 11.5 scenic acres! Every surface of this 3-bedroom, 1.5-bath home has been thoughtfully updated, blending timeless character with today's modern finishes. The inviting main-floor living room features a cozy electric fireplace with custom built-ins, while the separate dining room is perfect for family gatherings and entertaining. The stunning kitchen showcases custom cabinetry, birch butcher block countertops, Kohler deep stainless sink, new garbage disposal, gourmet pot filler and a complete Samsung stainless steel appliance suite. Additional seating at the breakfast bar. Upstairs, you'll find three newly remodeled bedrooms, each with ceiling fans and new interior doors & fixtures, along with a completely renovated full bath. Throughout the home, you'll appreciate the attention to detail and quality craftsmanship that make this property truly move-in ready. Additional updates include: Tankless water heater, Reverse Osmosis system, Whole house filter system, Newer HVAC, exterior siding, and septic system are just a few more modern updates. Outside, the possibilities are endless! A brand-new 30' x 60' pole barn offers a concrete floor, partial insulation, three overhead doors, and 12-foot clearance-ideal for equipment, storage, hobbies, or a workshop, plus a 50 AMP RV plug for additional convenience. The original milk barn adds even more character and functionality. The 11 acres of productive farmland can be leased for income or transformed into the hobby farm you've always envisioned. Whether you're looking for peaceful country living, room to grow, or space for your passions, this exceptional property offers it all!
| DAYS ON MARKET | 25 | LAST UPDATED | 7/10/2026 |
|---|---|---|---|
| YEAR BUILT | 1909 | COMMUNITY | Manhattan/Wilton Center |
| GARAGE SPACES | 4.0 | COUNTY | Will |
| STATUS | Active | PROPERTY TYPE(S) | Single Family |
| School District | Lincoln-Way West High School |
|---|---|
| Elementary School | Wilson Creek School |
| Jr. High School | Manhattan Junior High School |
| High School | Lincoln-Way West High School |
| ADDITIONAL DETAILS | |
| AIR | Ceiling Fan(s), Central Air |
|---|---|
| AIR CONDITIONING | Yes |
| APPLIANCES | Dryer, Microwave, Range, Refrigerator, Washer, Water Softener |
| AREA | Manhattan/Wilton Center |
| BARN/EQUESTRIAN | Yes |
| BASEMENT | Partial, Sump Pump, Unfinished, Yes |
| CONSTRUCTION | Vinyl Siding |
| EXTERIOR | Other |
| FIREPLACE | Yes |
| GARAGE | Yes |
| HEAT | Propane |
| INTERIOR | Granite Counters |
| LOT | 11.5 acre(s) |
| LOT DESCRIPTION | Irregular Lot, Level |
| LOT DIMENSIONS | 267X150X211X170X270X701X748X701 |
| PARKING | Gravel, Garage, Detached, Off Street, Driveway, Storage |
| SEWER | Septic Tank |
| STYLE | American 4-Sq., Farmhouse |
| TAXES | 7907.84 |
| WATER | Well |
MORTGAGE CALCULATOR
TOTAL MONTHLY PAYMENT
0
P
I
*Estimate only
| SATELLITE VIEW |
| / | |
We respect your online privacy and will never spam you. By submitting this form with your telephone number
you are consenting for Humderto
Garcia to contact you even if your name is on a Federal or State
"Do not call List".
Listed with CRIS Realty
The data relating to real estate for sale on this web site comes in part from the Broker ReciprocitySM Program of MRED. All real estate listings are marked with the Broker ReciprocitySM logo or the MRED Broker ReciprocitySM thumbnail logo (a little black house) and detailed information about them includes the name of the listing brokers.
The broker providing these data believes them to be correct, but advises interested parties to confirm them before relying on them in a purchase decision.
Copyright 2026 MRED. All rights reserved.

The broker providing these data believes them to be correct, but advises interested parties to confirm them before relying on them in a purchase decision.
Copyright 2026 MRED. All rights reserved.
This IDX solution is (c) Diverse Solutions 2026.