
 Twitter
 Facebook
 Email
Email
|

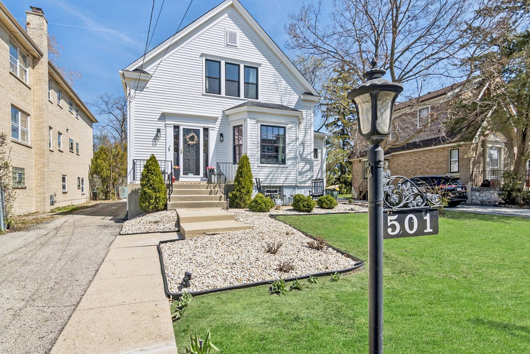

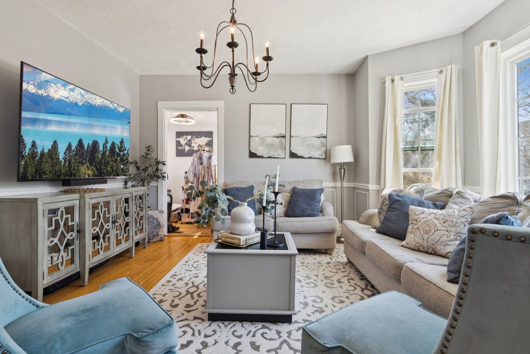
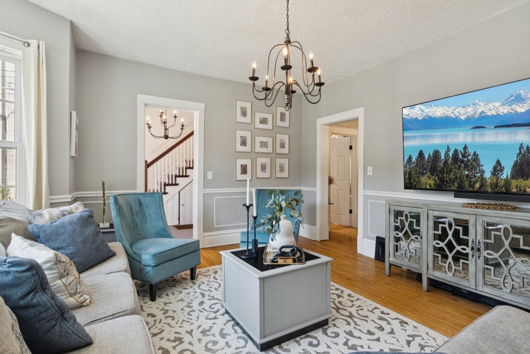

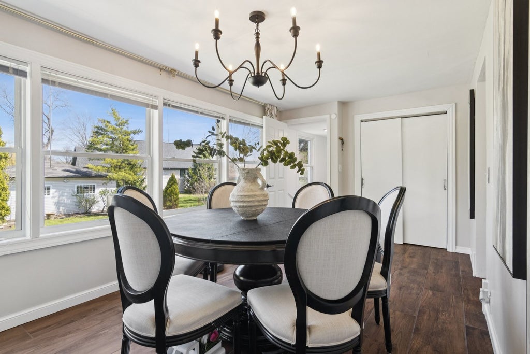
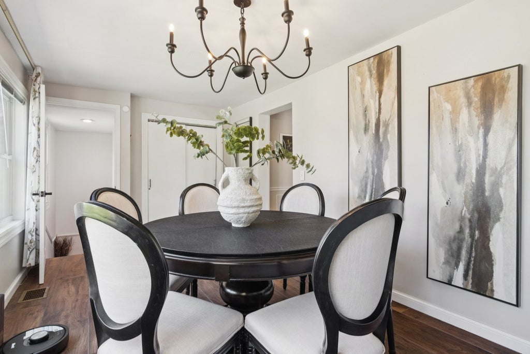
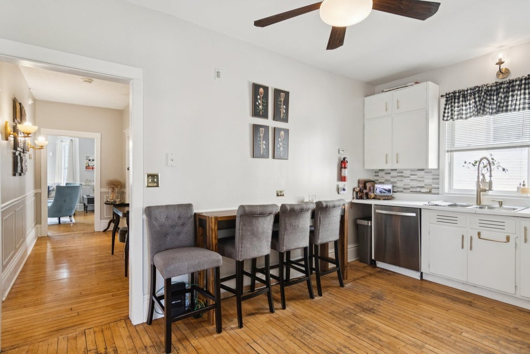


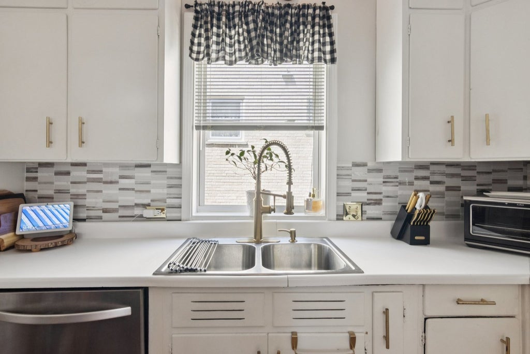
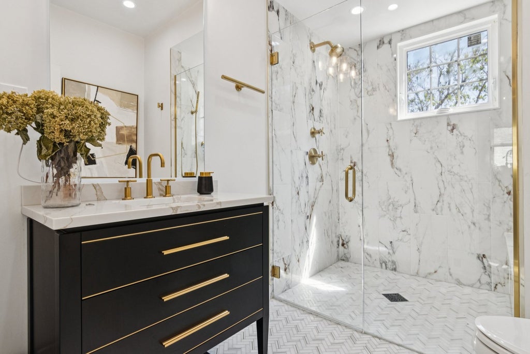


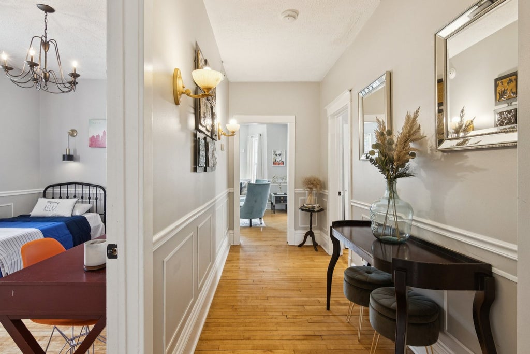


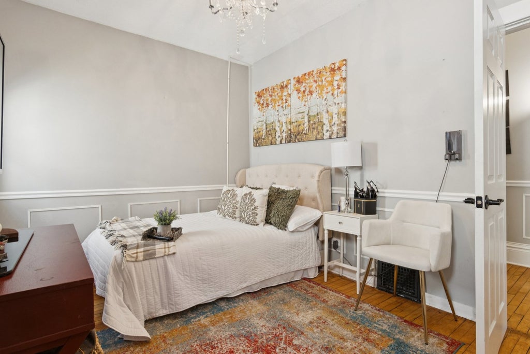

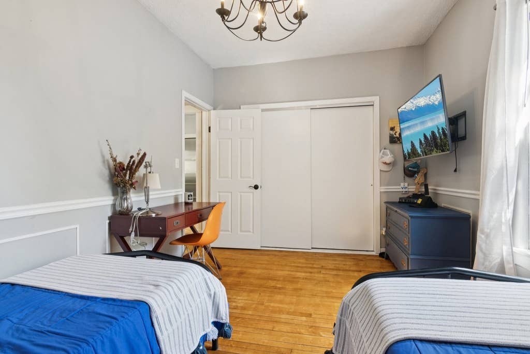


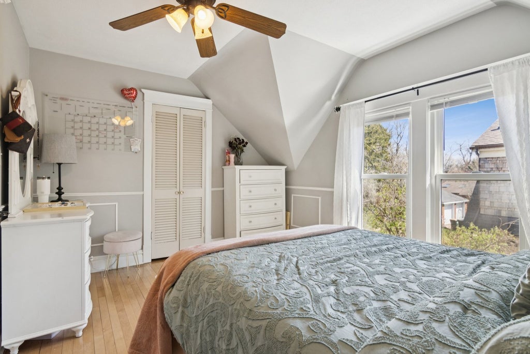

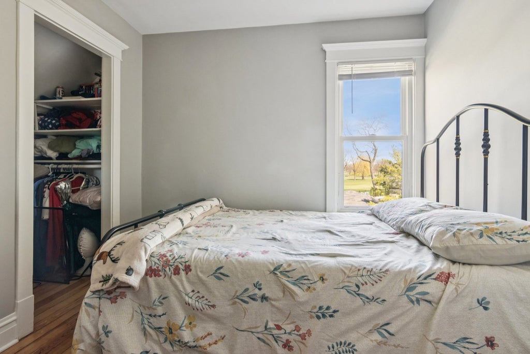


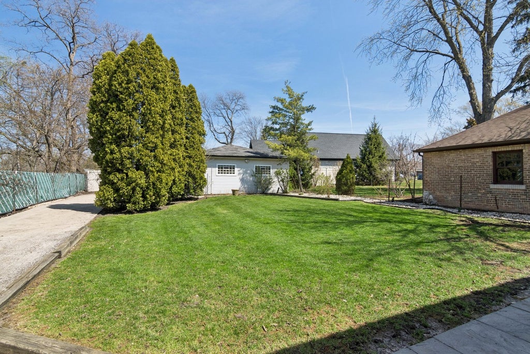
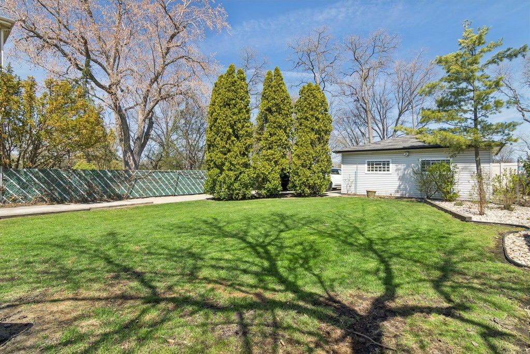
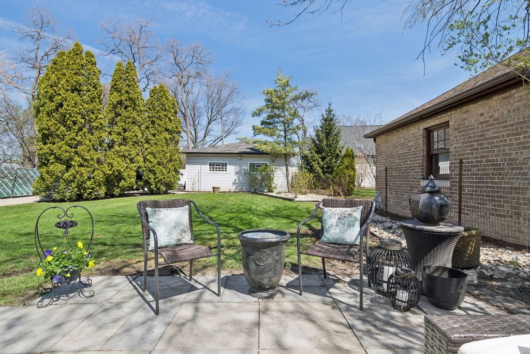
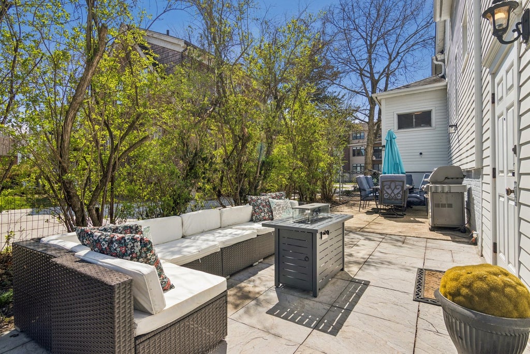


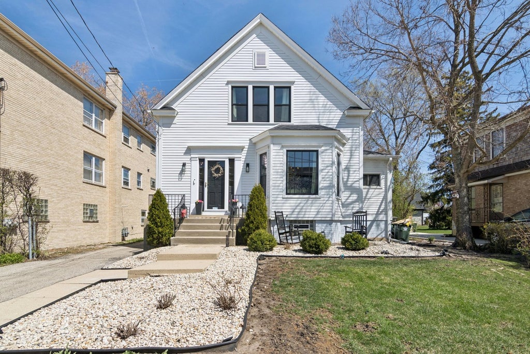
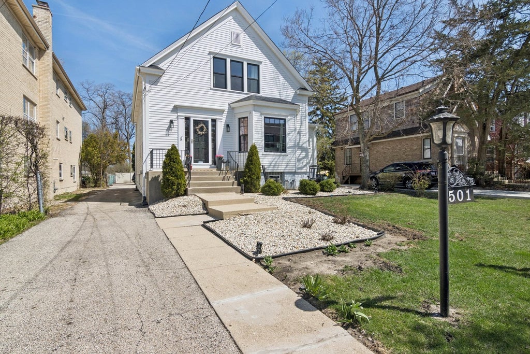


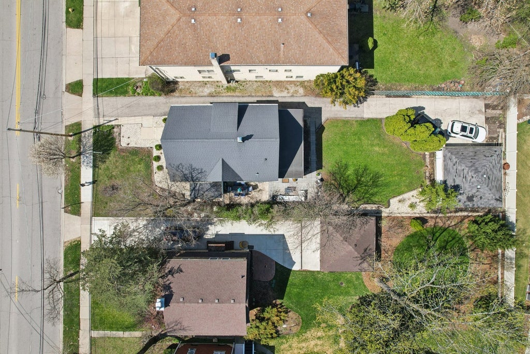


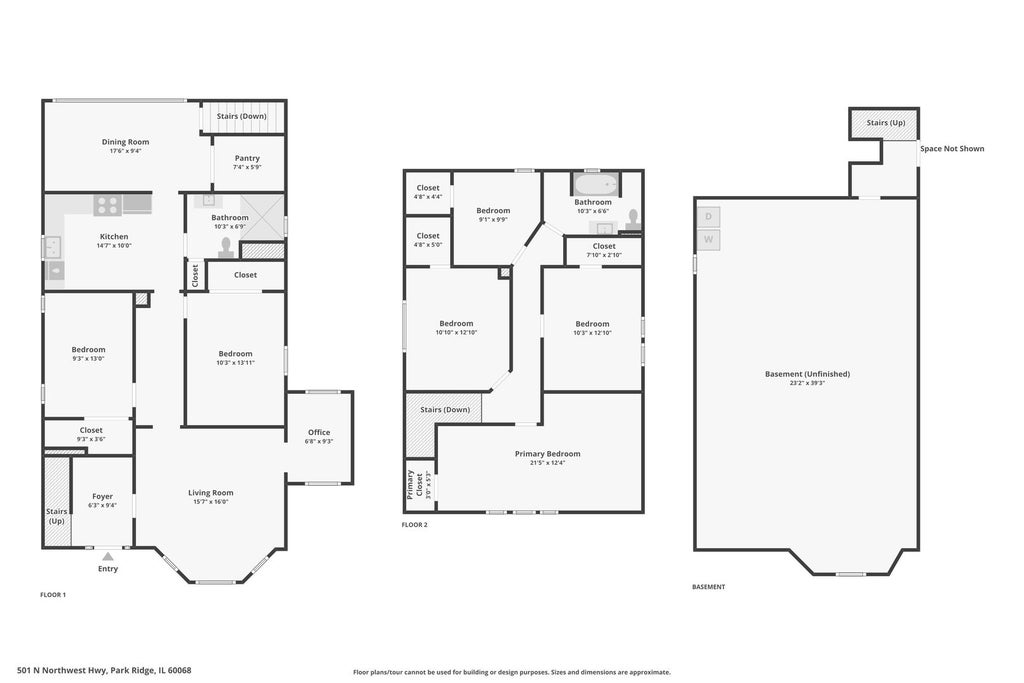

Blending timeless character with thoughtful modern upgrades, this expansive 6-bedroom home offers exceptional flexibility for today's lifestyle. Featuring two fully renovated bathrooms with premium Kohler fixtures, the layout comfortably supports both single-level living & large household functionality. Originally designed as a two-flat, the property presents a rare opportunity for future multi-unit conversion where zoning permits, creating long-term versatility beyond its current single-family use. The main level features two spacious bedrooms & a full bath, while the second floor offers four additional bedrooms, a beautifully updated second bath, & access to a rooftop balcony overlooking views toward Park Ridge Country Club. Extensive restoration & improvement work completed from 2021 to today reflects true pride of ownership, including new windows & doors, updated lighting, restored original hardwood floors, cherry railings, wide trim, wainscoting, & an updated kitchen with high-end stainless steel appliances. A full unfinished basement offers exceptional potential for additional living space, recreation, or storage. Outdoors, the detached two-car garage, new bluestone patio, additional patio space, & refreshed landscaping create inviting spaces for entertaining & everyday living. Ideally located near Uptown, Metra access, & major expressways, this home offers the perfect balance of space, convenience, flexibility, & long-term value.
| DAYS ON MARKET | 1 | LAST UPDATED | 7/10/2026 |
|---|---|---|---|
| YEAR BUILT | 1909 | COMMUNITY | Park Ridge |
| GARAGE SPACES | 2.0 | COUNTY | Cook |
| STATUS | Active | PROPERTY TYPE(S) | Single Family |
| School District | Maine South High School |
|---|---|
| Elementary School | Eugene Field Elementary School |
| Jr. High School | Emerson Middle School |
| High School | Maine South High School |
| ADDITIONAL DETAILS | |
| AIR | Ceiling Fan(s), Window Unit(s) |
|---|---|
| AIR CONDITIONING | Yes |
| APPLIANCES | Dishwasher, Dryer, Range, Stainless Steel Appliance(s), Washer |
| AREA | Park Ridge |
| BASEMENT | Full, Sump Pump, Unfinished, Yes |
| CONSTRUCTION | Fiber Cement |
| GARAGE | Yes |
| HEAT | Forced Air, Natural Gas |
| INTERIOR | Entrance Foyer, Pantry, Vaulted Ceiling(s), Walk-In Closet(s) |
| LOT | 8799 sq ft |
| LOT DESCRIPTION | Garden, Views |
| LOT DIMENSIONS | 50x176 |
| PARKING | Concrete, Detached, Garage |
| SEWER | Public Sewer |
| STYLE | Farmhouse |
| TAXES | 10725.3 |
| VIEW | Yes |
| WATER | Public |
MORTGAGE CALCULATOR
TOTAL MONTHLY PAYMENT
0
P
I
*Estimate only
| SATELLITE VIEW |
| / | |
We respect your online privacy and will never spam you. By submitting this form with your telephone number
you are consenting for Humderto
Garcia to contact you even if your name is on a Federal or State
"Do not call List".
Listed with Better Homes and Garden Real Estate Star Homes
The data relating to real estate for sale on this web site comes in part from the Broker ReciprocitySM Program of MRED. All real estate listings are marked with the Broker ReciprocitySM logo or the MRED Broker ReciprocitySM thumbnail logo (a little black house) and detailed information about them includes the name of the listing brokers.
The broker providing these data believes them to be correct, but advises interested parties to confirm them before relying on them in a purchase decision.
Copyright 2026 MRED. All rights reserved.

The broker providing these data believes them to be correct, but advises interested parties to confirm them before relying on them in a purchase decision.
Copyright 2026 MRED. All rights reserved.
This IDX solution is (c) Diverse Solutions 2026.