
 Twitter
 Facebook
 Email
Email







|

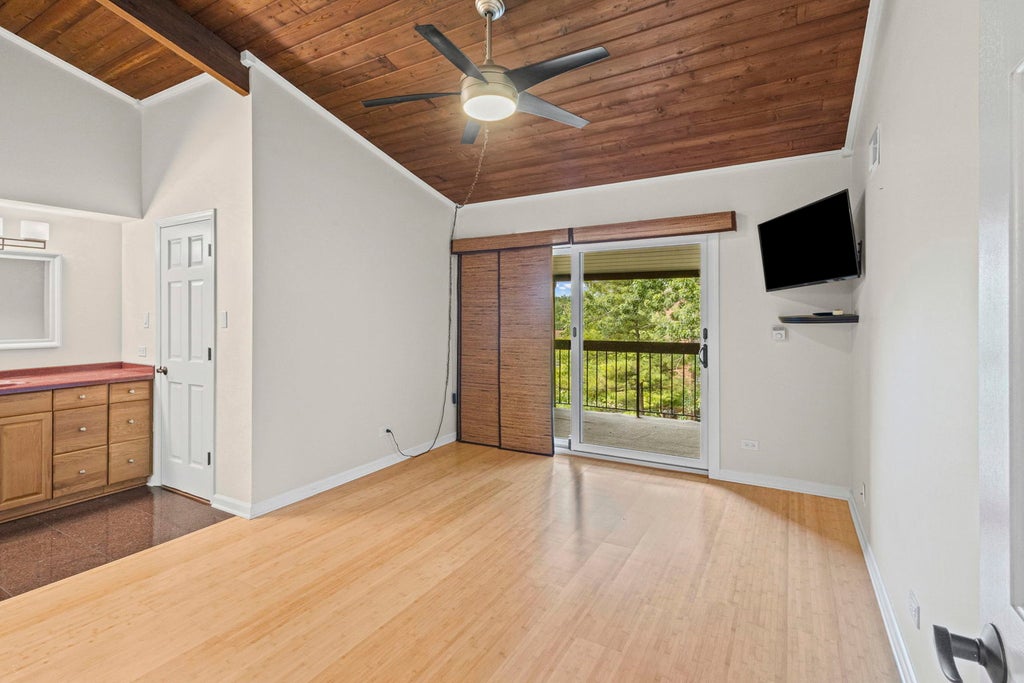
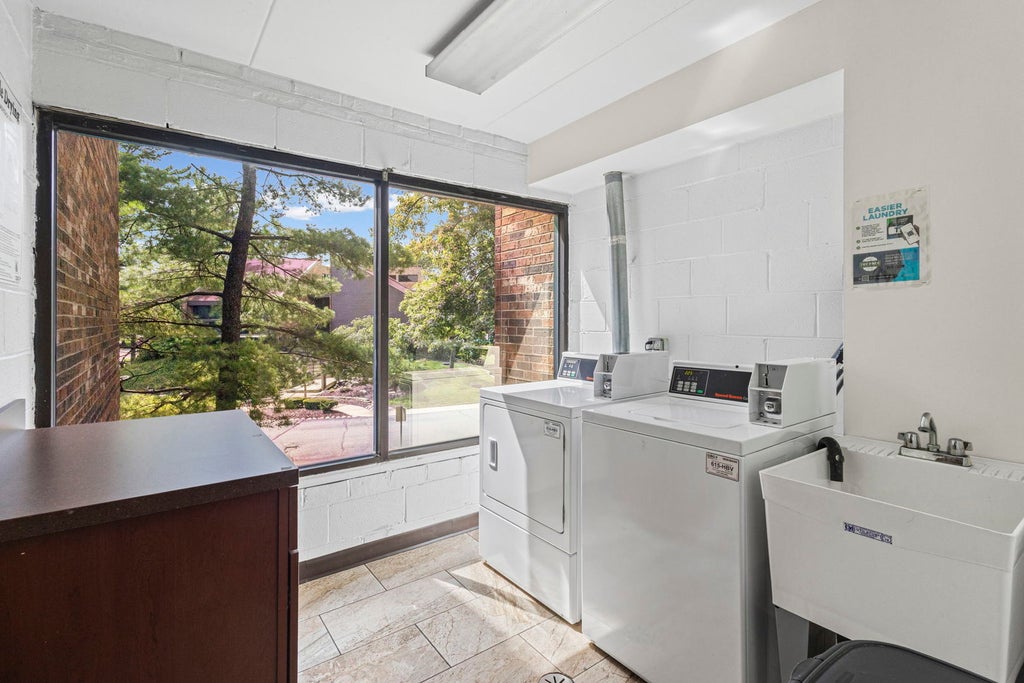
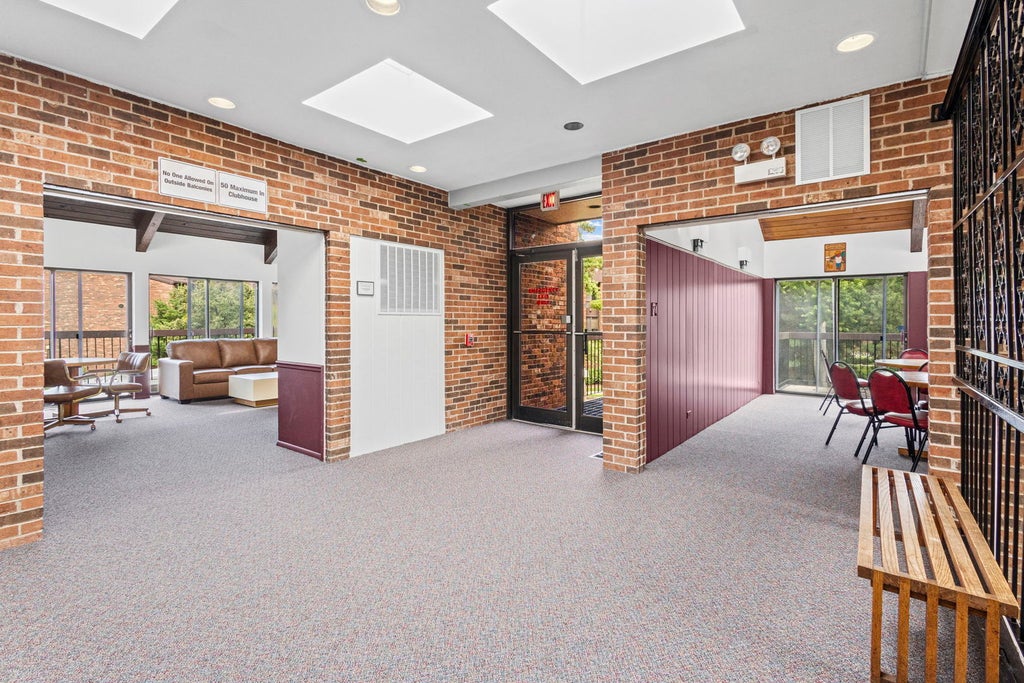
Beautifully maintained penthouse condo featuring cathedral ceilings and a bright, open floor plan filled with natural light. The spacious living room offers a cozy fireplace and opens to a private balcony, which is also accessible from the primary suite. The primary bedroom features a walk-in closet and an en-suite bath, while the versatile loft provides the perfect space for a home office, reading nook, or guest retreat. Additional highlights include in-unit laundry, a deeded enclosed garage, and a private storage area conveniently located in the hallway just outside the unit. Residents enjoy access to a clubhouse, outdoor pool, tennis courts, and scenic walking paths, making this an exceptional place to call home. Property being sold as-is
| DAYS ON MARKET | 19 | LAST UPDATED | 7/14/2026 |
|---|---|---|---|
| TRACT | Scarborough Fare | YEAR BUILT | 1978 |
| COMMUNITY | Oak Forest | GARAGE SPACES | 1.0 |
| COUNTY | Cook | STATUS | Conditional |
| PROPERTY TYPE(S) | Condo/Townhouse/Co-Op |
| ADDITIONAL DETAILS | |
| AIR | Central Air |
|---|---|
| AIR CONDITIONING | Yes |
| AMENITIES | Gas, Insurance, Snow Removal, Water |
| APPLIANCES | Dishwasher, Dryer, Microwave, Range, Refrigerator, Washer |
| AREA | Oak Forest |
| BASEMENT | None |
| CONSTRUCTION | Brick |
| EXTERIOR | Balcony |
| FIREPLACE | Yes |
| GARAGE | Yes |
| HEAT | Natural Gas |
| HOA DUES | 441 |
| INTERIOR | Built-in Features, Cathedral Ceiling(s), Entrance Foyer, Granite Counters, Storage, Walk-In Closet(s) |
| LOT | 0 |
| LOT DIMENSIONS | COMMON |
| PARKING | Garage Door Opener, Tandem, Detached, Unassigned, Guest, Garage |
| POOL DESCRIPTION | In Ground |
| SEWER | Public Sewer |
| STORIES | 3 |
| SUBDIVISION | Scarborough Fare |
| TAXES | 796.38 |
MORTGAGE CALCULATOR
TOTAL MONTHLY PAYMENT
0
P
I
*Estimate only
| SATELLITE VIEW |
| / | |
We respect your online privacy and will never spam you. By submitting this form with your telephone number
you are consenting for Humderto
Garcia to contact you even if your name is on a Federal or State
"Do not call List".
Listed with Village Realty, Inc.
The data relating to real estate for sale on this web site comes in part from the Broker ReciprocitySM Program of MRED. All real estate listings are marked with the Broker ReciprocitySM logo or the MRED Broker ReciprocitySM thumbnail logo (a little black house) and detailed information about them includes the name of the listing brokers.
The broker providing these data believes them to be correct, but advises interested parties to confirm them before relying on them in a purchase decision.
Copyright 2026 MRED. All rights reserved.

The broker providing these data believes them to be correct, but advises interested parties to confirm them before relying on them in a purchase decision.
Copyright 2026 MRED. All rights reserved.
This IDX solution is (c) Diverse Solutions 2026.