
 Twitter
 Facebook
 Email
Email




|

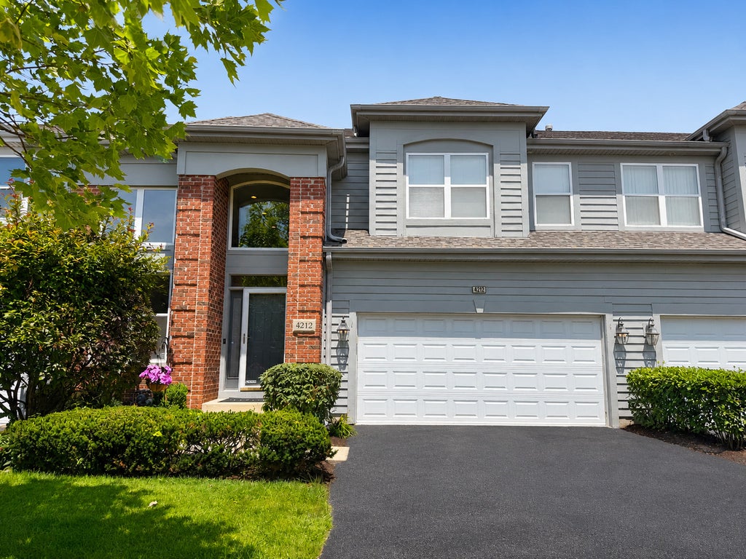
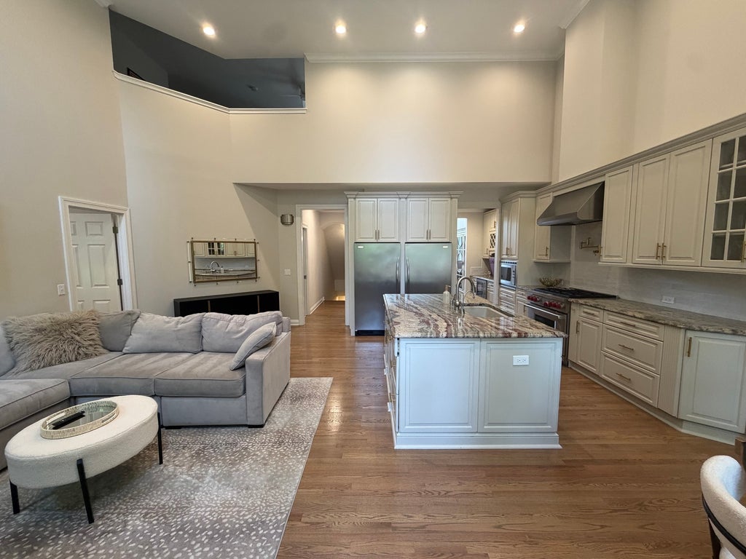
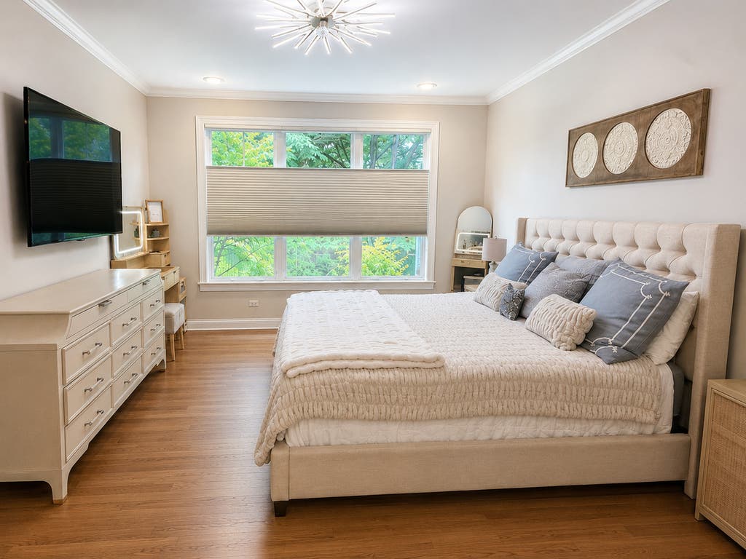
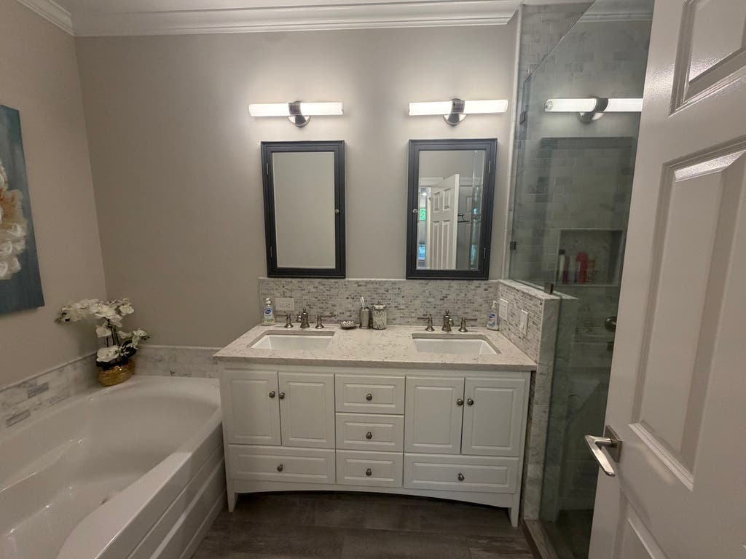
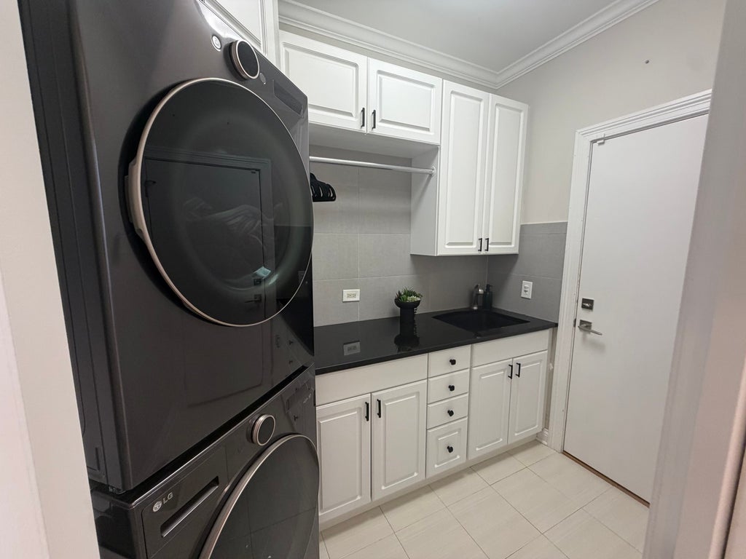
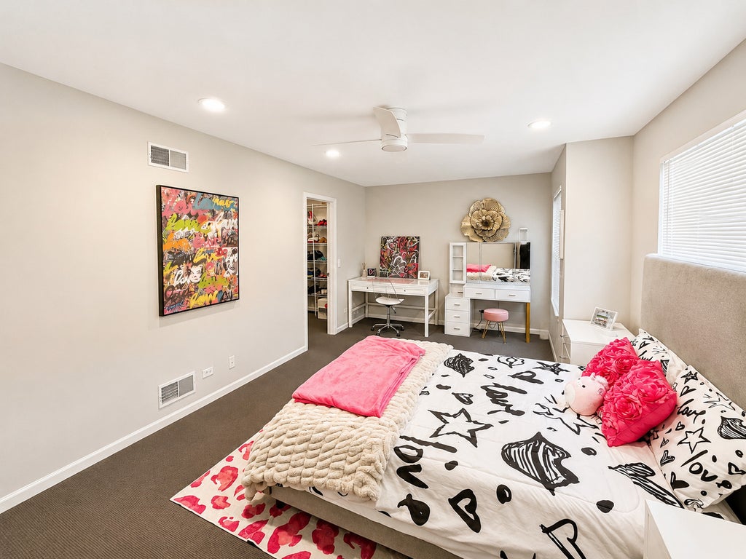
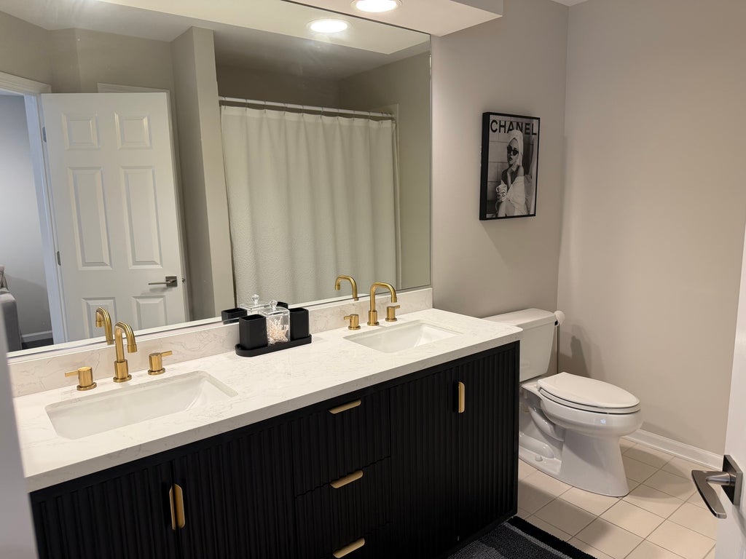
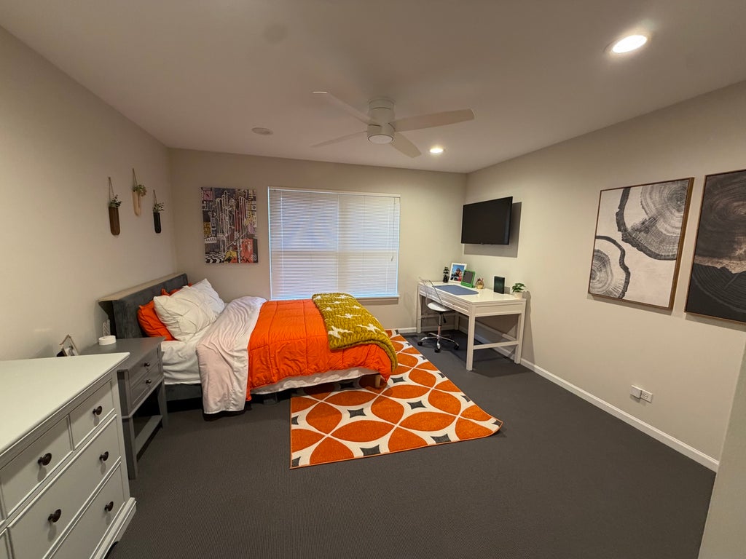
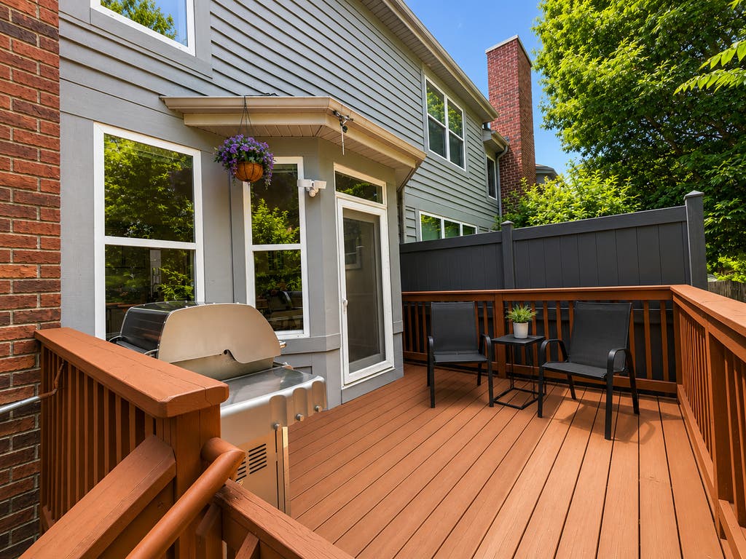
Stunning, fully updated townhome in highly sought-after Sanders Prairie of Northbrook offering approximately 2,500 square feet of beautifully finished living space. The desirable first-floor primary suite features two walk-in closets and a luxurious spa-like bath. A dramatic two-story foyer, soaring ceilings, and hardwood floors throughout the main level create a bright, open feel. The spectacular custom chef's kitchen is designed for both everyday living and entertaining with beautiful oatmeal-colored cabinetry, premium Wolf range with custom hood, separate full-size refrigerator and freezer, designer tile backsplash, thick granite countertops, abundant custom built-ins, a spacious eating area, and a separate butler's pantry. The kitchen opens seamlessly to the family room featuring a beautiful fireplace and walls of windows that fill the home with natural light. Upstairs offers two spacious bedrooms, each with a walk-in closet, an updated full bath, and an expansive sized loft. The finished basement provides exceptional versatility with a large recreation room, fourth bedroom, full bath, three organized walk-in closets, and outstanding storage throughout. Additional highlights include a two-car attached garage with EV charger, extensive storage, and a brand-new furnace and HVAC system. Ideally located in one of Northbrook's most desirable communities, this move-in-ready home offers luxury, space, and convenience just minutes from shopping, dining, parks and award winning schools. Seller is a licensed IL real estate agent (personal residence)
| DAYS ON MARKET | 1 | LAST UPDATED | 7/10/2026 |
|---|---|---|---|
| TRACT | Sander's Prairie | YEAR BUILT | 2001 |
| COMMUNITY | Northbrook | GARAGE SPACES | 2.0 |
| COUNTY | Cook | STATUS | Active |
| PROPERTY TYPE(S) | Condo/Townhouse/Co-Op |
| School District | Glenbrook North High School |
|---|---|
| Elementary School | Hickory Point Elementary School |
| Jr. High School | Wood Oaks Junior High School |
| High School | Glenbrook North High School |
| ADDITIONAL DETAILS | |
| AIR | Ceiling Fan(s), Central Air |
|---|---|
| AIR CONDITIONING | Yes |
| AMENITIES | Insurance, Snow Removal |
| APPLIANCES | Dishwasher, Disposal, Dryer, Humidifier, Microwave, Range, Range Hood, Refrigerator, Stainless Steel Appliance(s), Washer, Wine Refrigerator |
| AREA | Northbrook |
| BASEMENT | Finished, Full, Sump Pump, Yes |
| CONSTRUCTION | Brick |
| FIREPLACE | Yes |
| GARAGE | Attached Garage, Yes |
| HEAT | Forced Air, Natural Gas |
| HOA DUES | 440 |
| INTERIOR | Cathedral Ceiling(s), Entrance Foyer, Open Floorplan, Storage, Walk-In Closet(s) |
| LOT | 0 |
| LOT DESCRIPTION | Landscaped |
| LOT DIMENSIONS | COMMON |
| PARKING | Asphalt, Garage Door Opener, Electric Vehicle Charging Station(s), Attached, Garage |
| SEWER | Public Sewer |
| STORIES | 2 |
| SUBDIVISION | Sander's Prairie |
| TAXES | 11982 |
| UTILITIES | Cable Available |
MORTGAGE CALCULATOR
TOTAL MONTHLY PAYMENT
0
P
I
*Estimate only
| SATELLITE VIEW |
| / | |
We respect your online privacy and will never spam you. By submitting this form with your telephone number
you are consenting for Humderto
Garcia to contact you even if your name is on a Federal or State
"Do not call List".
Listed with @properties Christie's International Real Estate
The data relating to real estate for sale on this web site comes in part from the Broker ReciprocitySM Program of MRED. All real estate listings are marked with the Broker ReciprocitySM logo or the MRED Broker ReciprocitySM thumbnail logo (a little black house) and detailed information about them includes the name of the listing brokers.
The broker providing these data believes them to be correct, but advises interested parties to confirm them before relying on them in a purchase decision.
Copyright 2026 MRED. All rights reserved.

The broker providing these data believes them to be correct, but advises interested parties to confirm them before relying on them in a purchase decision.
Copyright 2026 MRED. All rights reserved.
This IDX solution is (c) Diverse Solutions 2026.