
 Twitter
 Facebook
 Email
Email





|

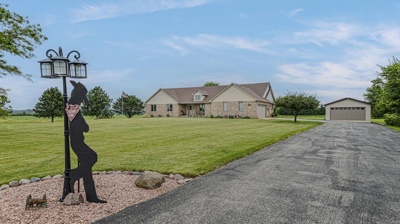
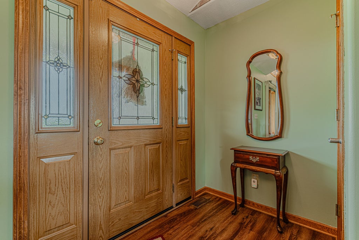
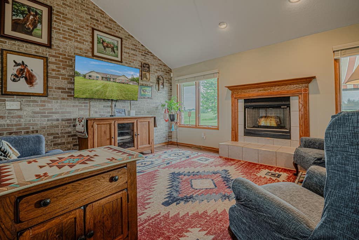
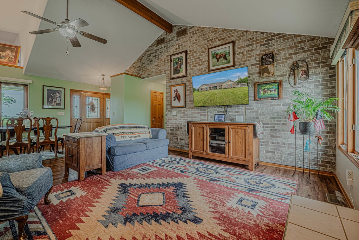
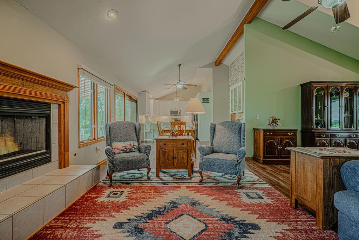
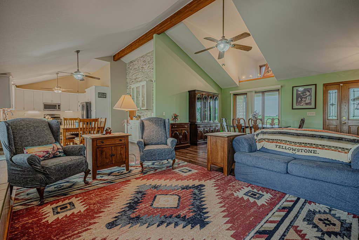
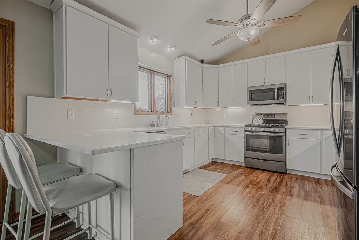
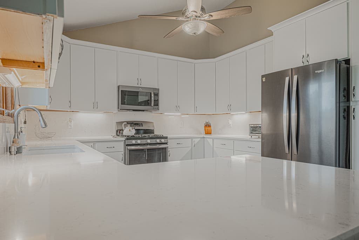
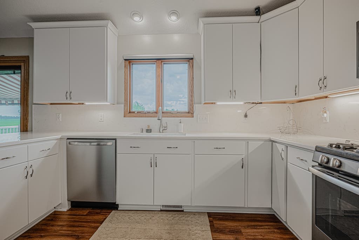
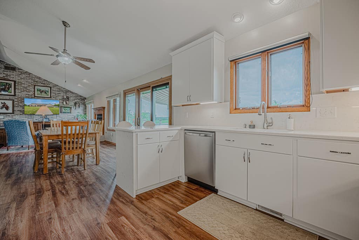
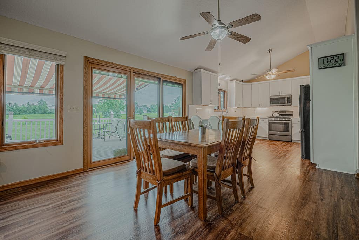
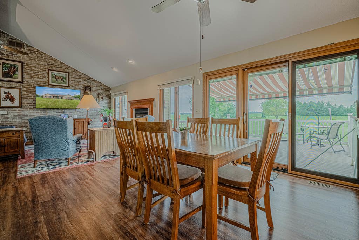
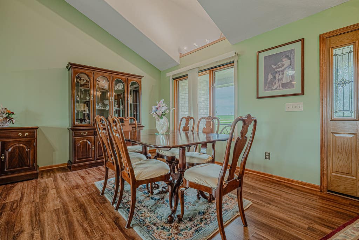
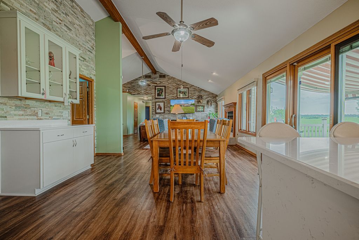
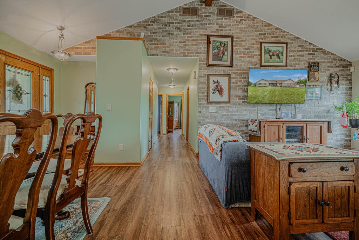
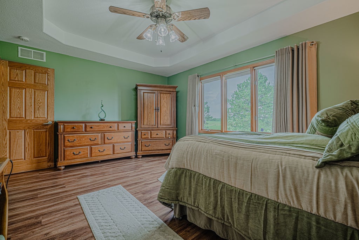
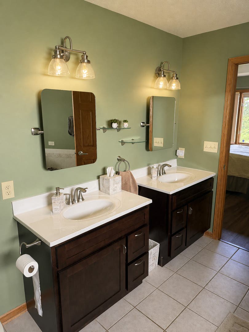
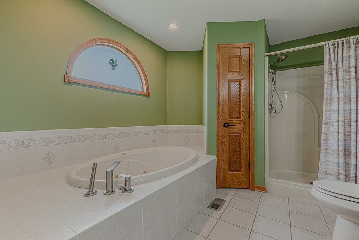
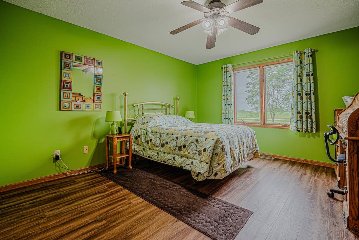
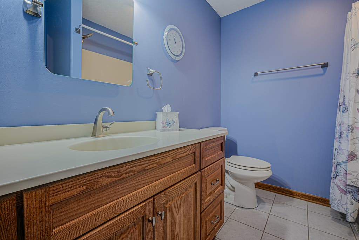
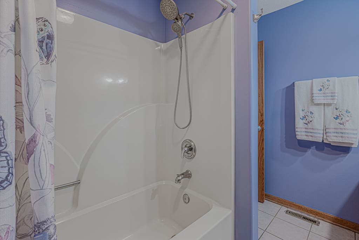
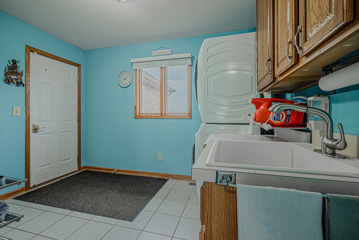
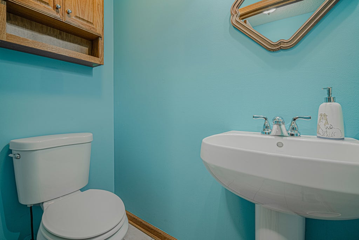
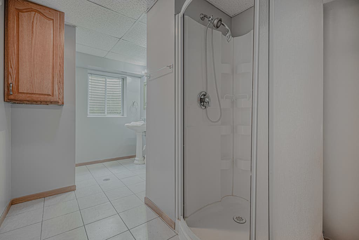
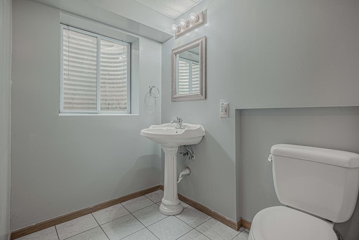
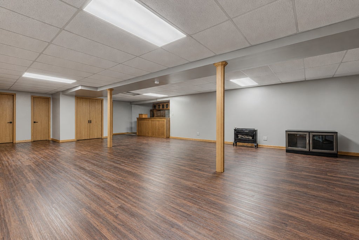
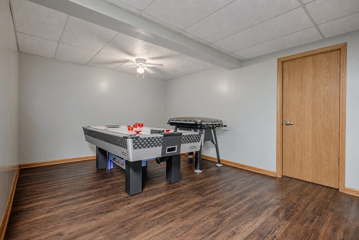
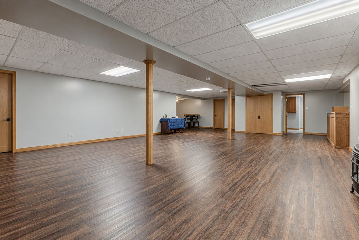
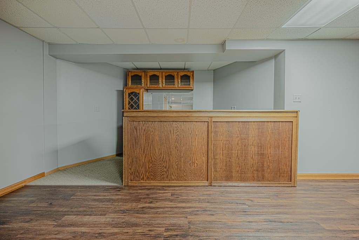
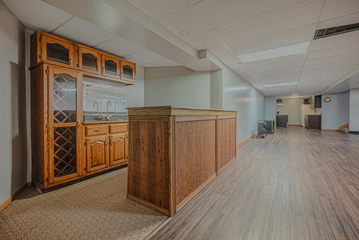
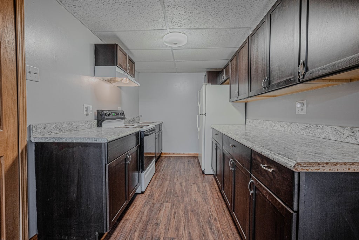
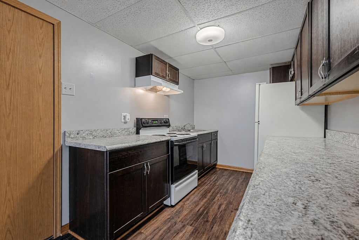
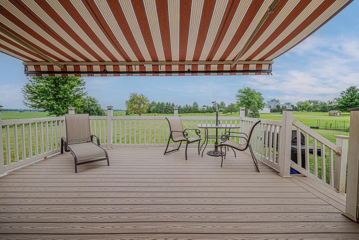
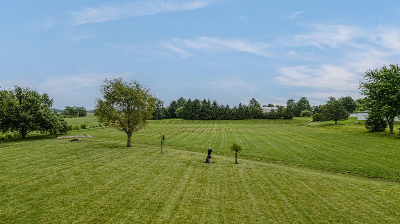
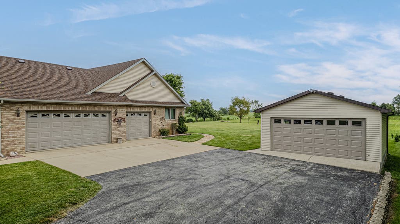
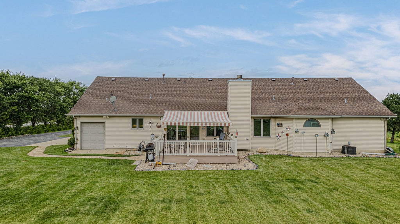
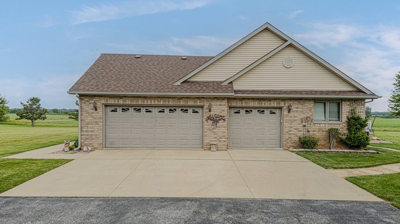
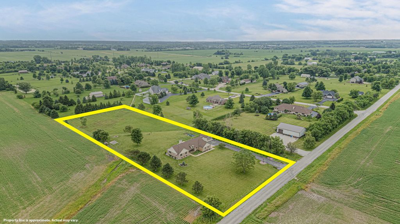
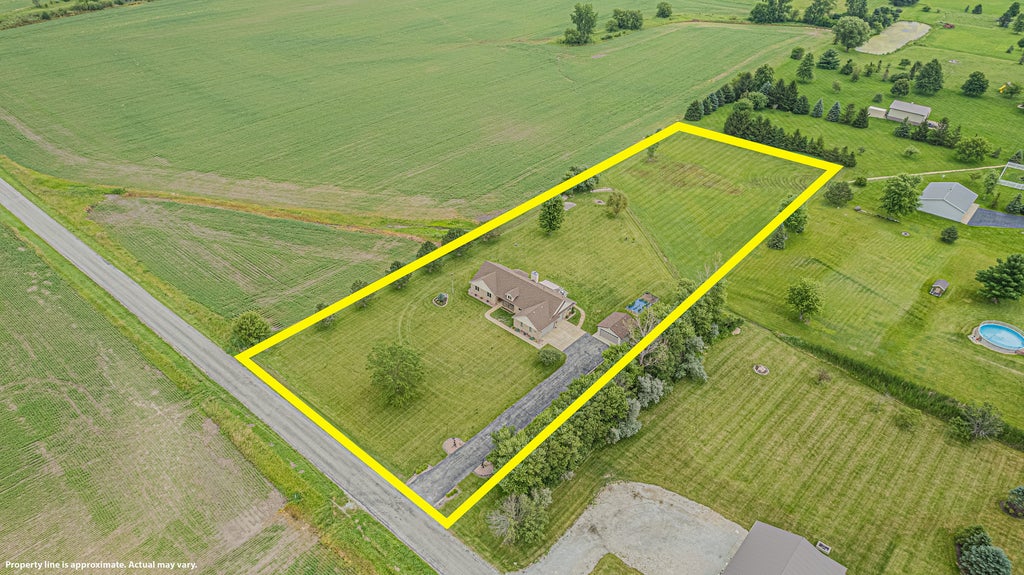
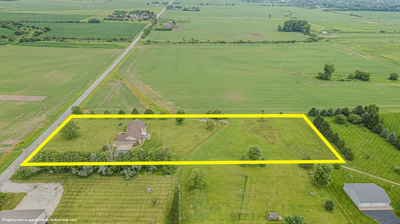
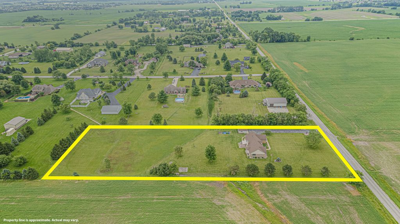
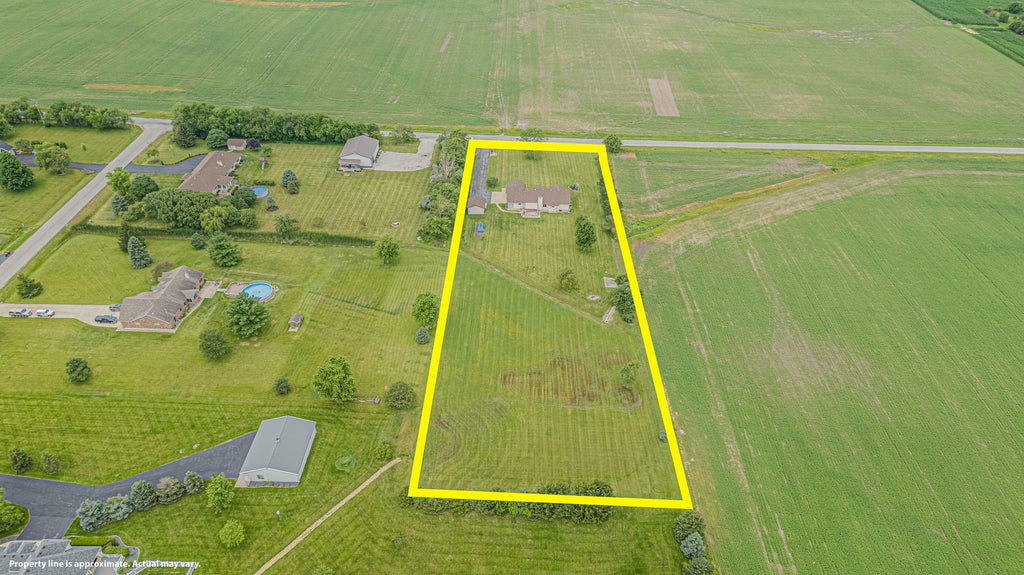
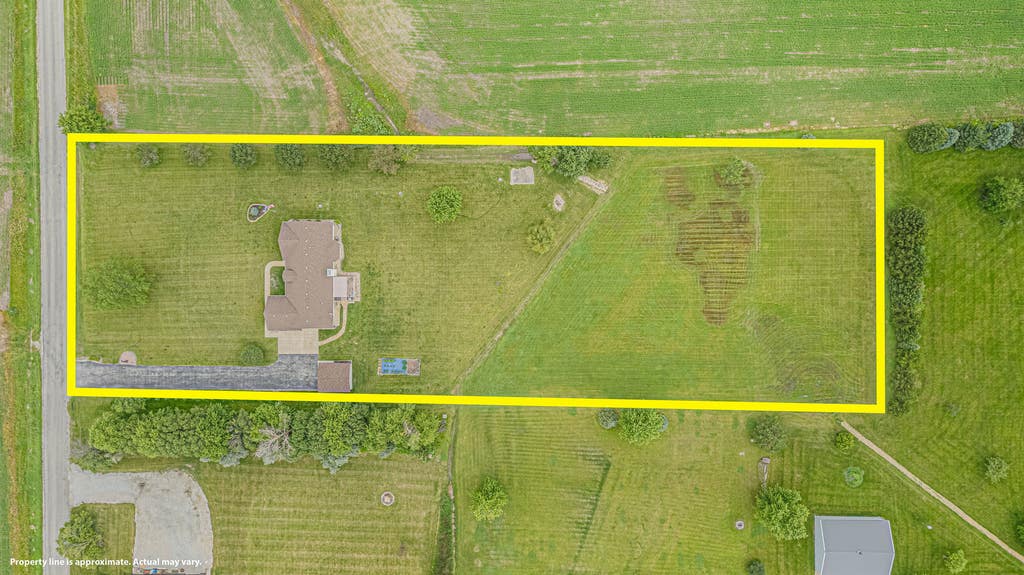
Sprawling ranch nestled on 2.5 beautiful acres in desirable Frankfort! Offering 5 garage spaces, this exceptional property provides the perfect combination of comfort, functionality, and room to grow. Step inside to discover an inviting open floor plan with soaring vaulted ceilings, abundant natural light, and spacious living areas designed for both everyday living and entertaining. The updated kitchen features granite countertops, white cabinetry, stainless steel appliances, and a breakfast bar that flows seamlessly into the family room with a cozy fireplace. The spacious primary suite offers a relaxing retreat with a walk-in closet and private bath. The finished basement dramatically expands your living space with a huge recreation room, bar area, second kitchen, full bath, additional bedroom, and endless possibilities for related living, guests, hobbies, or entertaining. Outside, you'll fall in love with the peaceful setting. Enjoy your morning coffee on the welcoming front porch or unwind on the expansive new deck overlooking the scenic acreage. There is a state of the art retractable awning by Marygrove. Whether you're looking for space to store cars, boats, recreational vehicles, or create the ultimate workshop, the attached heated garage and detached garage provide 5-car garage capacity that is hard to find. If you've been searching for a home that offers the privacy of country living with the convenience of nearby shopping, dining, award-winning schools, and expressways, this is the one. Properties like this don't come along often!
| DAYS ON MARKET | 2 | LAST UPDATED | 9/30/2026 |
|---|---|---|---|
| YEAR BUILT | 2000 | COMMUNITY | Frankfort |
| GARAGE SPACES | 5.5 | COUNTY | Will |
| STATUS | Active | PROPERTY TYPE(S) | Single Family |
| School District | Peotone High School |
|---|---|
| High School | Peotone High School |
| PRICE HISTORY | |
| Prior to Sep 30, '26 | $650,000 |
|---|---|
| Sep 30, '26 - Today | $625,000 |
| ADDITIONAL DETAILS | |
| AIR | Ceiling Fan(s), Central Air |
|---|---|
| AIR CONDITIONING | Yes |
| APPLIANCES | Dishwasher, Dryer, Microwave, Other, Range, Refrigerator, Stainless Steel Appliance(s), Washer, Water Softener |
| AREA | Frankfort |
| BASEMENT | Finished, Full, Sump Pump, Yes |
| CONSTRUCTION | Brick, Vinyl Siding |
| FIREPLACE | Yes |
| GARAGE | Attached Garage, Yes |
| HEAT | Forced Air, Natural Gas |
| INTERIOR | Cathedral Ceiling(s), Dry Bar, Entrance Foyer, In-Law Floorplan, Walk-In Closet(s) |
| LOT | 2.5 acre(s) |
| LOT DESCRIPTION | Landscaped |
| LOT DIMENSIONS | 210 X 526 X 210 X 526 |
| PARKING | Asphalt, Concrete, Garage Door Opener, Heated Garage, Attached, Detached, Garage, Driveway |
| SEWER | Septic Tank |
| STYLE | Ranch |
| TAXES | 6622 |
| WATER | Well |
MORTGAGE CALCULATOR
TOTAL MONTHLY PAYMENT
0
P
I
*Estimate only
| SATELLITE VIEW |
| / | |
We respect your online privacy and will never spam you. By submitting this form with your telephone number
you are consenting for Humderto
Garcia to contact you even if your name is on a Federal or State
"Do not call List".
Listed with RE/MAX At Home
The data relating to real estate for sale on this web site comes in part from the Broker ReciprocitySM Program of MRED. All real estate listings are marked with the Broker ReciprocitySM logo or the MRED Broker ReciprocitySM thumbnail logo (a little black house) and detailed information about them includes the name of the listing brokers.
The broker providing these data believes them to be correct, but advises interested parties to confirm them before relying on them in a purchase decision.
Copyright 2026 MRED. All rights reserved.

The broker providing these data believes them to be correct, but advises interested parties to confirm them before relying on them in a purchase decision.
Copyright 2026 MRED. All rights reserved.
This IDX solution is (c) Diverse Solutions 2026.