
 Twitter
 Facebook
 Email
Email


|

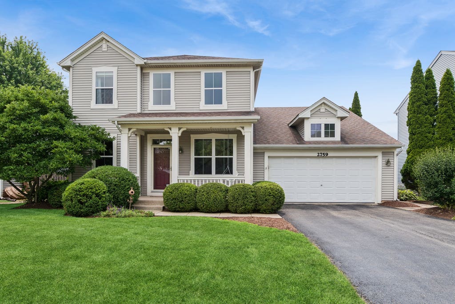
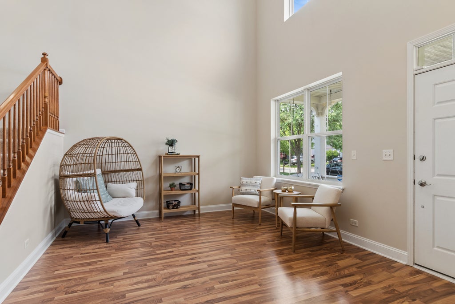
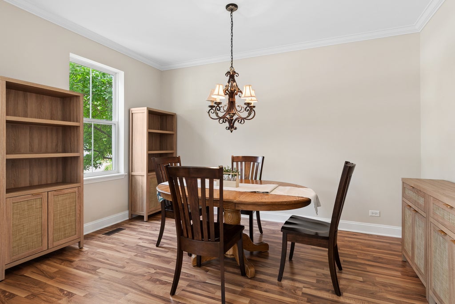
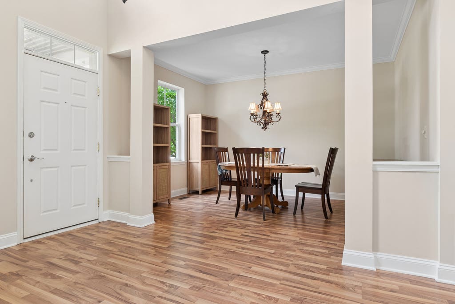
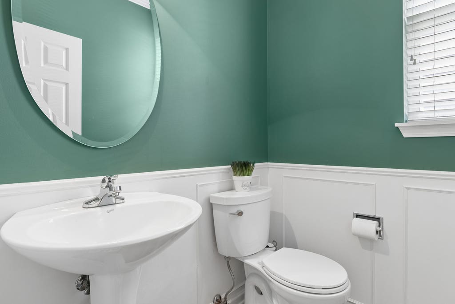
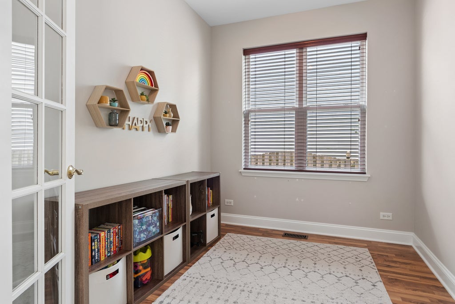
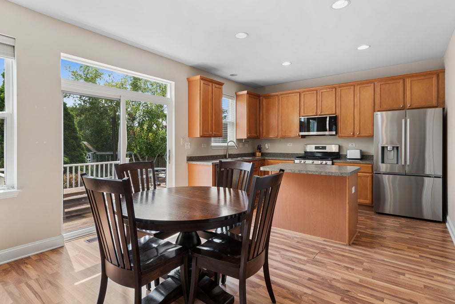
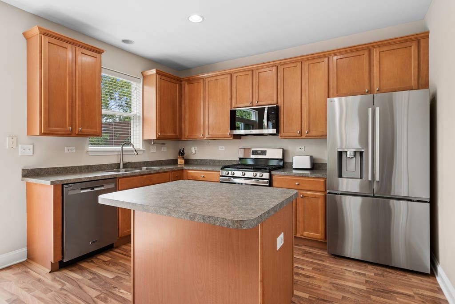
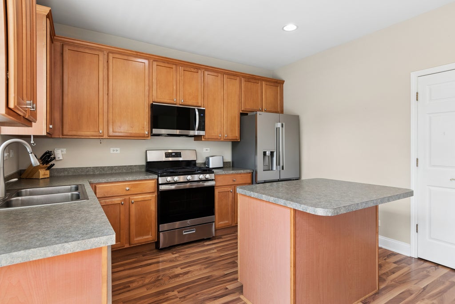
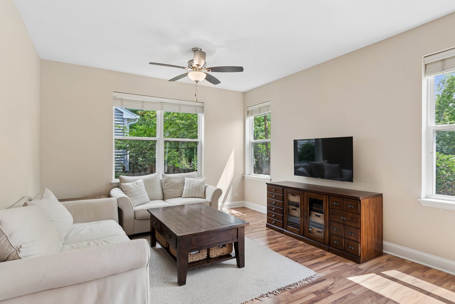
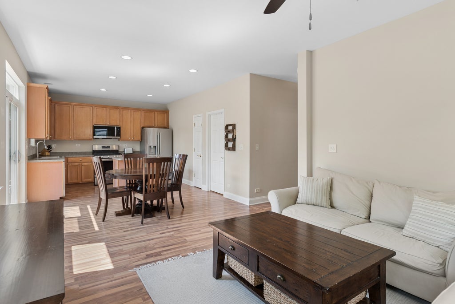
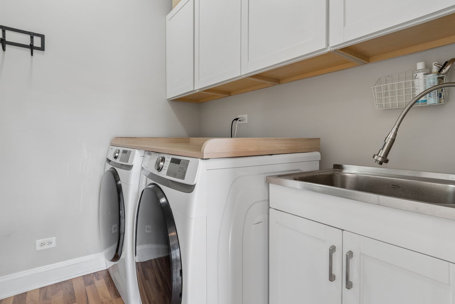
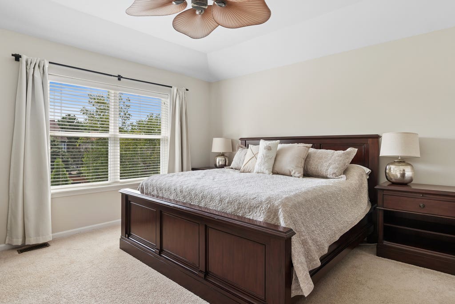
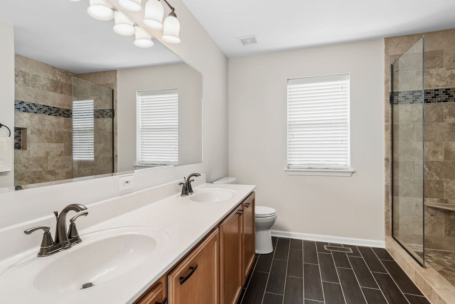
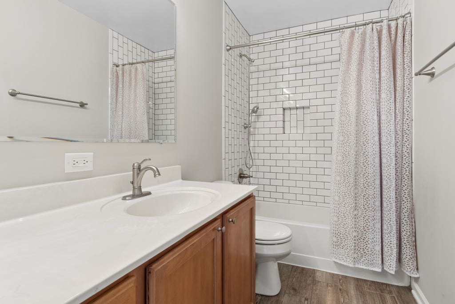
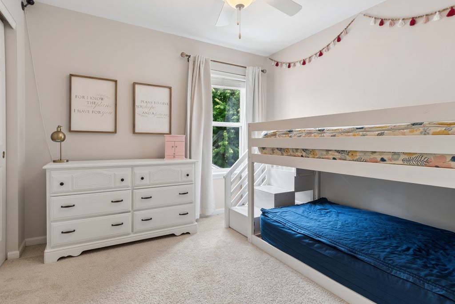
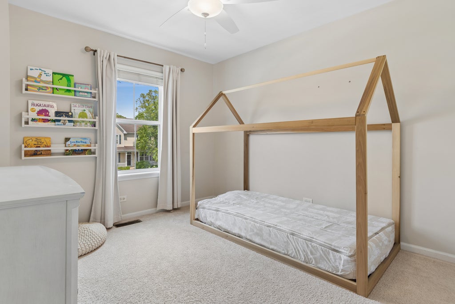
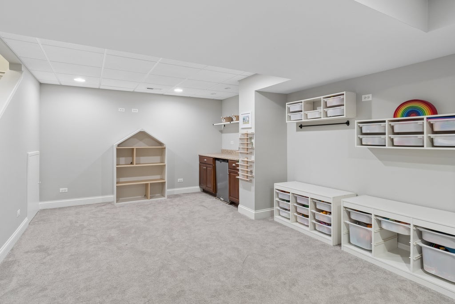
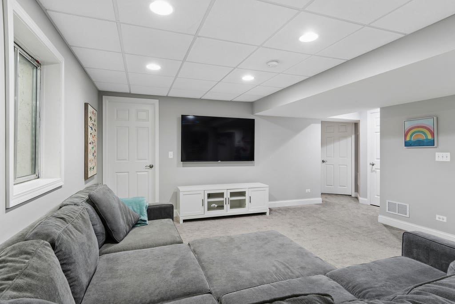
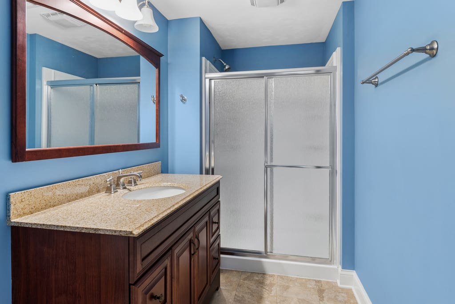
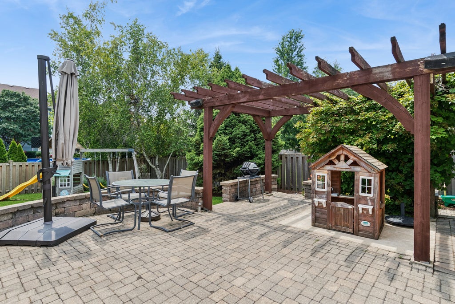
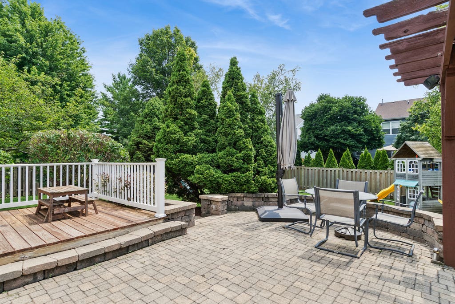
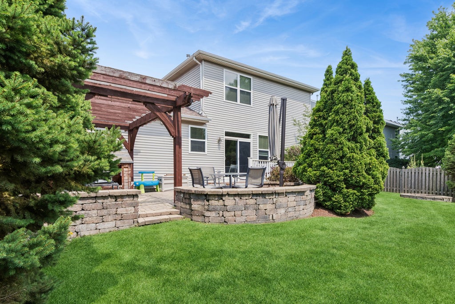
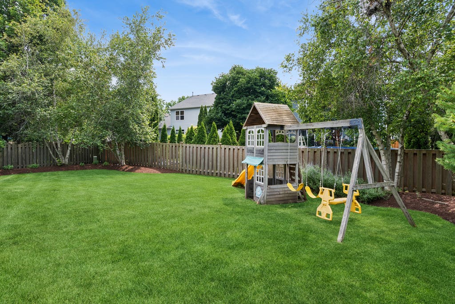
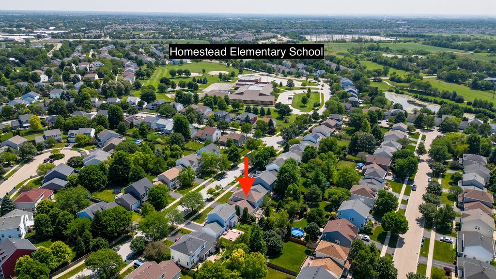
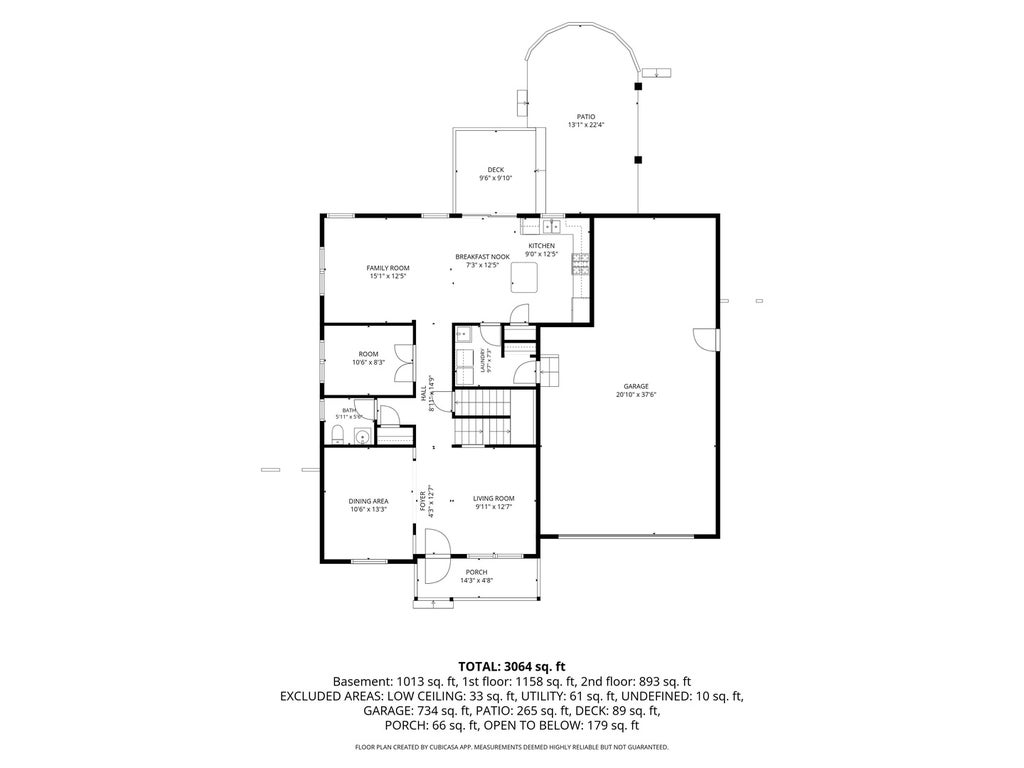
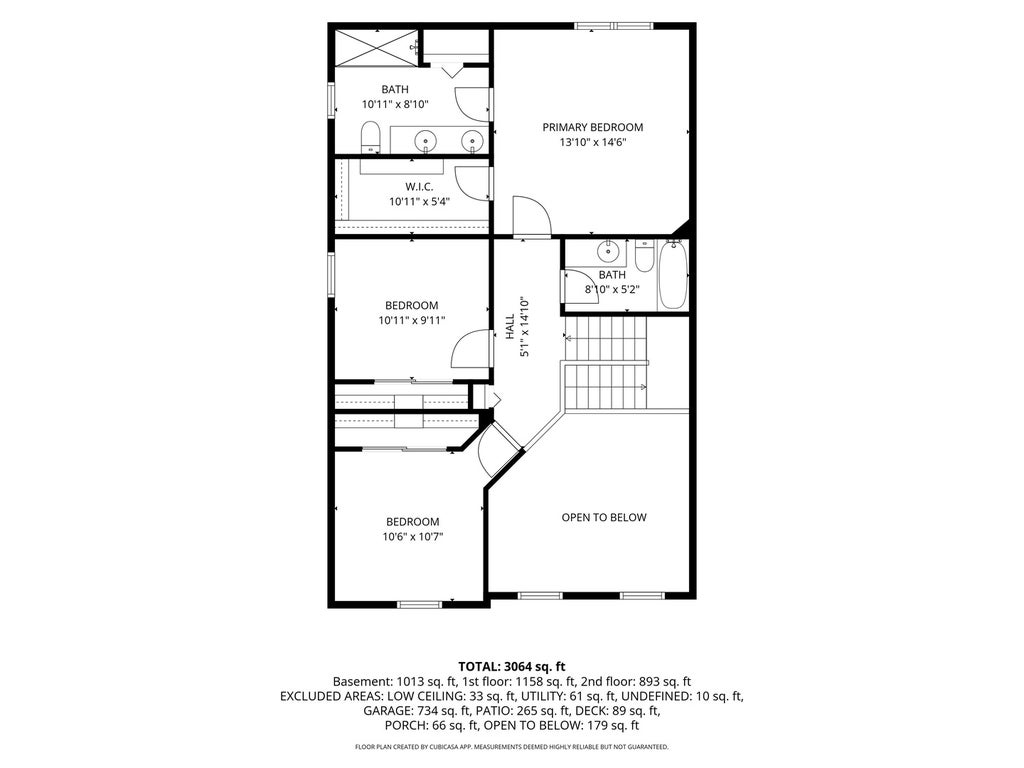
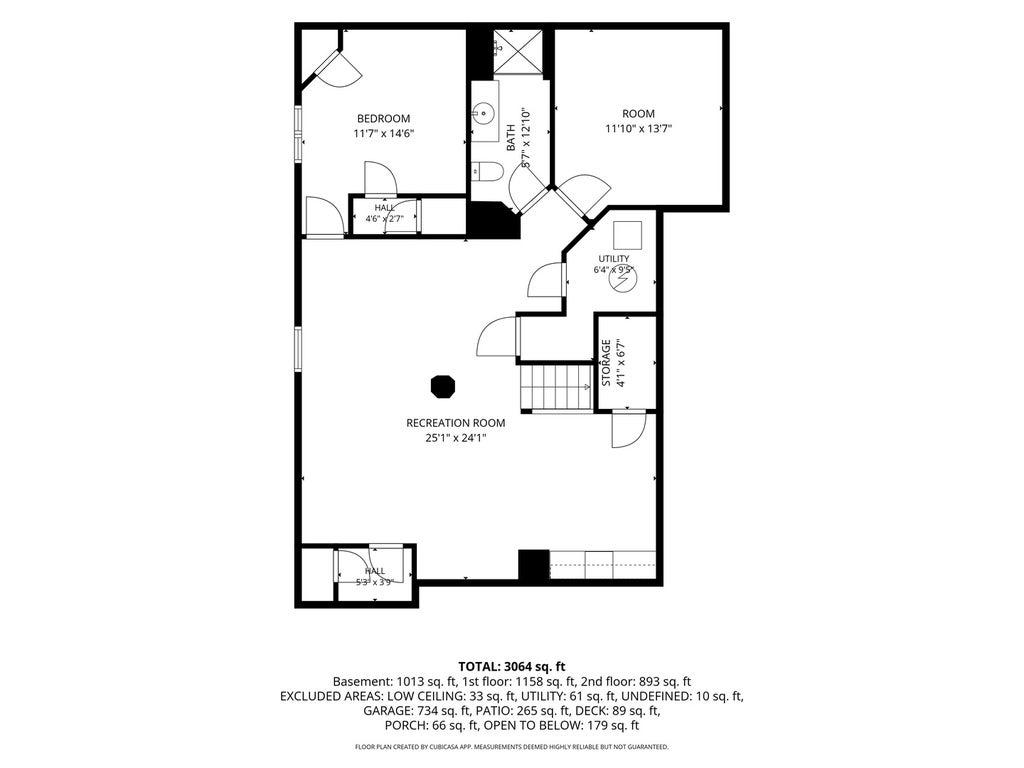
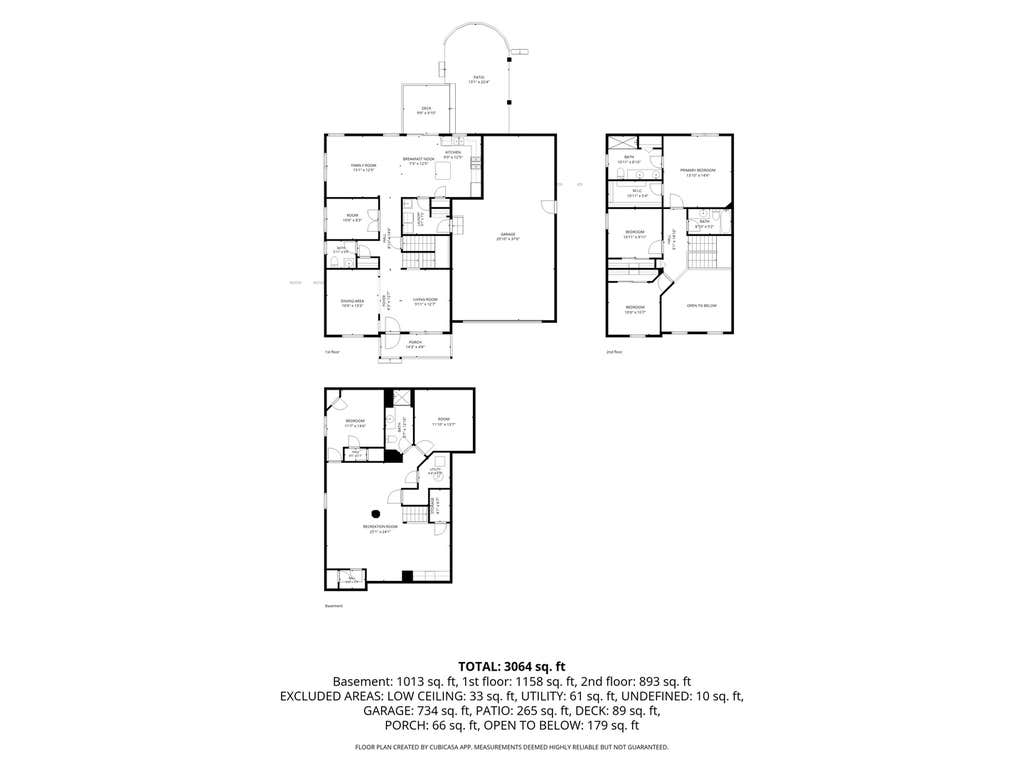
EVERY ONCE IN A WHILE, A HOME COMES ALONG THAT GETS EVERYTHING RIGHT!! Beautifully updated and impeccably maintained, this Homestead stunner is the complete package. From the stylish finishes to the major mechanical systems, nearly every improvement has already been made -which allows you to spend less time working on your home and more time enjoying it! Thoughtfully designed from top to bottom, all three beautifully finished levels provide plenty of room to live, work, entertain, and relax. The coveted 3+ car garage is the icing on the cake! The dramatic two-story foyer and living room create a striking first impression, while the formal dining room and spacious first-floor office provide the flexibility today's buyers are looking for. The kitchen was designed to bring everyone together with its stainless steel appliances, large center island, sunny eating area, and easy access to the deck. It flows seamlessly into the family room, blending comfort, function, and style into one welcoming space. Upstairs, you'll find three generously sized bedrooms, including a beautifully renovated primary suite complete with a stylish ensuite bath and an impressive walk-in closet with custom organizers. The upstairs hall bath has been nicely updated, too. The finished basement was done "right" and offers a little something for everyone-a spacious media area, rec area, conforming 4th bedroom, full bath, exercise or music room, and an entertaining bar complete with beverage refrigerator. It's perfectly suited for guests, extended family, or related living. Step outside and discover your private backyard retreat. Beautiful, mature landscaping surrounds a fully fenced yard featuring a spacious deck, "hot tub ready" brick paver patio with pergola, and lots of room to relax or entertain. Even the charming covered front porch, with its welcoming porch swing, invites you to slow down and stay awhile. And the best part? A long list of sturdy improvements provide peace of mind for years to come. They include: Newer stainless steel refrigerator (2025); Newer microwave, dishwasher and oven (2024); Newer washer and dryer, patio door, sump pump with battery backup, radon mitigations system and garage door springs (2019); Newer decking & maintenance free railing, newer roof & gutters, newer stainless steel kitchen appliances (2017); Newer water heater & HVAC systems, and renovated 2nd level bathrooms (2016). Ideally located near schools (Homestead Elementary is just across the street!), parks, and everyday conveniences, this is the kind of home that buyers wait for. Don't miss your opportunity to make this exceptional home your own. Welcome home!
| DAYS ON MARKET | 26 | LAST UPDATED | 7/26/2026 |
|---|---|---|---|
| TRACT | Homestead | YEAR BUILT | 2001 |
| COMMUNITY | Aurora / Eola | GARAGE SPACES | 3.0 |
| COUNTY | Will | STATUS | Conditional |
| PROPERTY TYPE(S) | Single Family |
| School District | Oswego East High School |
|---|---|
| Elementary School | Homestead Elementary School |
| Jr. High School | Bednarcik Junior High School |
| High School | Oswego East High School |
| ADDITIONAL DETAILS | |
| AIR | Ceiling Fan(s), Central Air |
|---|---|
| AIR CONDITIONING | Yes |
| APPLIANCES | Bar Fridge, Dishwasher, Disposal, Dryer, Microwave, Range, Refrigerator, Washer |
| AREA | Aurora / Eola |
| BASEMENT | Finished, Full, Sump Pump, Yes |
| CONSTRUCTION | Vinyl Siding |
| EXTERIOR | Fire Pit |
| GARAGE | Attached Garage, Yes |
| HEAT | Forced Air, Natural Gas |
| HOA DUES | 240 |
| INTERIOR | Walk-In Closet(s) |
| LOT | 7841 sq ft |
| LOT DESCRIPTION | Landscaped |
| LOT DIMENSIONS | 62 X 127 |
| PARKING | Asphalt, Garage Door Opener, Tandem, Attached, Garage |
| SEWER | Public Sewer |
| STYLE | Traditional |
| SUBDIVISION | Homestead |
| TAXES | 11087 |
| WATER | Public |
MORTGAGE CALCULATOR
TOTAL MONTHLY PAYMENT
0
P
I
*Estimate only
| SATELLITE VIEW |
| / | |
We respect your online privacy and will never spam you. By submitting this form with your telephone number
you are consenting for Humderto
Garcia to contact you even if your name is on a Federal or State
"Do not call List".
Listed with Baird & Warner
The data relating to real estate for sale on this web site comes in part from the Broker ReciprocitySM Program of MRED. All real estate listings are marked with the Broker ReciprocitySM logo or the MRED Broker ReciprocitySM thumbnail logo (a little black house) and detailed information about them includes the name of the listing brokers.
The broker providing these data believes them to be correct, but advises interested parties to confirm them before relying on them in a purchase decision.
Copyright 2026 MRED. All rights reserved.

The broker providing these data believes them to be correct, but advises interested parties to confirm them before relying on them in a purchase decision.
Copyright 2026 MRED. All rights reserved.
This IDX solution is (c) Diverse Solutions 2026.