
 Twitter
 Facebook
 Email
Email






|

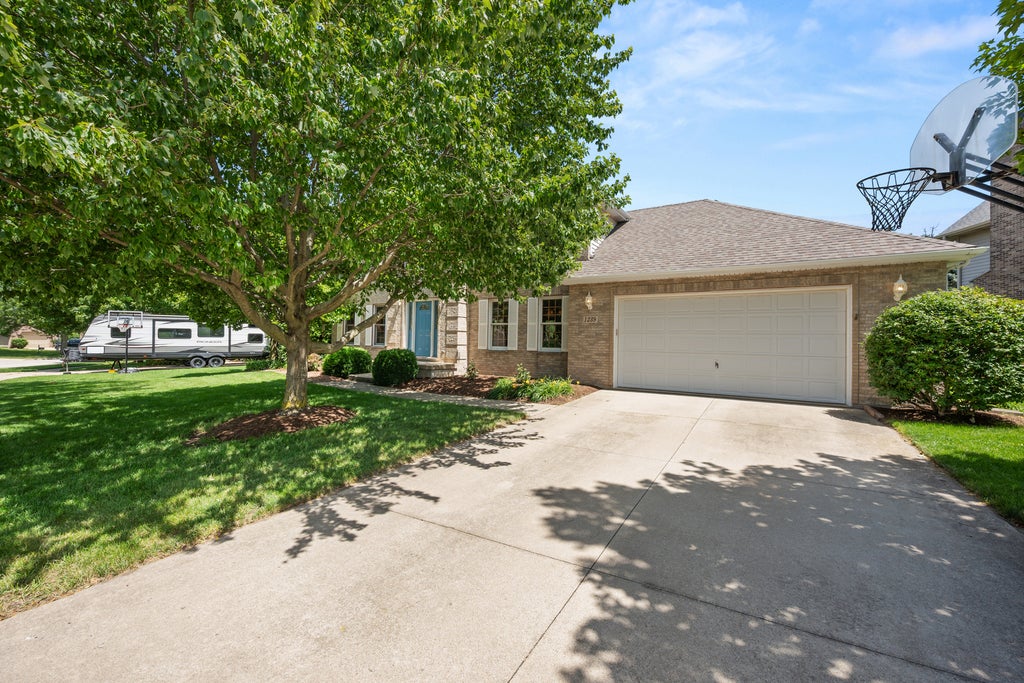
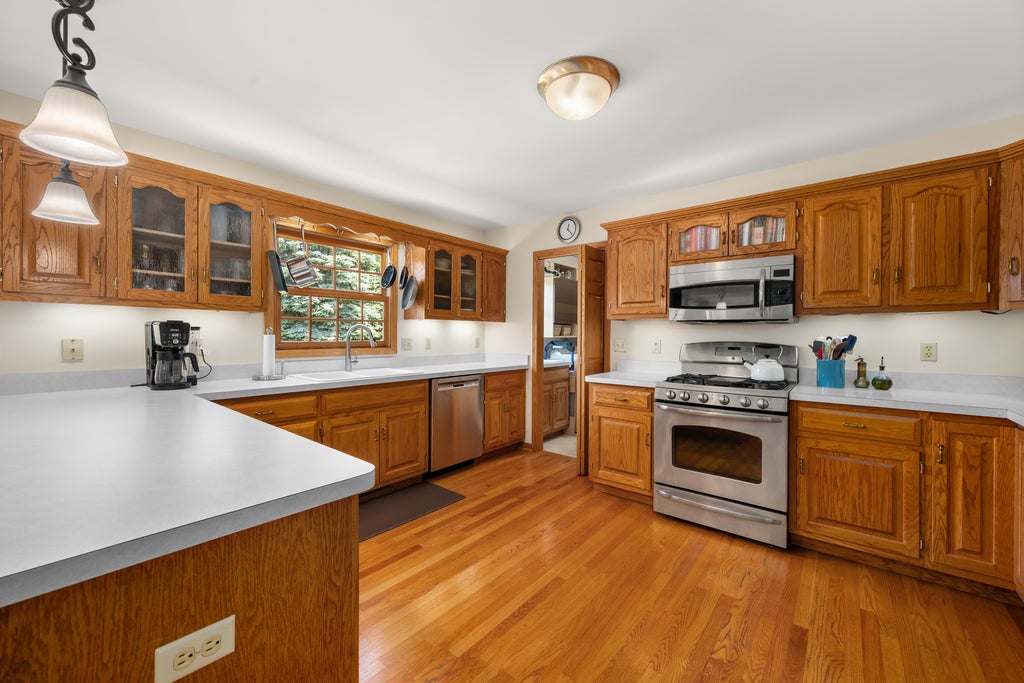
WELCOME HOME TO A PLACE WHERE YOU WILL FIND COMFORT AND GENEROUS LIVING SPACE IN A LOCATION YOU WILL LOVE! Nestled in the sought-after Foxpointe neighborhood, this beautifully maintained one-owner home is designed for everyday living and offers a place for memorable gatherings with family and friends! Conveniently located near shopping, restaurants, medical facilities, schools, and I-88 access, you'll enjoy both peaceful neighborhood living and easy access to everything you need. From the moment you step inside the welcoming foyer of this 4 bedroom, 2.5 bath home, you will find the half-open staircase that creates an inviting first impression. You'll appreciate the entry closet, and the warmth of gleaming hardwood floors, abundant natural light, and crown molding throughout much of this home. The formal living and dining rooms provide wonderful spaces for entertaining, while the heart of the home is the spacious kitchen featuring stainless steel appliances, a breakfast bar, and a casual dining area that flows seamlessly into the family room. Gather around the gas log fireplace with its classic brick surround and wood mantel, or step through the sliding glass doors to the newer composite deck overlooking the beautifully landscaped, spacious backyard. This is the perfect place for morning coffee, summer barbecues, or simply unwinding at the end of the day. Everyday convenience is thoughtfully incorporated with a main-level laundry room complete with washer, dryer, sink, and closet, along with direct access to the 2.5-car garage, which is wired for 220-volt service, has a dedicated work area, and built-in shelving. On the second level of the home you will find a spacious primary suite offering a walk-in closet and an updated private bath with dual-sink vanity, relaxing whirlpool tub, and separate shower. Three additional generously sized bedrooms provide abundant closet space and share a full bath with dual-sink vanity, and tub/shower, making busy mornings a breeze. The partially finished basement expands your living options with a large recreation room ideal for movie nights, hobbies, or a home gym, while the unfinished portion provides wonderful storage space. Combining thoughtful design, quality maintenance, beautiful outdoor spaces, and a great location, this is more than just a home, it's a place for you to begin making your own new memories! Updates/Improvements: Since 2020, master bath remodel and master bath windows, two-window unit in back bedroom, hardwood floors in dining room, carpet, hot water heater, water softener, and deck and railings. Roof, A/C, furnace, refrigerator, stove, microwave, dishwasher, washer and dryer approximately 10 years old.
| DAYS ON MARKET | 40 | LAST UPDATED | 7/21/2026 |
|---|---|---|---|
| TRACT | Foxpointe | YEAR BUILT | 1997 |
| COMMUNITY | Sycamore | GARAGE SPACES | 2.5 |
| COUNTY | DeKalb | STATUS | Active |
| PROPERTY TYPE(S) | Single Family |
| ADDITIONAL DETAILS | |
| AIR | Ceiling Fan(s), Central Air |
|---|---|
| AIR CONDITIONING | Yes |
| APPLIANCES | Dishwasher, Disposal, Dryer, Humidifier, Microwave, Range, Refrigerator, Stainless Steel Appliance(s), Washer, Water Softener, Water Softener Owned |
| AREA | Sycamore |
| BASEMENT | Full, Partially Finished, Sump Pump, Yes |
| CONSTRUCTION | Aluminum Siding, Brick |
| FIREPLACE | Yes |
| GARAGE | Attached Garage, Yes |
| HEAT | Forced Air, Natural Gas |
| INTERIOR | Walk-In Closet(s) |
| LOT | 0 |
| LOT DIMENSIONS | 105.96 X 143 X 48.27 X 131 |
| PARKING | Concrete, Garage Door Opener, Attached, Driveway, Garage |
| SEWER | Public Sewer |
| SUBDIVISION | Foxpointe |
| TAXES | 10505.76 |
| WATER | Public |
MORTGAGE CALCULATOR
TOTAL MONTHLY PAYMENT
0
P
I
*Estimate only
| SATELLITE VIEW |
| / | |
We respect your online privacy and will never spam you. By submitting this form with your telephone number
you are consenting for Humderto
Garcia to contact you even if your name is on a Federal or State
"Do not call List".
Listed with Coldwell Banker Real Estate Group
The data relating to real estate for sale on this web site comes in part from the Broker ReciprocitySM Program of MRED. All real estate listings are marked with the Broker ReciprocitySM logo or the MRED Broker ReciprocitySM thumbnail logo (a little black house) and detailed information about them includes the name of the listing brokers.
The broker providing these data believes them to be correct, but advises interested parties to confirm them before relying on them in a purchase decision.
Copyright 2026 MRED. All rights reserved.

The broker providing these data believes them to be correct, but advises interested parties to confirm them before relying on them in a purchase decision.
Copyright 2026 MRED. All rights reserved.
This IDX solution is (c) Diverse Solutions 2026.