
 Twitter
 Facebook
 Email
Email






|

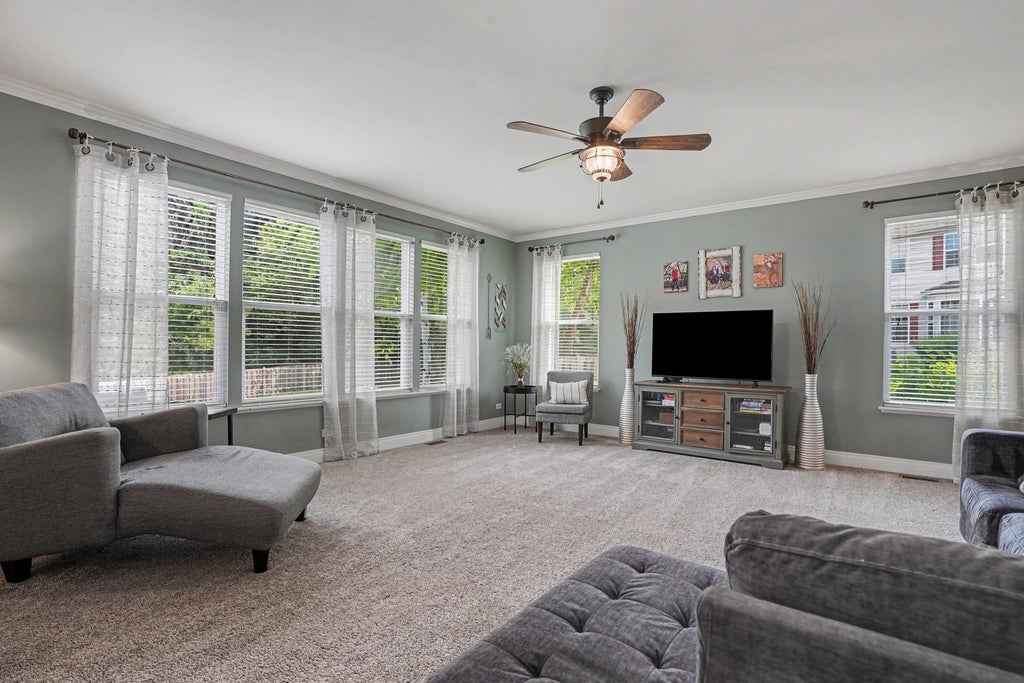
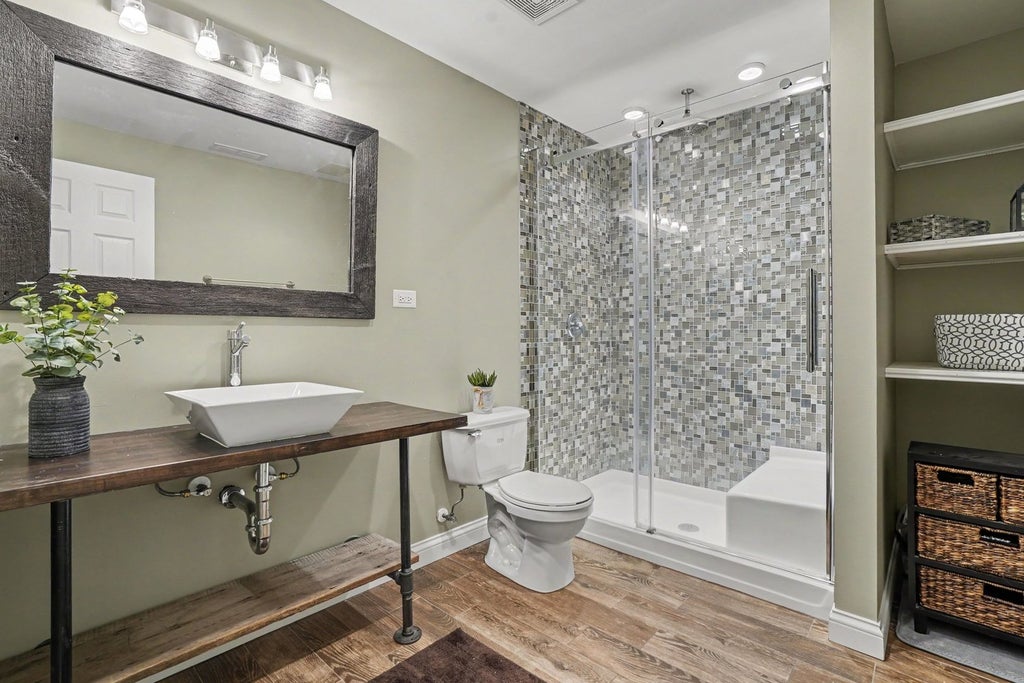
Tucked away on a quiet cul-de-sac in Shadow Hill, this exceptional home offers over 5,000 square feet of beautifully finished living space on a premium private lot backing to mature woods. Designed for both everyday living and entertaining, this 4-bedroom, 3.5-bath home seamlessly blends luxury, comfort, and thoughtful updates throughout. The heart of the home is the recently remodeled kitchen featuring custom cabinetry, quartzite countertops, and an impressive 8-foot island with a warm wood top. Just beyond, French doors open to the true showstopper-a breathtaking sunroom with soaring vaulted ceilings, exposed wood beams, a stunning stone fireplace, and panoramic backyard views. It's the perfect place to relax year-round or gather with family and friends. Work from home in the first-floor office overlooking the charming front porch and neighborhood green space. Elegant custom wall paneling enhances the formal living and dining rooms, while the oversized mudroom offers professionally designed storage, built-in organizers, and a convenient drop zone. Upstairs, every bedroom features custom-designed walk-in closets, providing exceptional organization and storage. The spacious primary suite is a private retreat with two custom walk-in closets and an ensuite bath featuring a soaking tub and separate shower. The oversized second-floor laundry room is as functional as it is beautiful, complete with cabinetry, countertop folding station, utility sink, and drying racks. The finished basement with 9-foot ceilings expands your living space with a large recreation room, game area, private office, and spa-inspired full bath-perfect for guests, hobbies, or multi-generational living. Step outside to your own backyard oasis. The fully fenced yard offers exceptional privacy with mature trees, a paver patio, hot tub, and plenty of room to entertain or unwind in a peaceful setting. Additional highlights include zoned HVAC, a side-load three-car garage, and award-winning District 301 schools. Broker interest
| DAYS ON MARKET | 15 | LAST UPDATED | 7/16/2026 |
|---|---|---|---|
| TRACT | Shadow Hill | YEAR BUILT | 2008 |
| COMMUNITY | Elgin | GARAGE SPACES | 3.0 |
| COUNTY | Kane | STATUS | Conditional |
| PROPERTY TYPE(S) | Single Family |
| School District | Central High School |
|---|---|
| Elementary School | Prairie View Grade School |
| Jr. High School | Prairie Knolls Middle School |
| High School | Central High School |
| PRICE HISTORY | |
| Prior to Jul 12, '26 | $749,000 |
|---|---|
| Jul 12, '26 - Today | $725,000 |
| ADDITIONAL DETAILS | |
| AIR | Ceiling Fan(s), Central Air, Zoned |
|---|---|
| AIR CONDITIONING | Yes |
| APPLIANCES | Dishwasher, Disposal, Dryer, Range, Refrigerator, Washer |
| AREA | Elgin |
| BASEMENT | Finished, Full, Sump Pump, Yes |
| CONSTRUCTION | Other |
| FIREPLACE | Yes |
| GARAGE | Attached Garage, Yes |
| HEAT | Forced Air, Natural Gas, Zoned |
| HOA DUES | 35 |
| INTERIOR | Entrance Foyer |
| LOT | 0.43 acre(s) |
| LOT DESCRIPTION | Cul-de-sac |
| LOT DIMENSIONS | 100 X 150 |
| PARKING | Asphalt, Garage Door Opener, Attached, Garage, Driveway |
| SEWER | Public Sewer |
| STYLE | Contemporary |
| SUBDIVISION | Shadow Hill |
| TAXES | 14436.78 |
| WATER | Public |
MORTGAGE CALCULATOR
TOTAL MONTHLY PAYMENT
0
P
I
*Estimate only
| SATELLITE VIEW |
| / | |
We respect your online privacy and will never spam you. By submitting this form with your telephone number
you are consenting for Humderto
Garcia to contact you even if your name is on a Federal or State
"Do not call List".
Listed with Charles Rutenberg Realty of IL
The data relating to real estate for sale on this web site comes in part from the Broker ReciprocitySM Program of MRED. All real estate listings are marked with the Broker ReciprocitySM logo or the MRED Broker ReciprocitySM thumbnail logo (a little black house) and detailed information about them includes the name of the listing brokers.
The broker providing these data believes them to be correct, but advises interested parties to confirm them before relying on them in a purchase decision.
Copyright 2026 MRED. All rights reserved.

The broker providing these data believes them to be correct, but advises interested parties to confirm them before relying on them in a purchase decision.
Copyright 2026 MRED. All rights reserved.
This IDX solution is (c) Diverse Solutions 2026.