
 Twitter
 Facebook
 Email
Email
|
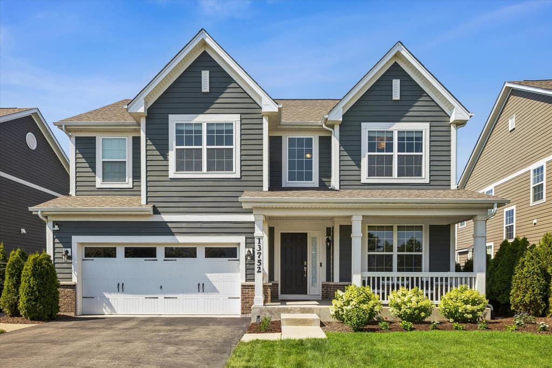

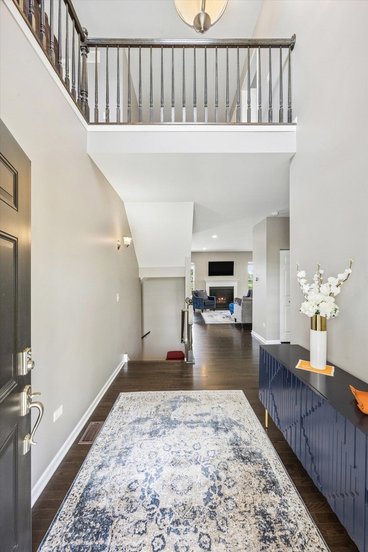
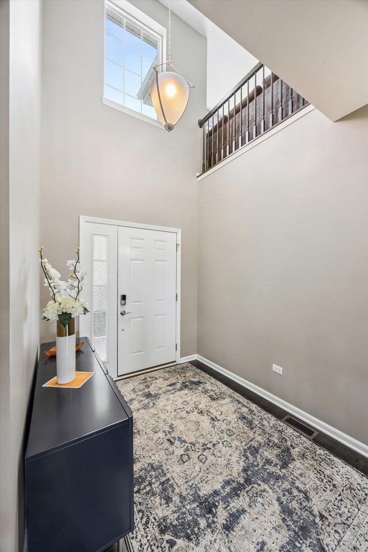
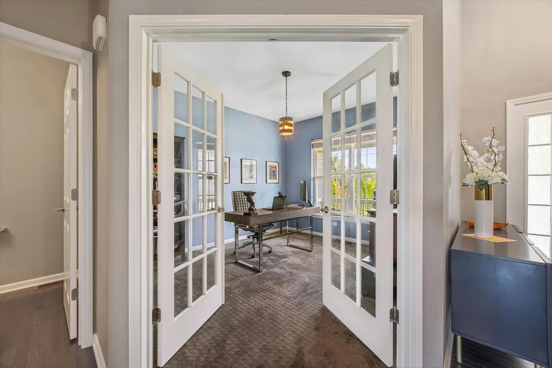
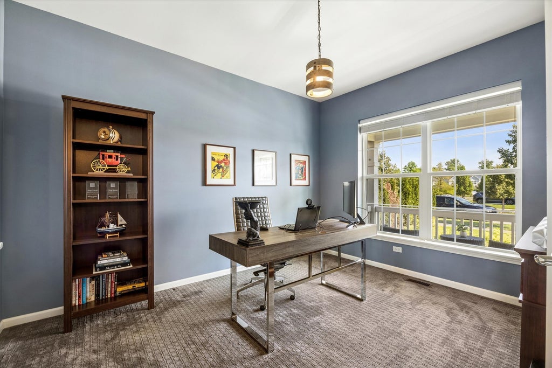


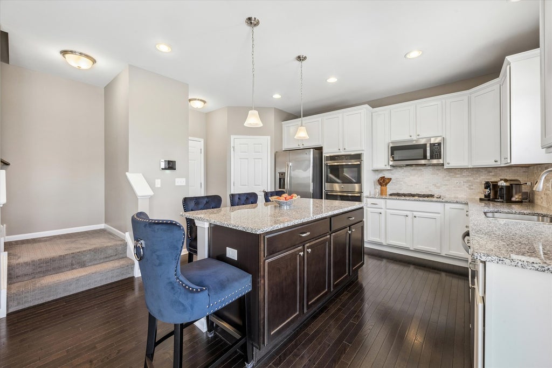

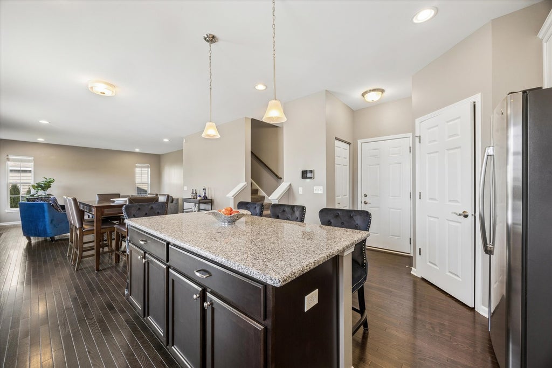
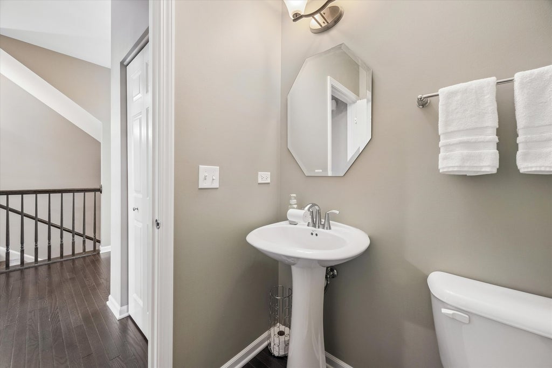
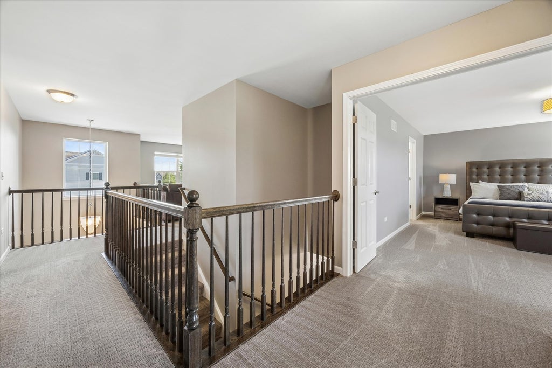
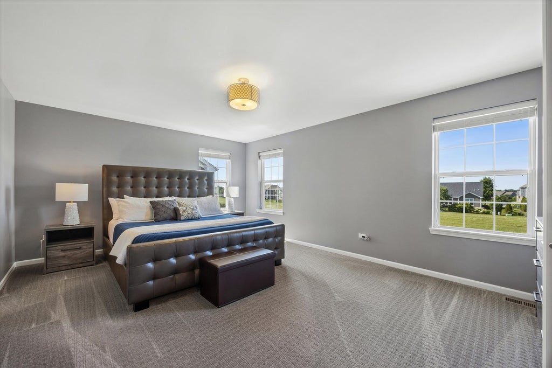
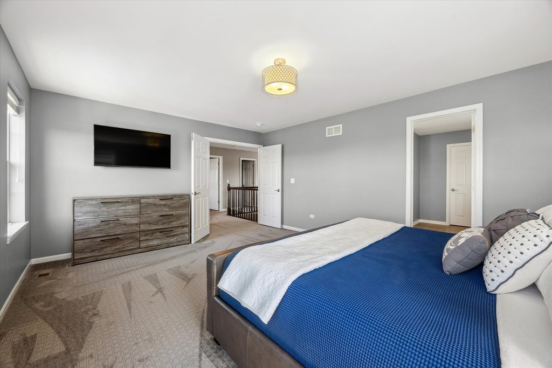
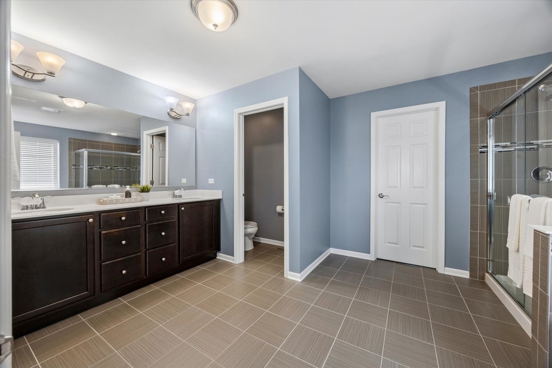
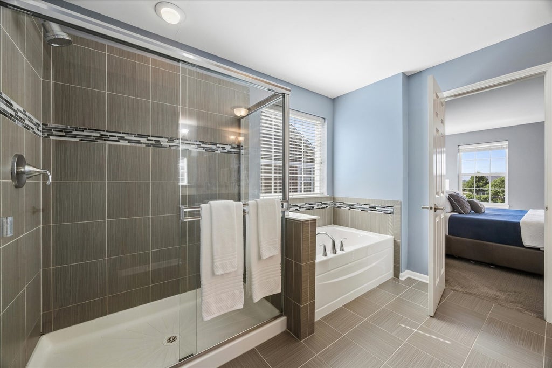


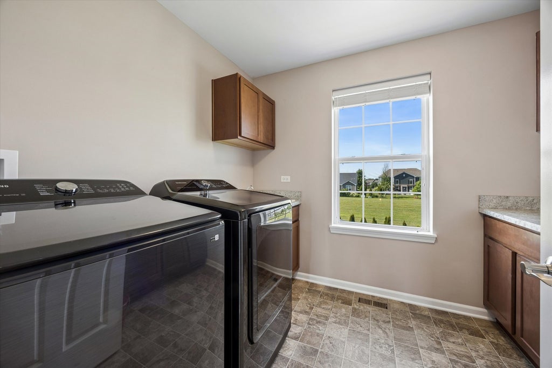


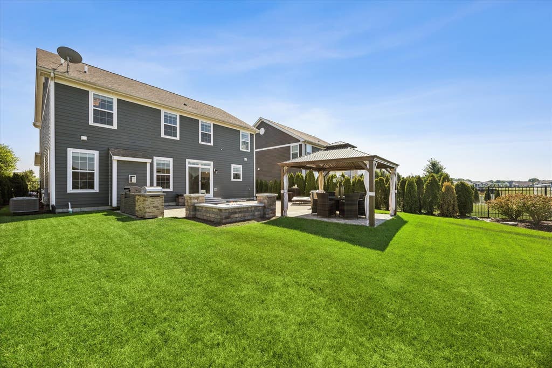
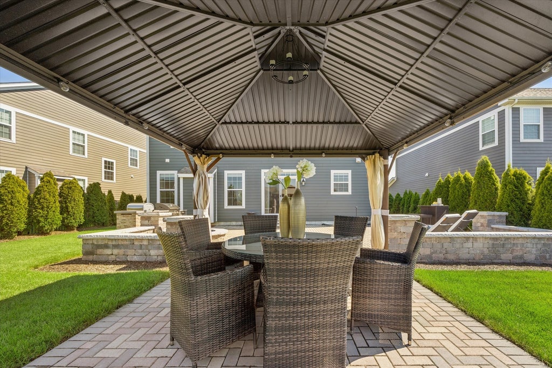
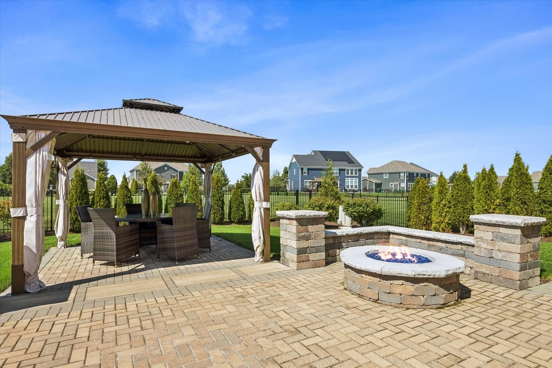


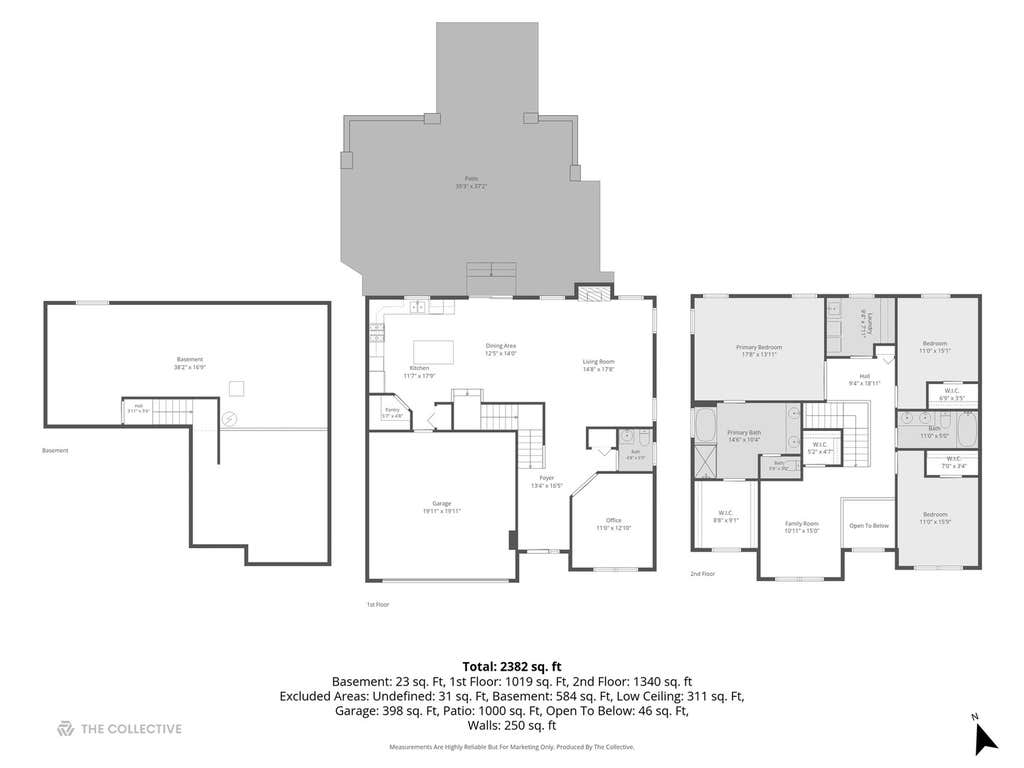

Beautifully maintained and thoughtfully upgraded, this spacious, like-new, home offers exceptional living inside and out. The welcoming, south facing front porch ushers you into the interior featuring a main level private office, generous family room with gas fireplace, dining room and a well appointed kitchen. Kitchen includes granite countertops, marble tile backsplash, a large center island with seating for four, pantry, double ovens, stainless steel GE appliances, and a Culligan whole-house water filtration system with reverse osmosis and water softener offering high quality drinking water to the refrigerator and kitchen sink faucet. Kitchen area opens to the outdoor living which is an absolute show stopper! Expansive brick paver patio, built-in gas fire pit, gazebo (2025), and professionally landscaped yard with mature arborvitae for privacy in both front and back provides the ultimate in relaxation and entertaining! The yard looks out onto Kettering Estates' green space leading to a new, walkable playground. Fully fenced yard includes back gate. Upstairs, you'll find an expansive loft that could easily serve as a fourth bedroom, a convenient second-floor laundry room with upgraded cabinetry and Samsung washer and dryer (2025), two spacious secondary bedrooms, and a luxurious primary suite featuring a large walk-in closet with custom organizers and a spa-inspired bath with dual vanities, soaking tub, and separate shower. Additional upgrades include upgraded window sills and custom closet systems. The finished basement staircase has been updated with new carpet and railings. The clean, unfinished basement provides outstanding potential for additional finished living space, or excellent for storage and/or exercise. The home also features passive radon mitigation, a 200-amp electrical service, Carrier HVAC with Aprilaire humidifier (2017), Bradford White 50-gallon water heater (2017). Roof 2017.
| DAYS ON MARKET | 51 | LAST UPDATED | 7/26/2026 |
|---|---|---|---|
| TRACT | Kettering Estates | YEAR BUILT | 2017 |
| COMMUNITY | Lemont | GARAGE SPACES | 2.0 |
| COUNTY | Cook | STATUS | Conditional |
| PROPERTY TYPE(S) | Single Family |
| School District | Lemont Twp High School |
|---|---|
| Elementary School | Oakwood Elementary School |
| Jr. High School | Old Quarry Middle School |
| High School | Lemont Twp High School |
| ADDITIONAL DETAILS | |
| AIR | Central Air |
|---|---|
| AIR CONDITIONING | Yes |
| AMENITIES | Insurance |
| APPLIANCES | Dishwasher, Disposal, Double Oven, Dryer, Gas Cooktop, Microwave, Refrigerator, Washer |
| AREA | Lemont |
| BASEMENT | Crawl Space, Partial, Unfinished, Yes |
| CONSTRUCTION | Fiber Cement |
| EXTERIOR | Fire Pit |
| FIREPLACE | Yes |
| GARAGE | Attached Garage, Yes |
| HEAT | Forced Air, Natural Gas |
| HOA DUES | 365 |
| INTERIOR | Cathedral Ceiling(s), Entrance Foyer |
| LOT | 0 |
| LOT DIMENSIONS | 57x125x63x125 |
| PARKING | Asphalt, Garage Door Opener, Attached, Garage |
| SEWER | Public Sewer |
| STYLE | Traditional |
| SUBDIVISION | Kettering Estates |
| TAXES | 9546.78 |
| WATER | Shared Well |
MORTGAGE CALCULATOR
TOTAL MONTHLY PAYMENT
0
P
I
*Estimate only
| SATELLITE VIEW |
| / | |
We respect your online privacy and will never spam you. By submitting this form with your telephone number
you are consenting for Humderto
Garcia to contact you even if your name is on a Federal or State
"Do not call List".
Listed with @properties Christie's International Real Estate
The data relating to real estate for sale on this web site comes in part from the Broker ReciprocitySM Program of MRED. All real estate listings are marked with the Broker ReciprocitySM logo or the MRED Broker ReciprocitySM thumbnail logo (a little black house) and detailed information about them includes the name of the listing brokers.
The broker providing these data believes them to be correct, but advises interested parties to confirm them before relying on them in a purchase decision.
Copyright 2026 MRED. All rights reserved.

The broker providing these data believes them to be correct, but advises interested parties to confirm them before relying on them in a purchase decision.
Copyright 2026 MRED. All rights reserved.
This IDX solution is (c) Diverse Solutions 2026.