
 Twitter
 Facebook
 Email
Email




|

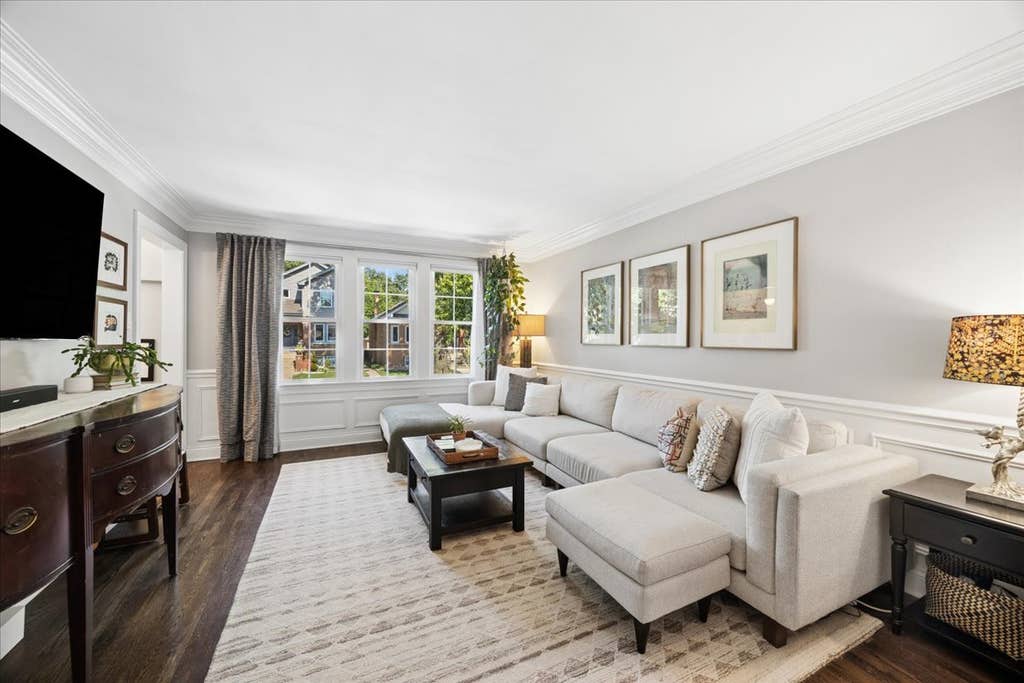
Picture-perfect inside and out, this charming all-brick English home is nestled on a pretty tree-lined street in Brookfield. From the moment you step through the whimsically curved front entry, you'll feel right at home as timeless character blends seamlessly with today's modern amenities. Designed for both everyday living and effortless entertaining, the inviting Living Room flows into a spacious Dining Room, while the beautifully updated Kitchen (2015) features maple cabinetry, granite countertops, tile backsplash, stainless steel appliances, and direct access to the backyard. Step outside to your own private oasis with a deck, brick paver patio, pergola, tasteful landscaping, and a fenced yard-perfect for summer gatherings or quiet evenings at home. The main level offers Two Bedrooms and an updated Full Bath (2015). The finished basement expands your living space with a large Family Room ideal for relaxing, cheering on your favorite teams, movie nights, or casual entertaining. A dual-sided granite-topped bar creates the perfect gathering spot, while the versatile Third Bedroom is ideal as a Guest Room, Home Office, or Fitness Space. An updated Full Bath, Laundry area, and storage complete the lower level. Additional highlights include hardwood floors throughout the Living Room, Dining Room, both first-floor Bedrooms, beautiful crown molding and wainscoting in the Foyer, Living Room, and Dining Room, a two-car detached garage, and a full walk-up attic offering exceptional expansion potential. Ideally located just minutes from parks, including Ehlert Park, and the popular Brookfield Zoo as well as shopping, restaurants, the BNSF Metra train and downtown Brookfield and La Grange. Convenient access to major expressways makes commuting easy. Located in District 204 Lyons Township High School. This special home is the one you've been waiting for - come see for yourself!!
| DAYS ON MARKET | 25 | LAST UPDATED | 7/20/2026 |
|---|---|---|---|
| YEAR BUILT | 1950 | COMMUNITY | Brookfield |
| GARAGE SPACES | 2.0 | COUNTY | Cook |
| STATUS | Conditional | PROPERTY TYPE(S) | Single Family |
| School District | Lyons Twp High School |
|---|---|
| Elementary School | Lincoln Elementary School |
| Jr. High School | Washington Middle School |
| High School | Lyons Twp High School |
| ADDITIONAL DETAILS | |
| AIR | Central Air |
|---|---|
| AIR CONDITIONING | Yes |
| APPLIANCES | Dishwasher, Dryer, Microwave, Range, Refrigerator, Stainless Steel Appliance(s), Washer, Wine Refrigerator |
| AREA | Brookfield |
| BASEMENT | Finished, Full, Yes |
| CONSTRUCTION | Brick |
| GARAGE | Yes |
| HEAT | Forced Air, Natural Gas |
| INTERIOR | Dry Bar, Entrance Foyer, Granite Counters |
| LOT | 0 |
| LOT DIMENSIONS | 30x108 |
| PARKING | Garage Door Opener, Detached, Garage |
| SEWER | Public Sewer |
| STYLE | English |
| TAXES | 9980.78 |
MORTGAGE CALCULATOR
TOTAL MONTHLY PAYMENT
0
P
I
*Estimate only
| SATELLITE VIEW |
| / | |
We respect your online privacy and will never spam you. By submitting this form with your telephone number
you are consenting for Humderto
Garcia to contact you even if your name is on a Federal or State
"Do not call List".
Listed with @properties Christie's International Real Estate
The data relating to real estate for sale on this web site comes in part from the Broker ReciprocitySM Program of MRED. All real estate listings are marked with the Broker ReciprocitySM logo or the MRED Broker ReciprocitySM thumbnail logo (a little black house) and detailed information about them includes the name of the listing brokers.
The broker providing these data believes them to be correct, but advises interested parties to confirm them before relying on them in a purchase decision.
Copyright 2026 MRED. All rights reserved.

The broker providing these data believes them to be correct, but advises interested parties to confirm them before relying on them in a purchase decision.
Copyright 2026 MRED. All rights reserved.
This IDX solution is (c) Diverse Solutions 2026.