
 Twitter
 Facebook
 Email
Email



















|

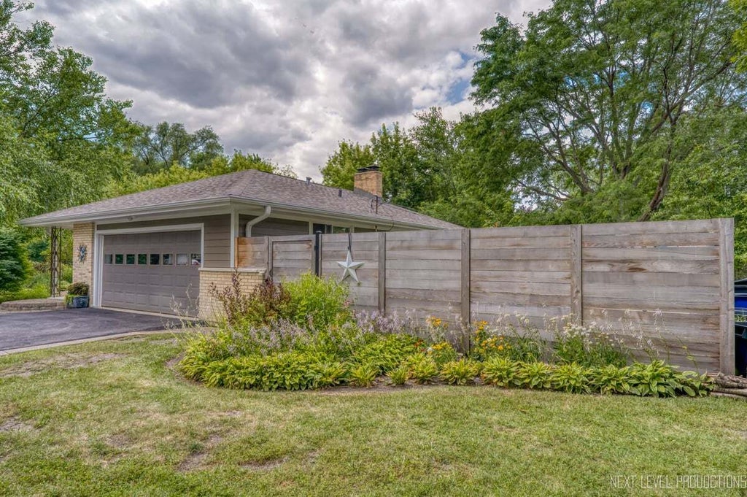
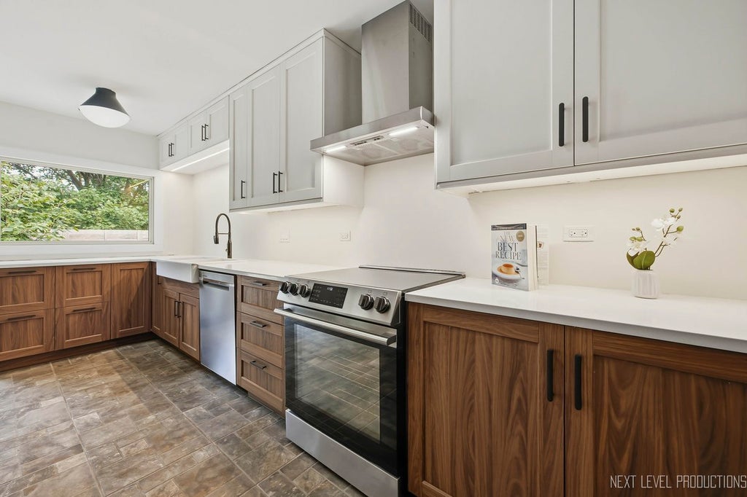
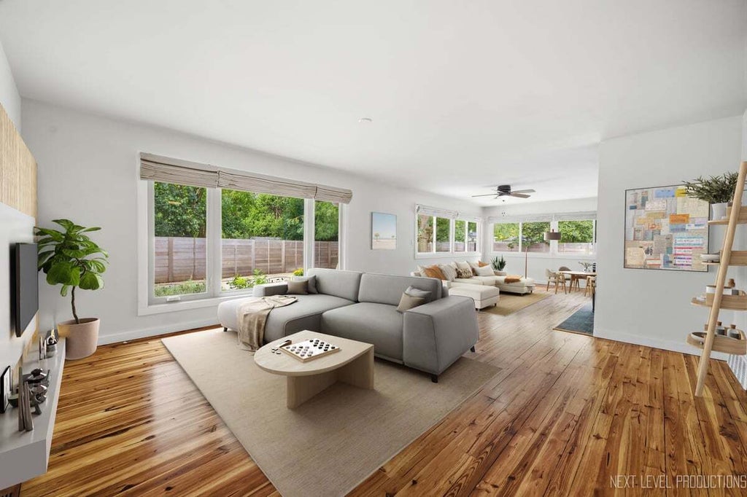
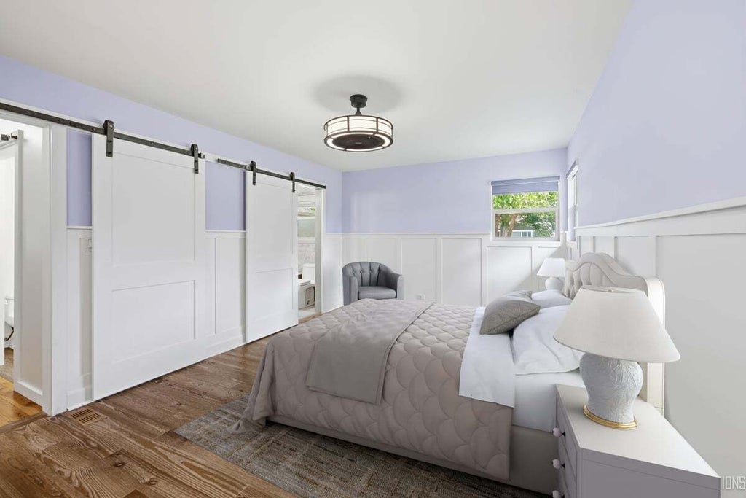
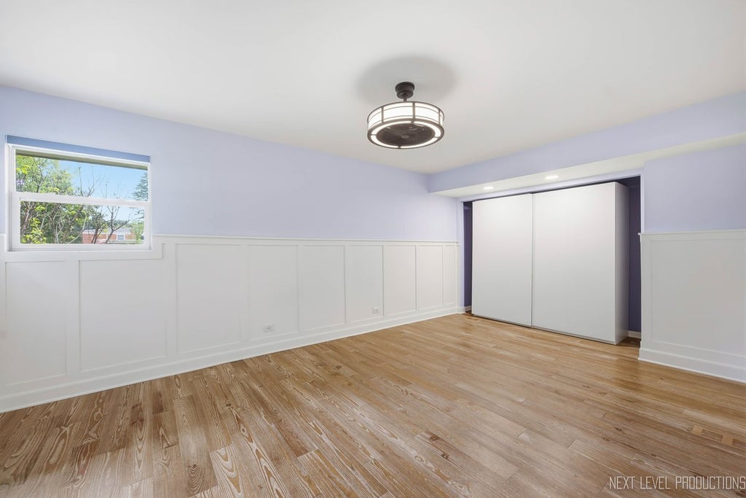
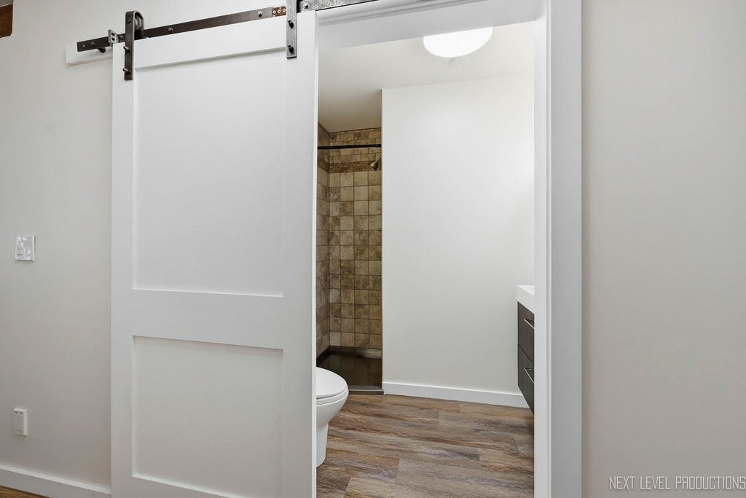
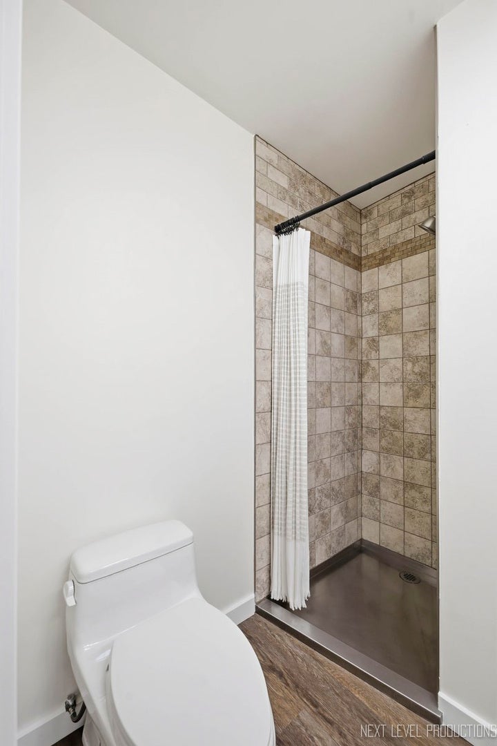
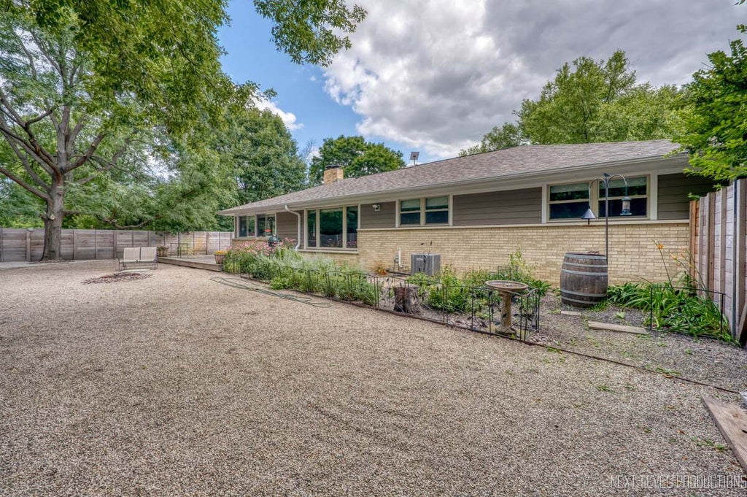
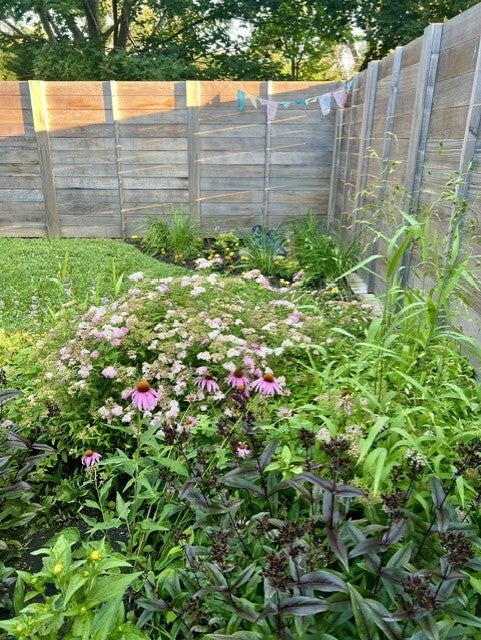
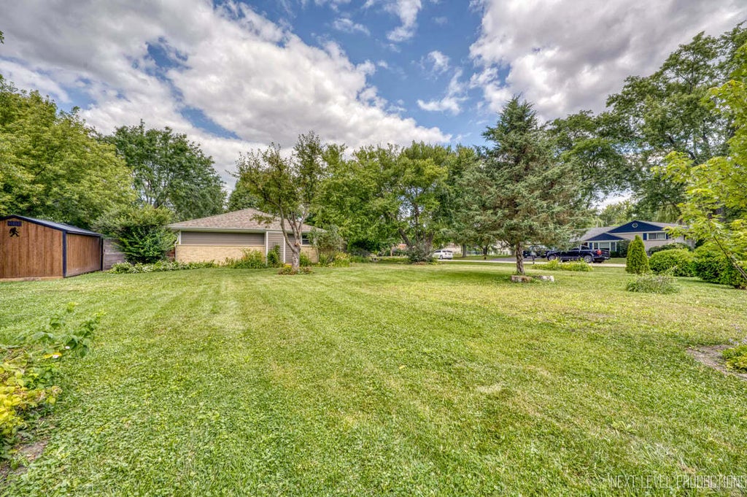
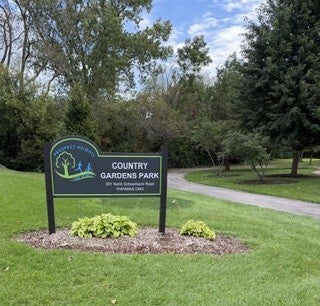
Welcome to popular Country Gardens, a quiet, neighborhood where peace and convenience meet. This beautifully remodeled 3-bedroom, 2-bath ranch sits on a private half-acre with city sewer, thoughtfully landscaped with mature trees, established perennial gardens, and native prairie plants that draw birds and butterflies throughout the seasons for a secluded, sanctuary feel. The 2025 kitchen remodel features quartz countertops, new lighting, and all-new appliances, including a beverage fridge, and walks out to the wrap around deck, perfect for grilling or morning coffee overlooking the fenced backyard. The open floor plan has room for everyone, making it easy to host gatherings and entertain friends. A wall of windows fills the living room with warm afternoon light and the soft glow of sunset, while the fireplace adds coziness on cooler nights. Reclaimed pine floors were freshly refinished in 2026. The primary suite features a remodeled bath with whirlpool tub ('19), and the hall bath was updated in 2026. EV owners will love the garage's dedicated EV charging outlet, ready to plug in. Country Gardens Park and the Prospect Heights bike trail are just half a mile away, and Lake Arlington's boathouse, kayak rentals, and walking path are a 4-minute drive. You're 2 miles to the train, 4 miles to 53/355 and I-290, 20 minutes to O'Hare, and minutes from great local dining. Peaceful, private, and close to everything. The big-ticket items are done: new roof and gutters ('23), new Hardie board siding ('23), new electrical panel, meter, and wiring ('26), new water heater ('26), updated windows ('19 & '23), new fence and shed ('24), and new driveway ('24). Full list of improvements are under additional documents. So much to see here and a beautiful home!
| DAYS ON MARKET | 0 | LAST UPDATED | 9/28/2026 |
|---|---|---|---|
| TRACT | Country Gardens | YEAR BUILT | 1960 |
| COMMUNITY | Prospect Heights | GARAGE SPACES | 2.0 |
| COUNTY | Cook | STATUS | Conditional |
| PROPERTY TYPE(S) | Single Family |
| School District | Wheeling High School |
|---|---|
| High School | Wheeling High School |
| ADDITIONAL DETAILS | |
| AIR | Ceiling Fan(s), Central Air |
|---|---|
| AIR CONDITIONING | Yes |
| APPLIANCES | Dishwasher, Dryer, Range, Range Hood, Refrigerator, Washer, Wine Refrigerator |
| AREA | Prospect Heights |
| BASEMENT | Crawl Space, Sump Pump |
| CONSTRUCTION | Fiber Cement |
| FIREPLACE | Yes |
| GARAGE | Attached Garage, Yes |
| HEAT | Forced Air, Natural Gas |
| LOT | 0 |
| LOT DIMENSIONS | 225X92X181X71X72 |
| PARKING | Asphalt, Garage Door Opener, Attached, Garage |
| SEWER | Public Sewer |
| STYLE | Ranch |
| SUBDIVISION | Country Gardens |
| TAXES | 10191 |
| WATER | Well |
MORTGAGE CALCULATOR
TOTAL MONTHLY PAYMENT
0
P
I
*Estimate only
| SATELLITE VIEW |
| / | |
We respect your online privacy and will never spam you. By submitting this form with your telephone number
you are consenting for Humderto
Garcia to contact you even if your name is on a Federal or State
"Do not call List".
Listed with Keller Williams Premiere Properties
The data relating to real estate for sale on this web site comes in part from the Broker ReciprocitySM Program of MRED. All real estate listings are marked with the Broker ReciprocitySM logo or the MRED Broker ReciprocitySM thumbnail logo (a little black house) and detailed information about them includes the name of the listing brokers.
The broker providing these data believes them to be correct, but advises interested parties to confirm them before relying on them in a purchase decision.
Copyright 2026 MRED. All rights reserved.

The broker providing these data believes them to be correct, but advises interested parties to confirm them before relying on them in a purchase decision.
Copyright 2026 MRED. All rights reserved.
This IDX solution is (c) Diverse Solutions 2026.