
 Twitter
 Facebook
 Email
Email




|

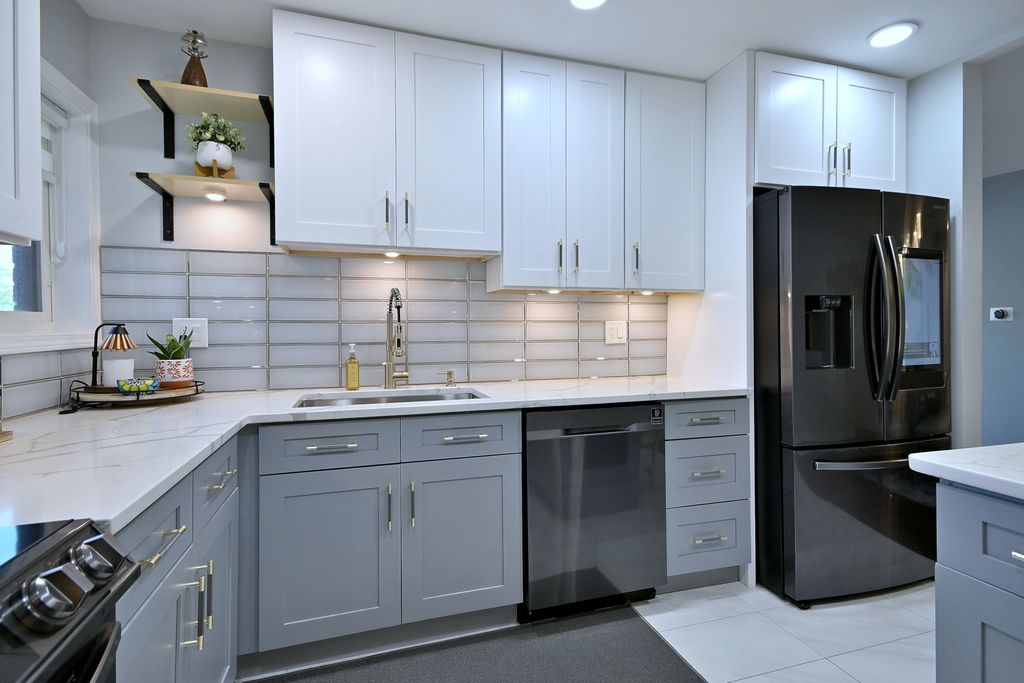
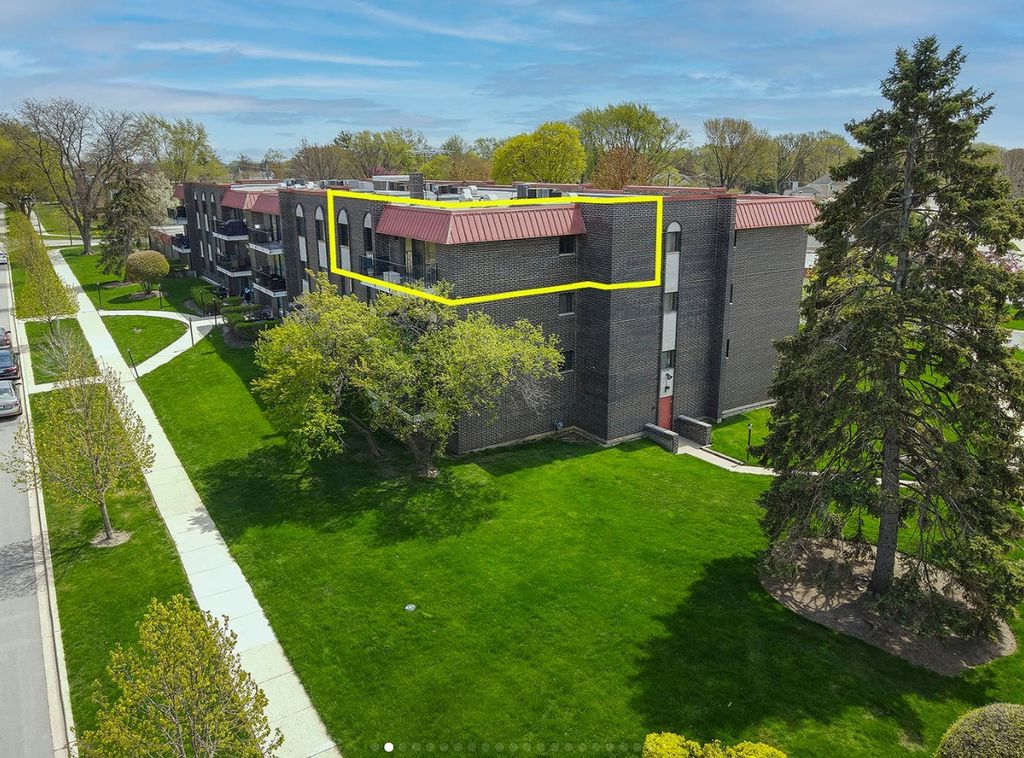
Welcome home to this beautifully renovated top-floor corner unit offering the perfect blend of modern luxury, comfort, and convenience. Located in a quiet residential setting, this rarely available 2-bedroom, 2-bathroom condo offers an abundance of natural light, peaceful views, and a private balcony overlooking the surrounding greenery. Completely remodeled in 2022 with high-end finishes throughout, this home has been thoughtfully updated from top to bottom. The stunning kitchen features custom cabinetry, premium countertops, upgraded appliances, modern glass tile backsplash, and a spacious layout perfect for entertaining. The open-concept living and dining area showcases beautiful engineered hardwood flooring, contemporary lighting, and a bright, inviting atmosphere that makes you feel right at home. Both bedrooms offer generous space and excellent closet storage, while the primary suite includes its own private bathroom for added comfort. The completely renovated bathrooms feature elegant finishes and a spa-like feel rarely found in condo living. Enjoy your morning coffee or unwind after a long day on your private balcony with peaceful views. Additional conveniences include an elevator building, private storage space, laundry facilities conveniently located on the 3rd floor, and 1 garage parking space + 1 exterior spot. Perfectly situated near Melas Park, walking paths, volleyball sand courts, shopping, restaurants, transportation, and everyday conveniences, this home offers a quiet neighborhood feel while keeping you close to everything you need. This is a true move-in-ready home where all the expensive updates have already been completed. Simply unpack and enjoy. Highlights: * Top-floor northwest-facing corner unit * Fully remodeled in 2022 with high-end finishes * New Furnace/AC 2022 * 2 bedrooms / 2 full bathrooms * Private balcony with peaceful views & exterior electric * Updated luxury kitchen and bathrooms * Custom stone bump out with built in fireplace * Beautifully engineered hardwood flooring throughout * Elevator building * 1 Garage parking spot + 1 exterior space included * Private storage space * Quiet residential location near parks, shopping, and dining HIGHEST AND BEST DUE MONDAY 7/27/2026 at 7 PM
| DAYS ON MARKET | 22 | LAST UPDATED | 7/28/2026 |
|---|---|---|---|
| YEAR BUILT | 0 | COMMUNITY | Mount Prospect |
| GARAGE SPACES | 1.0 | COUNTY | Cook |
| STATUS | Conditional | PROPERTY TYPE(S) | Condo/Townhouse/Co-Op |
| ADDITIONAL DETAILS | |
| AIR | Central Air |
|---|---|
| AIR CONDITIONING | Yes |
| AMENITIES | Insurance, Security, Snow Removal, Water |
| AREA | Mount Prospect |
| BASEMENT | None |
| CONSTRUCTION | Brick |
| EXTERIOR | Balcony |
| FIREPLACE | Yes |
| GARAGE | Yes |
| HEAT | Electric |
| HOA DUES | 486 |
| INTERIOR | Elevator, Storage |
| LOT | 0 |
| LOT DESCRIPTION | Corner Lot |
| LOT DIMENSIONS | COMMON |
| PARKING | Garage Door Opener, Detached, Unassigned, Off Street, Garage |
| SEWER | Public Sewer |
| STORIES | 3 |
| TAXES | 4513 |
| WATER | Public |
MORTGAGE CALCULATOR
TOTAL MONTHLY PAYMENT
0
P
I
*Estimate only
| SATELLITE VIEW |
| / | |
We respect your online privacy and will never spam you. By submitting this form with your telephone number
you are consenting for Humderto
Garcia to contact you even if your name is on a Federal or State
"Do not call List".
Listed with Landmark Realtors
The data relating to real estate for sale on this web site comes in part from the Broker ReciprocitySM Program of MRED. All real estate listings are marked with the Broker ReciprocitySM logo or the MRED Broker ReciprocitySM thumbnail logo (a little black house) and detailed information about them includes the name of the listing brokers.
The broker providing these data believes them to be correct, but advises interested parties to confirm them before relying on them in a purchase decision.
Copyright 2026 MRED. All rights reserved.

The broker providing these data believes them to be correct, but advises interested parties to confirm them before relying on them in a purchase decision.
Copyright 2026 MRED. All rights reserved.
This IDX solution is (c) Diverse Solutions 2026.