
 Twitter
 Facebook
 Email
Email
|


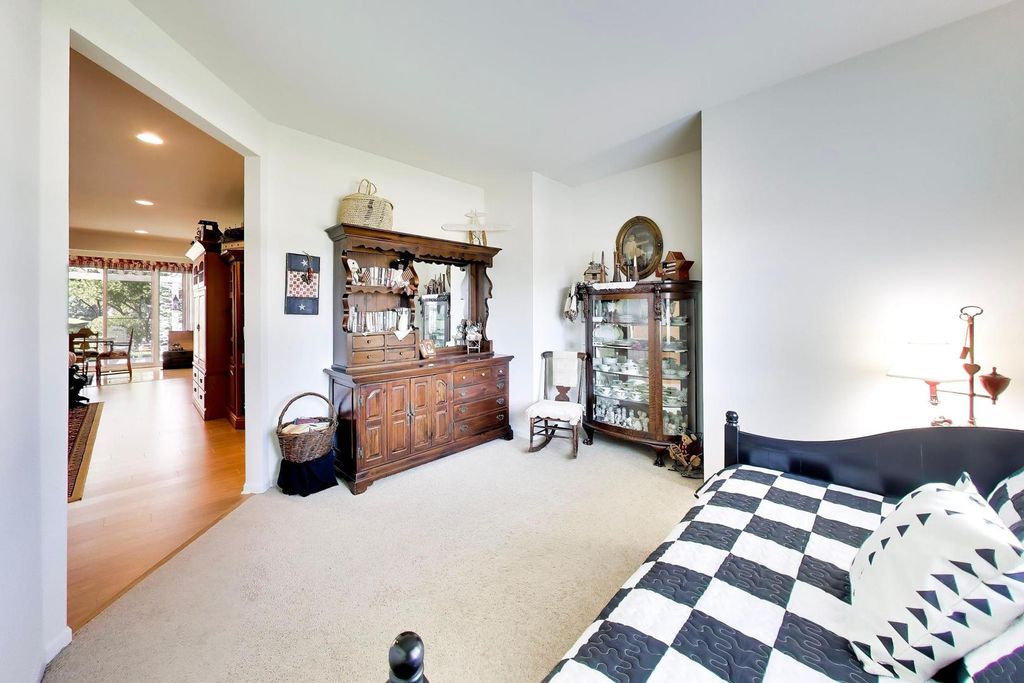


Highly Desirable Adler Model Featuring A Spacious Open Concept Floor Plan. From the Great Room to the Garden Room To the Kitchen It all flows Seamlessly. The Formal Dining Room, Currently Being Used As A Reading Room Features a Built In Bookcase. The Kitchen Features 42" Cherry Cabinets With Crown Molding, Cambria Countertops, All Stainless Steel Appliances, Including A Double Oven. There's Also A Center Island, Snack Bar, And A bright Eating/Table Area With a Bay Window! Relax In The Owner's Suite, Featuring A Bay Window With A Seating Bench, Large Walk In Closet, A Private Bath With Double Vanity. Step Outside To A Beautifully Landscaped Concrete Patio With Paver Accents, A Pergola, And Mature Pine Trees On A Private Berm. Complete With A Lawn Sprinkler System, Brick Paver Walkway And Driveway Ribbons, Excellent Curb Appeal! Ideal location 3/4 mile to Prairie Lodge! Del Webb Sun City Huntley is an active adult ( 55+) community. Come enjoy the many amenities available such as Golf Course, Pickle Ball, Tennis & Bocce Ball Courts, Clubhouse 3 Pools, 2 Fitness Centers, Classes, Wood Shop, Walking Trails, Nature Park, Pond and numerous clubs. Close to shopping, restaurants and interstate access!
| DAYS ON MARKET | 60 | LAST UPDATED | 9/5/2026 |
|---|---|---|---|
| TRACT | Del Webb Sun City | YEAR BUILT | 2010 |
| COMMUNITY | Huntley | GARAGE SPACES | 2.0 |
| COUNTY | Kane | STATUS | Conditional |
| PROPERTY TYPE(S) | Single Family |
| PRICE HISTORY | |
| Prior to Aug 31, '26 | $520,000 |
|---|---|
| Aug 31, '26 - Today | $510,000 |
| ADDITIONAL DETAILS | |
| AIR | Ceiling Fan(s), Central Air |
|---|---|
| AIR CONDITIONING | Yes |
| AMENITIES | Insurance |
| APPLIANCES | Cooktop, Dishwasher, Double Oven, Dryer, Gas Cooktop, Humidifier, Microwave, Oven, Range Hood, Refrigerator, Stainless Steel Appliance(s), Washer |
| AREA | Huntley |
| BASEMENT | None |
| CONSTRUCTION | Vinyl Siding |
| GARAGE | Attached Garage, Yes |
| HEAT | Forced Air, Natural Gas |
| HOA DUES | 159 |
| INTERIOR | Built-in Features, Dry Bar, High Ceilings, Open Floorplan, Pantry, Walk-In Closet(s) |
| LOT | 9148 sq ft |
| LOT DESCRIPTION | Corner Lot |
| LOT DIMENSIONS | 9148 |
| PARKING | Asphalt, Garage Door Opener, Attached, Garage |
| SEWER | Public Sewer |
| STYLE | Ranch |
| SUBDIVISION | Del Webb Sun City |
| TAXES | 8878.92 |
| UTILITIES | Cable Available |
| WATER | Public |
MORTGAGE CALCULATOR
TOTAL MONTHLY PAYMENT
0
P
I
*Estimate only
| SATELLITE VIEW |
| / | |
We respect your online privacy and will never spam you. By submitting this form with your telephone number
you are consenting for Humderto
Garcia to contact you even if your name is on a Federal or State
"Do not call List".
Listed with Berkshire Hathaway HomeServices Starck Real Estate
The data relating to real estate for sale on this web site comes in part from the Broker ReciprocitySM Program of MRED. All real estate listings are marked with the Broker ReciprocitySM logo or the MRED Broker ReciprocitySM thumbnail logo (a little black house) and detailed information about them includes the name of the listing brokers.
The broker providing these data believes them to be correct, but advises interested parties to confirm them before relying on them in a purchase decision.
Copyright 2026 MRED. All rights reserved.

The broker providing these data believes them to be correct, but advises interested parties to confirm them before relying on them in a purchase decision.
Copyright 2026 MRED. All rights reserved.
This IDX solution is (c) Diverse Solutions 2026.