
 Twitter
 Facebook
 Email
Email
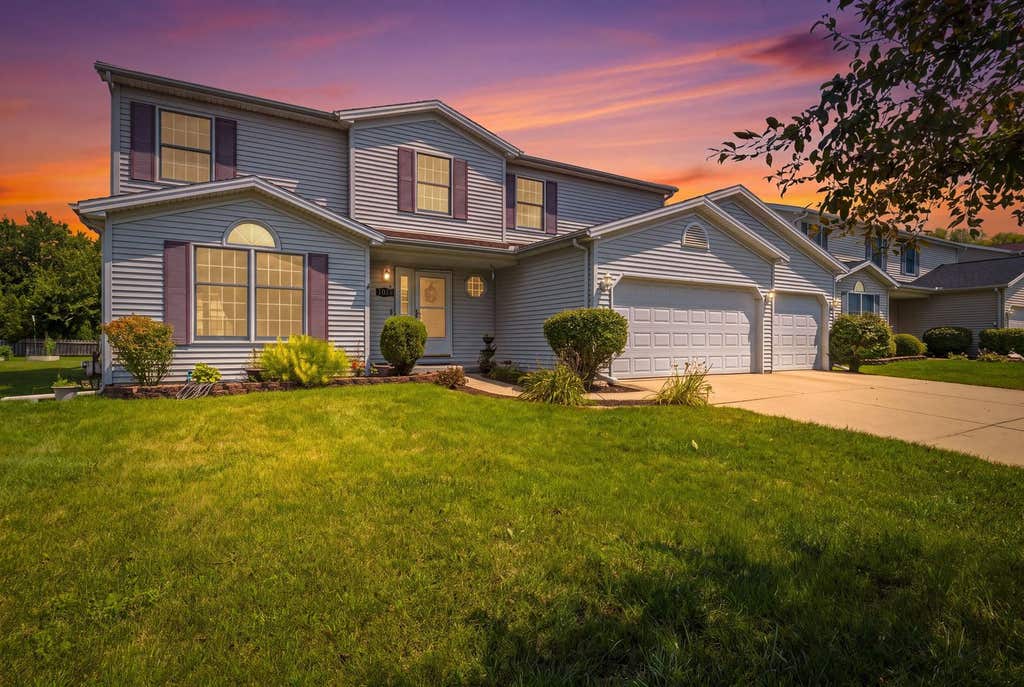
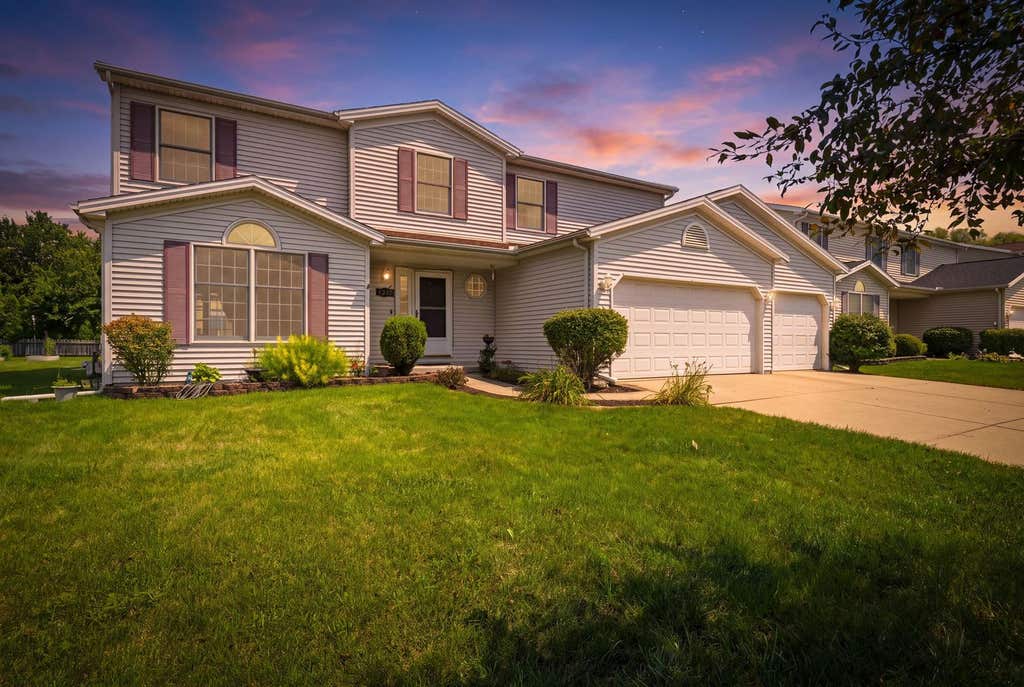
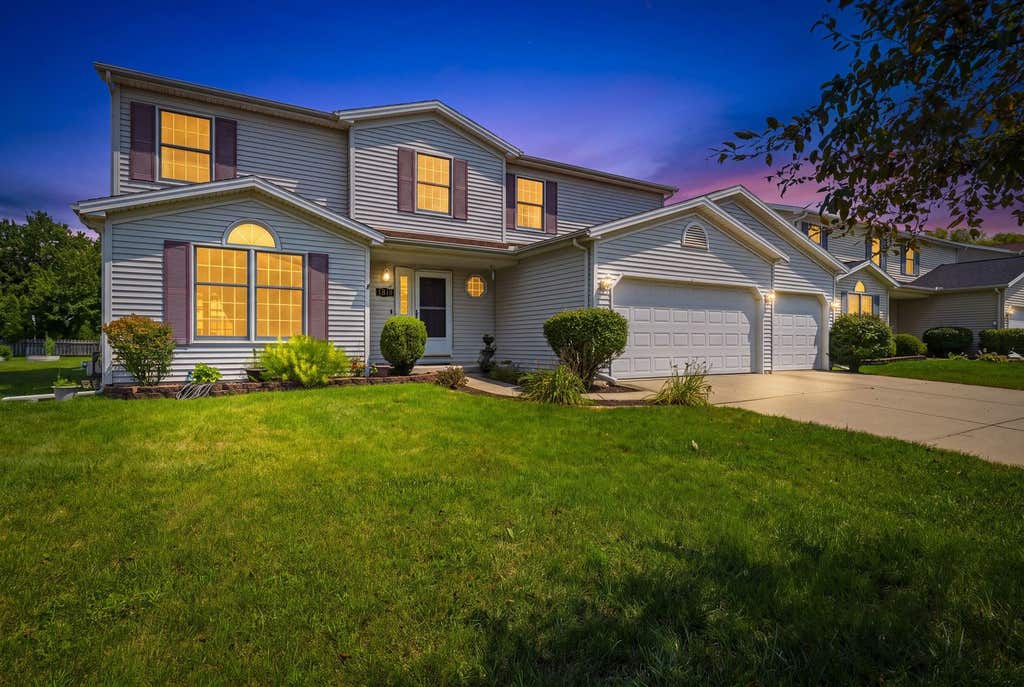
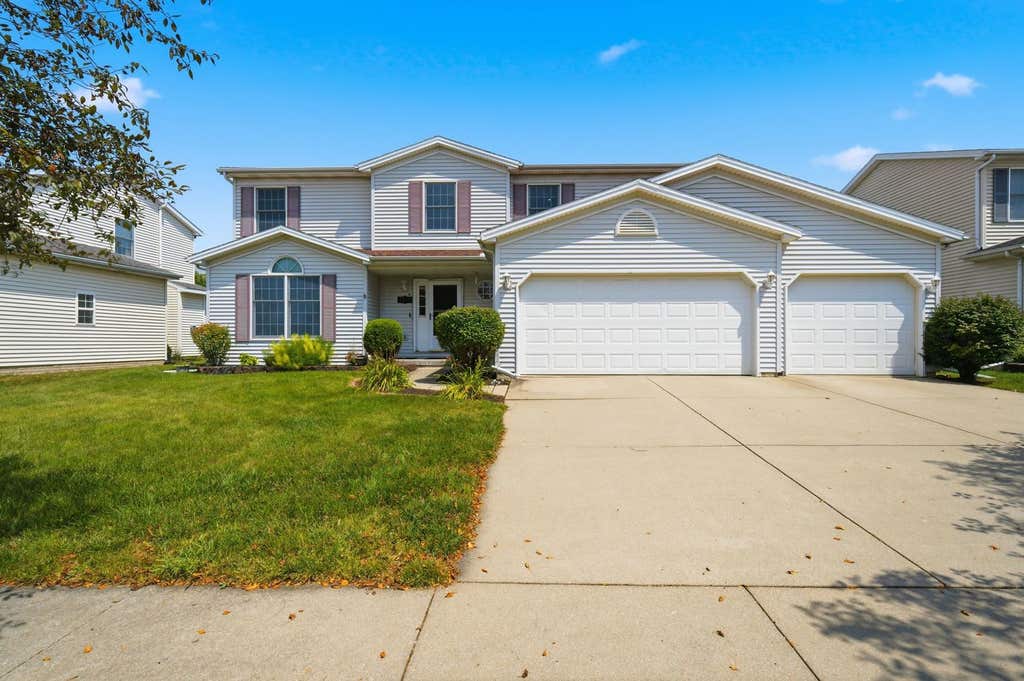
|

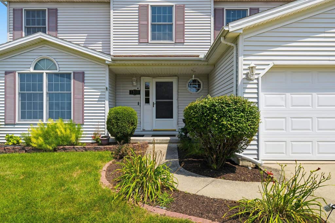
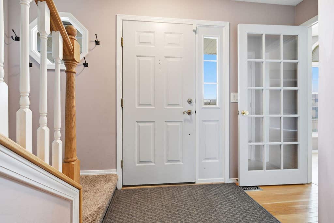
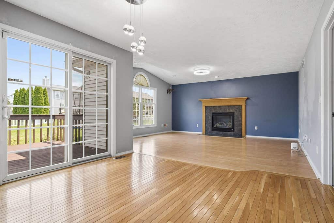
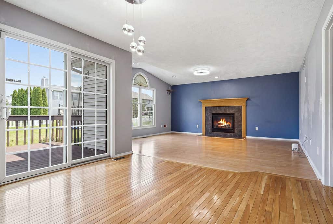
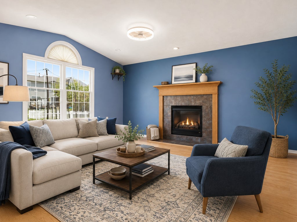
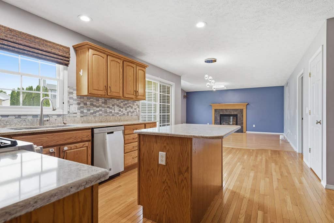
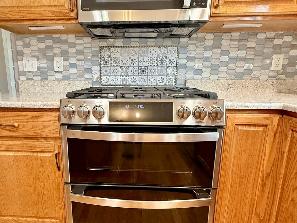
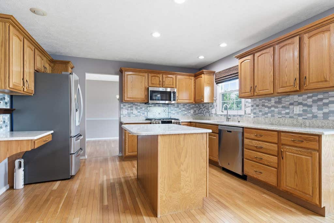
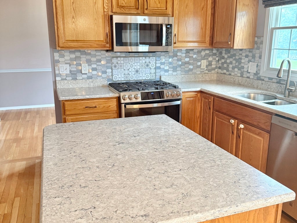
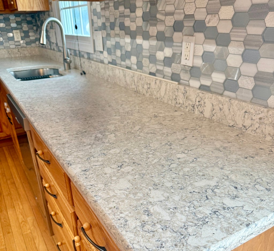
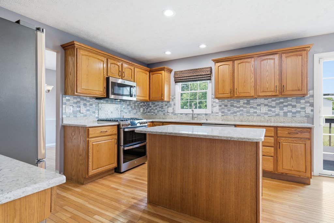
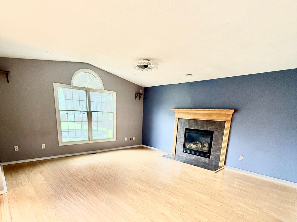
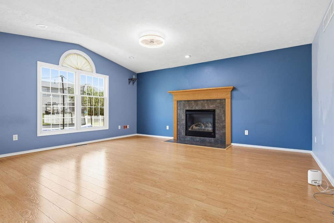
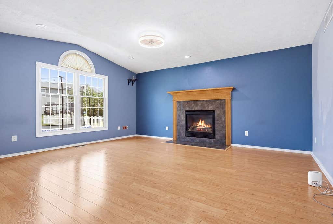
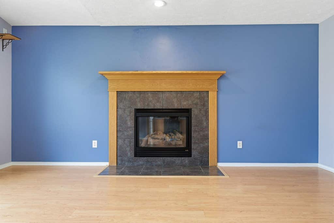
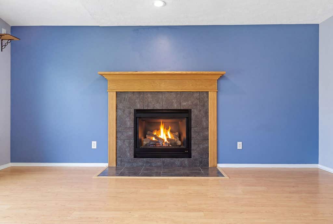
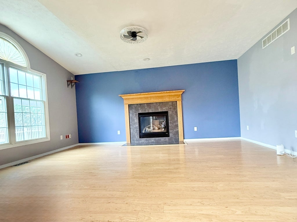
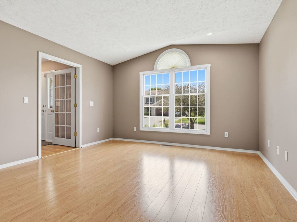
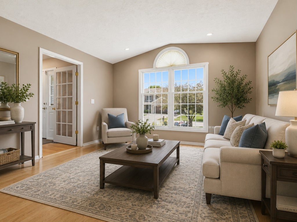
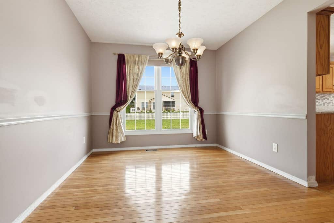
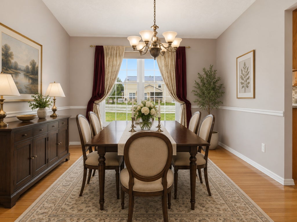
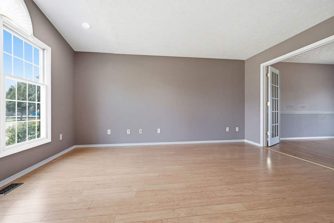
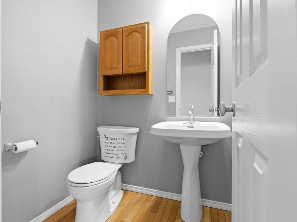
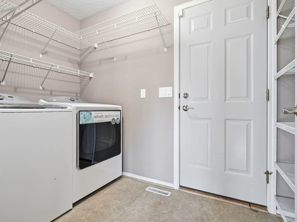
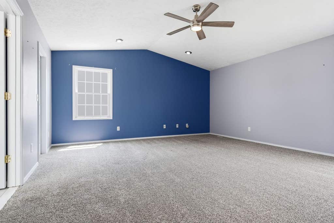
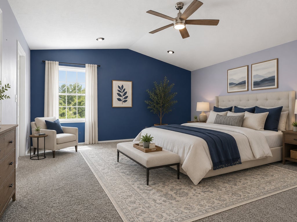
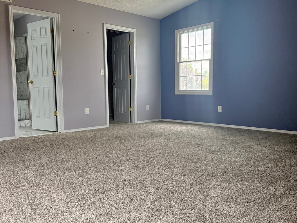
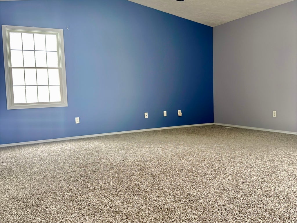
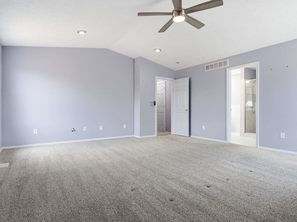
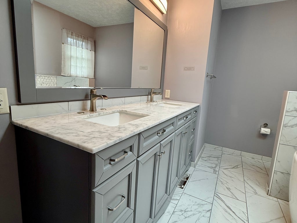
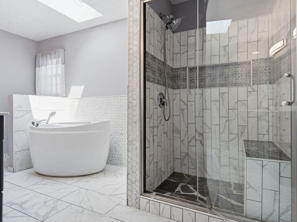
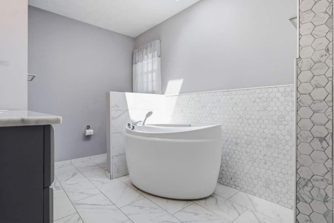
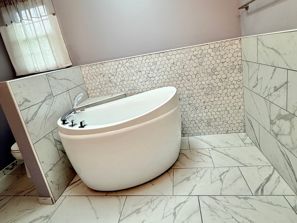
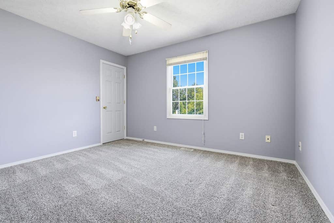
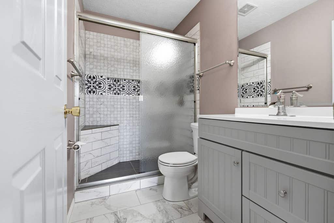
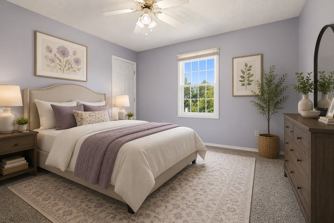
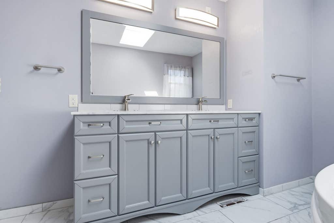
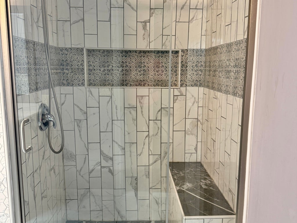
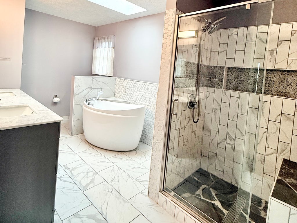
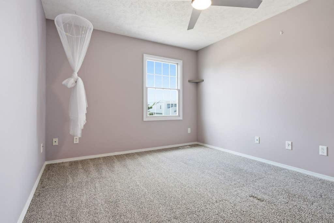
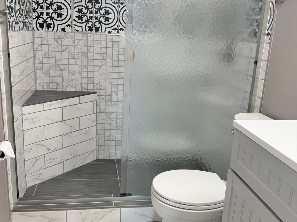
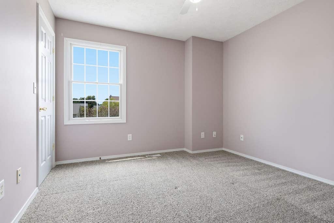
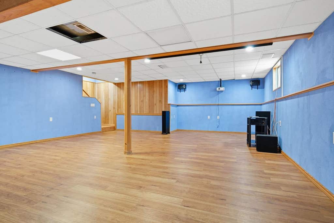
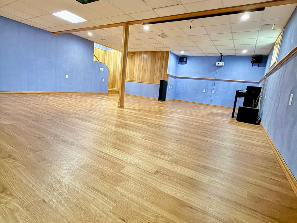
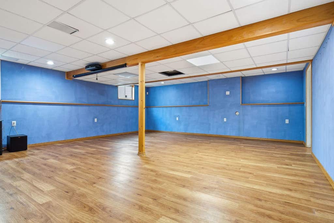
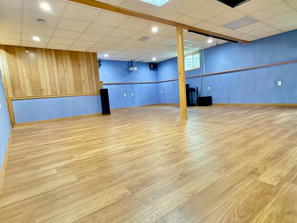
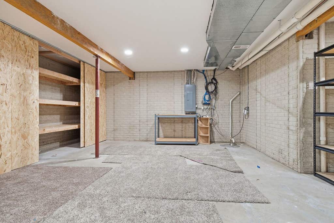
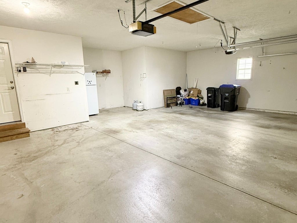
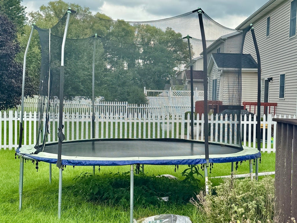
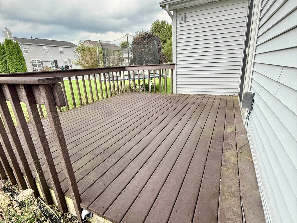
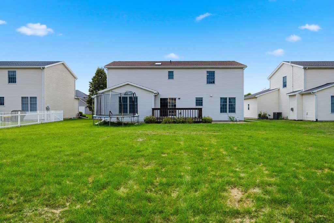
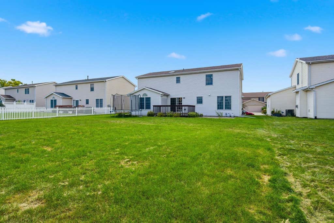
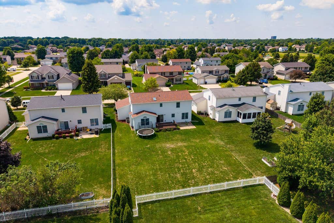
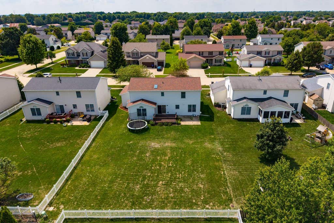
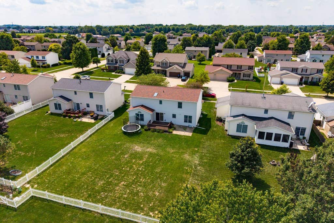
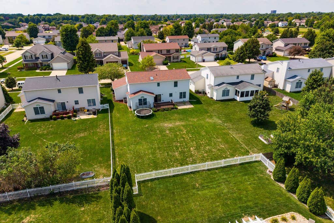
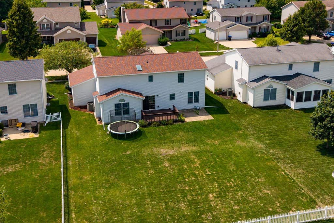
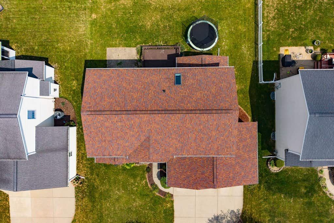
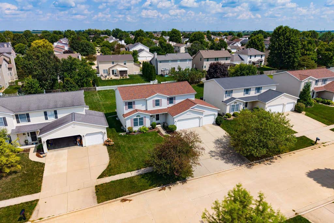
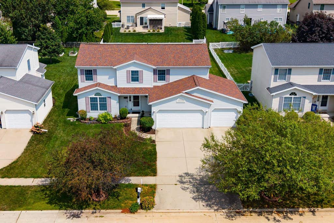
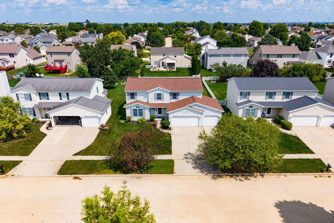
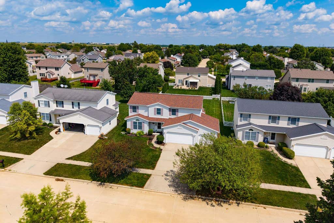
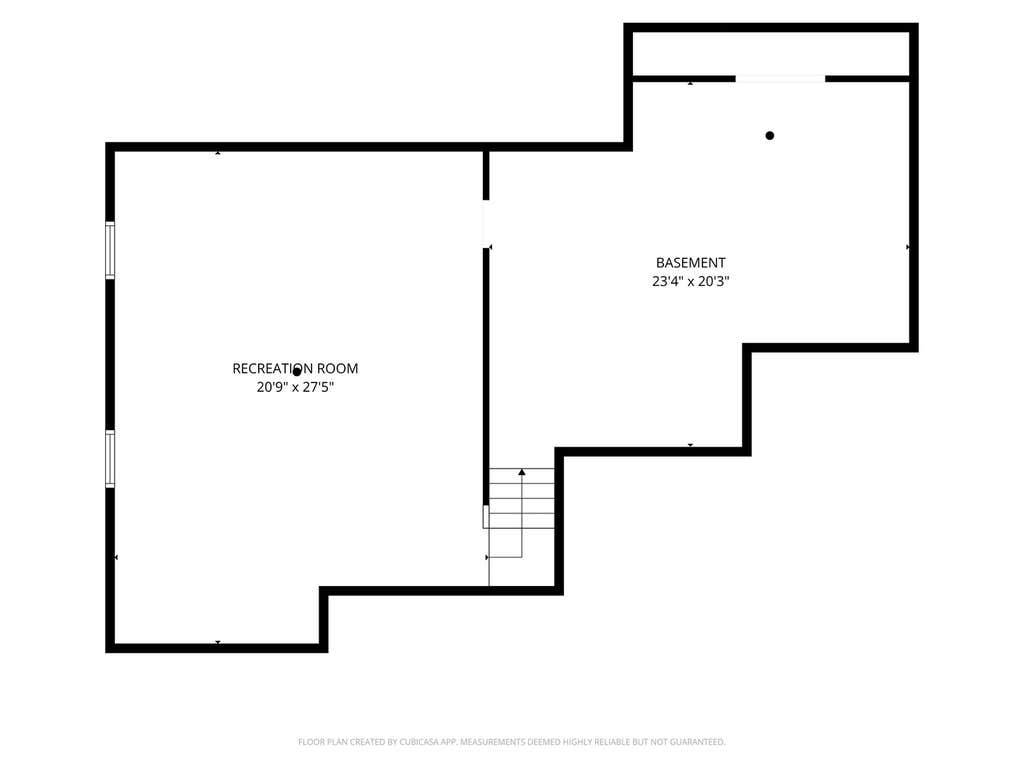
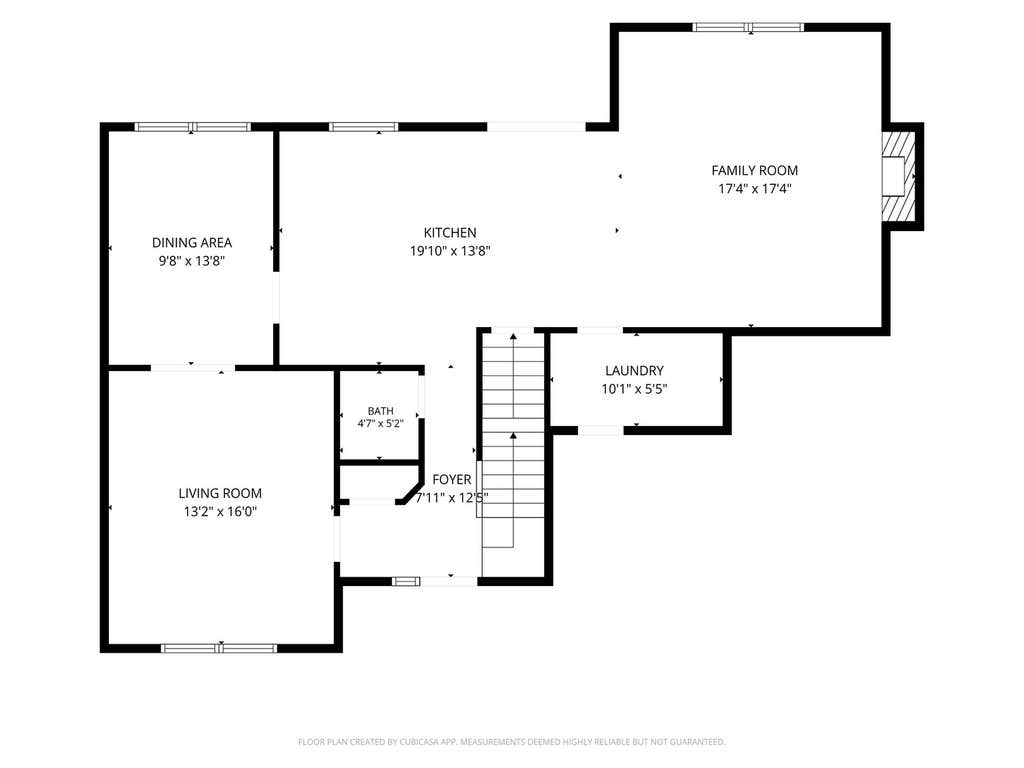
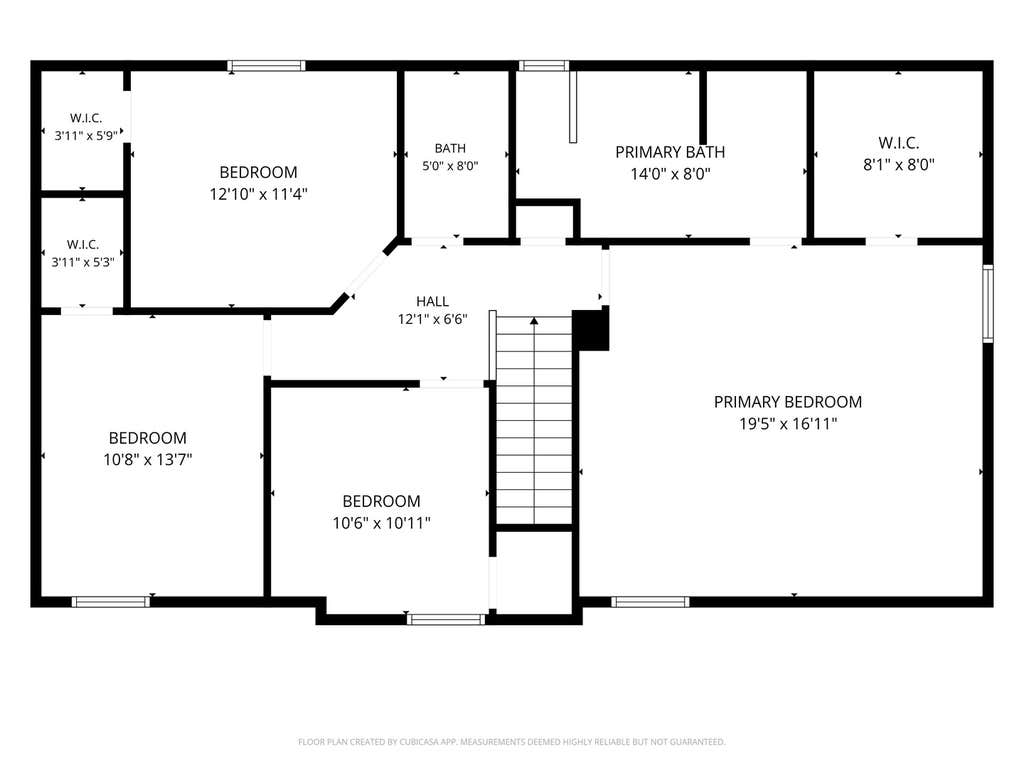
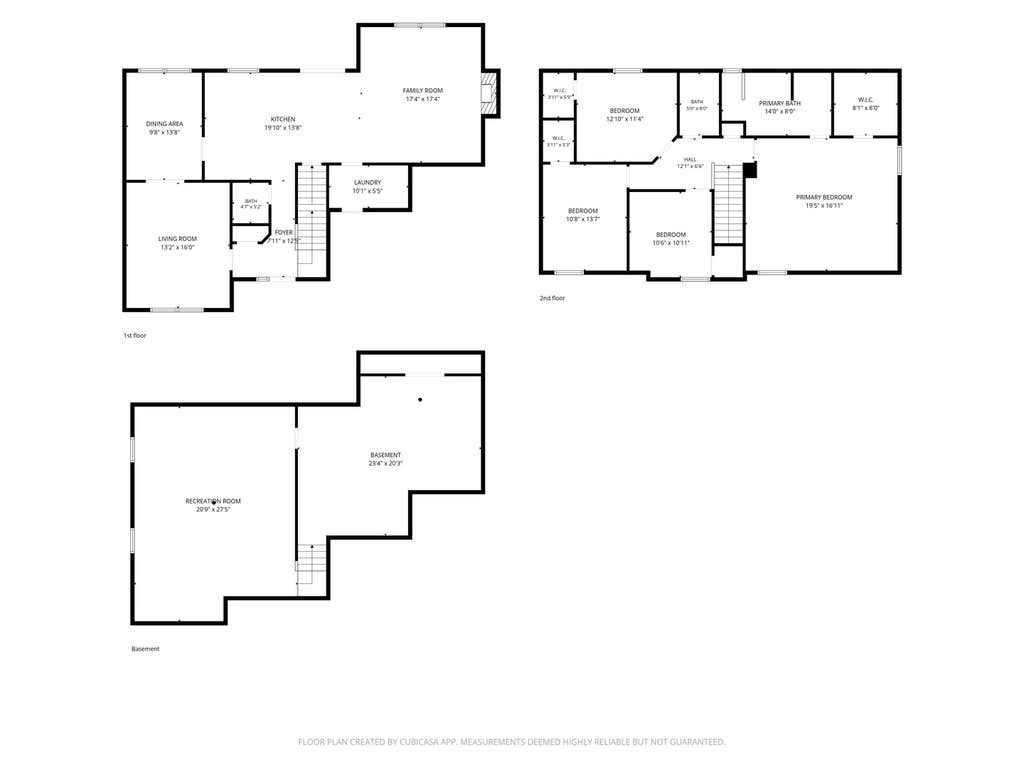
Welcome to this beautifully maintained and tastefully updated 4-bedroom, 2.5-bath home in Gaelic Place - complete with a well designed layout and a open floor plan, a Rec room in the Finished part of the Basement and a 3-Car oversize Garage, has finished attic and pull down stairs. All weather composite deck and loads of storage space adds to the charm. All this in the desirable Unit 5 School District. With abundant natural light, this home offers space and updates at every turn. The main level features refinished hardwood floors, an open layout, and an updated kitchen with elegant quartz countertops, custom tile backsplash, recessed lighting, and modern appliances. French doors open to a flexible living room or home office, and the spacious main-floor laundry room provides additional storage. The primary suite features a walk-in closet and beautifully renovated en-suite bathroom, including a skylight. Three additional bedrooms provide plenty of space for family and guests. The finished basement with luxury vinyl flooring offers flexible space for a recreation room, home theater, gym, or playroom, plus a dedicated storage room. Outside, enjoy the landscaped backyard, mature trees, and low-maintenance composite deck. The 3-car garage includes EV charging capability. Recent Updates Hardwood floors refinished - 2026 Roof - 2018 Lennox HVAC - 2020 Water heater - 2019 Bathrooms renovated - 2023 Primary bathroom skylight - 2022 Basement storage room - 2024 Fresh interior paint - 2022 Kitchen appliances updated 2021-2024 Sump pump - 2021 Prepaid TruGreen lawn care through Fall 2026 and recently completed two-year pest control program. Close to parks, playgrounds, tennis courts, walking trails, shopping, restaurants, and Unit 5 schools. Move-in ready with extensive updates and plenty of living space.
| DAYS ON MARKET | 7 | LAST UPDATED | 8/29/2026 |
|---|---|---|---|
| TRACT | Gaelic Place | YEAR BUILT | 2001 |
| COMMUNITY | Bloomington | GARAGE SPACES | 3.0 |
| COUNTY | McLean | STATUS | Conditional |
| PROPERTY TYPE(S) | Single Family |
| School District | Normal Community High School |
|---|---|
| Elementary School | Benjamin Elementary |
| Jr. High School | Evans Jr High |
| High School | Normal Community High School |
| PRICE HISTORY | |
| Prior to Aug 20, '26 | $411,500 |
|---|---|
| Aug 20, '26 - Today | $399,900 |
| ADDITIONAL DETAILS | |
| AIR | Central Air |
|---|---|
| AIR CONDITIONING | Yes |
| AREA | Bloomington |
| BASEMENT | Finished, Partial, Yes |
| CONSTRUCTION | Vinyl Siding |
| GARAGE | Attached Garage, Yes |
| HEAT | Natural Gas |
| LOT | 0 |
| LOT DIMENSIONS | 68x145 |
| PARKING | Attached, Garage |
| SEWER | Public Sewer |
| STYLE | Traditional |
| SUBDIVISION | Gaelic Place |
| TAXES | 7540 |
| WATER | Public |
MORTGAGE CALCULATOR
TOTAL MONTHLY PAYMENT
0
P
I
*Estimate only
| SATELLITE VIEW |
| / | |
We respect your online privacy and will never spam you. By submitting this form with your telephone number
you are consenting for Humderto
Garcia to contact you even if your name is on a Federal or State
"Do not call List".
Listed with Coldwell Banker Real Estate Group
The data relating to real estate for sale on this web site comes in part from the Broker ReciprocitySM Program of MRED. All real estate listings are marked with the Broker ReciprocitySM logo or the MRED Broker ReciprocitySM thumbnail logo (a little black house) and detailed information about them includes the name of the listing brokers.
The broker providing these data believes them to be correct, but advises interested parties to confirm them before relying on them in a purchase decision.
Copyright 2026 MRED. All rights reserved.

The broker providing these data believes them to be correct, but advises interested parties to confirm them before relying on them in a purchase decision.
Copyright 2026 MRED. All rights reserved.
This IDX solution is (c) Diverse Solutions 2026.