
 Twitter
 Facebook
 Email
Email


|

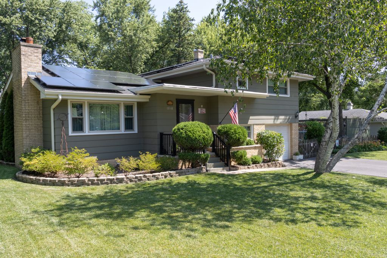
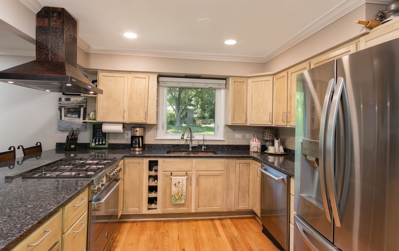
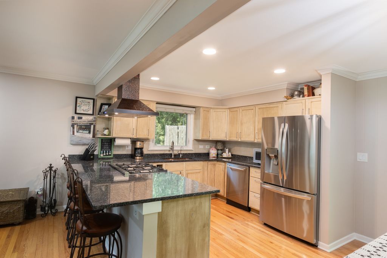
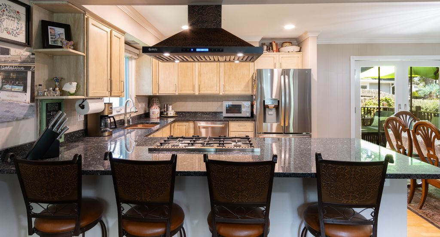
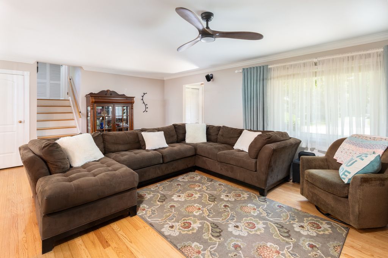
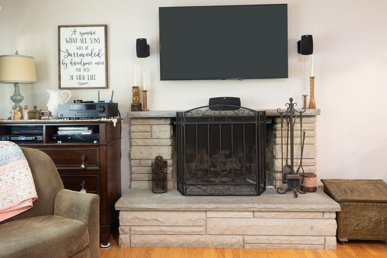
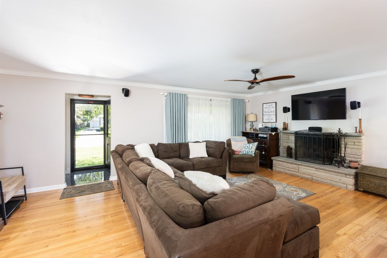
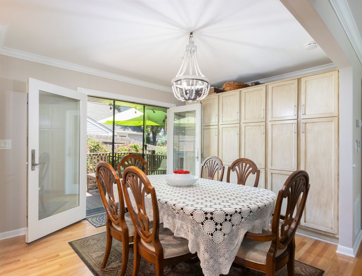
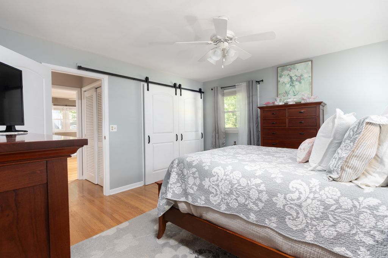
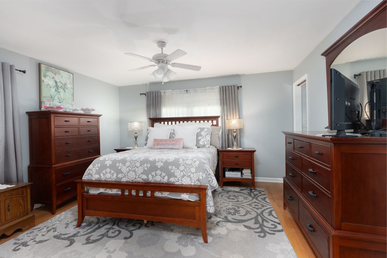
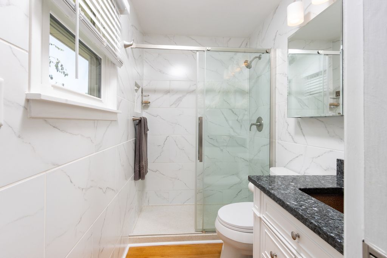
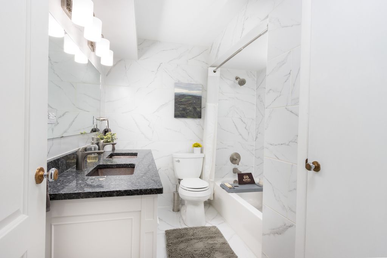
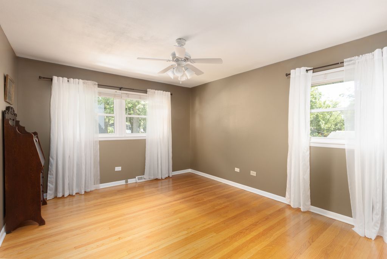
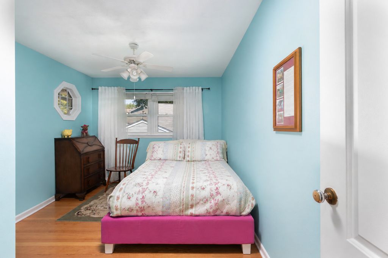
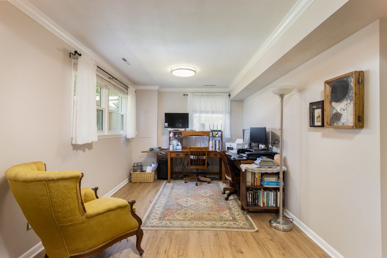
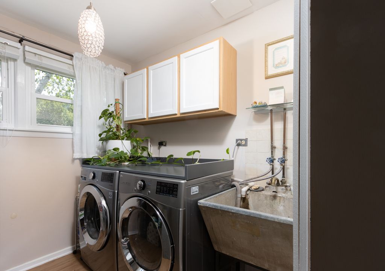
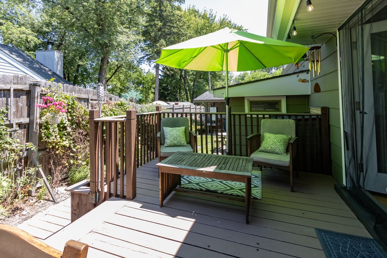
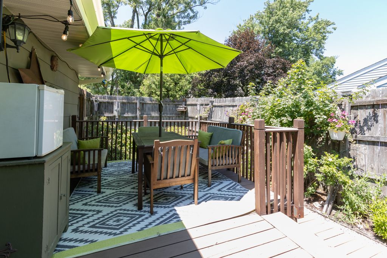
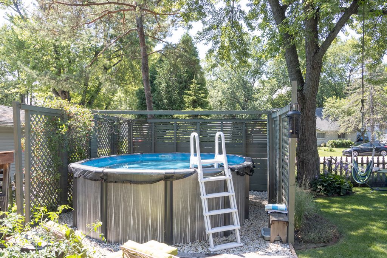
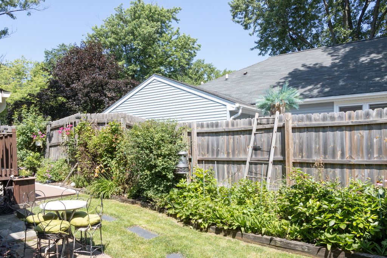
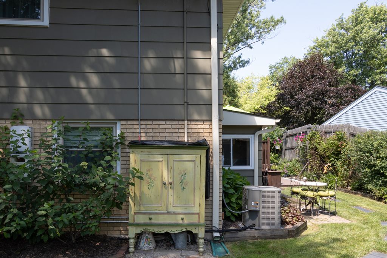
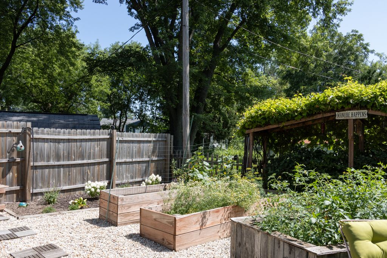
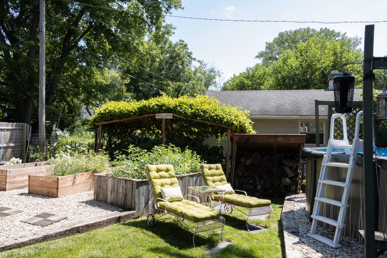
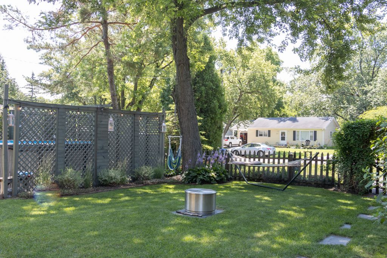
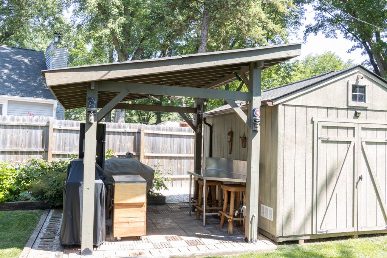
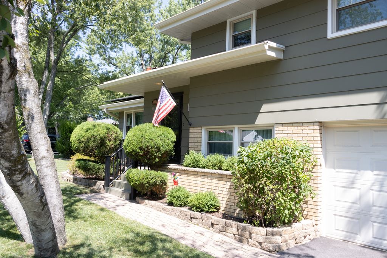
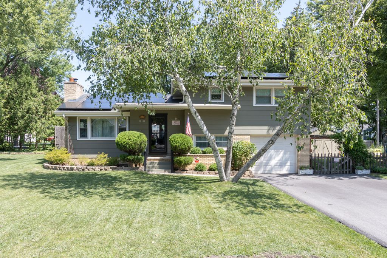
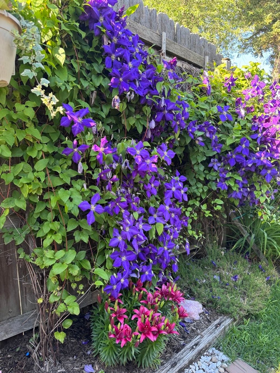
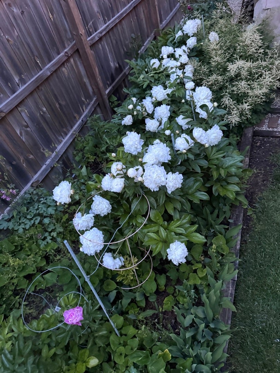
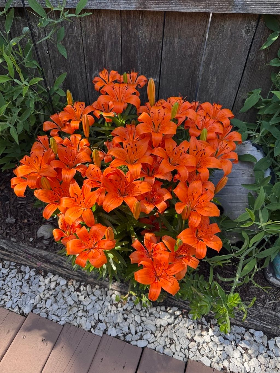
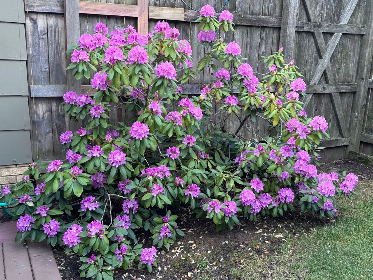
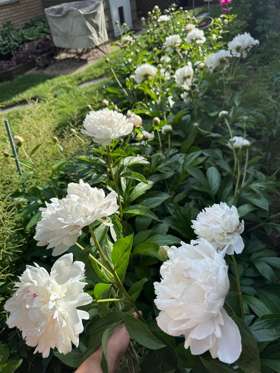
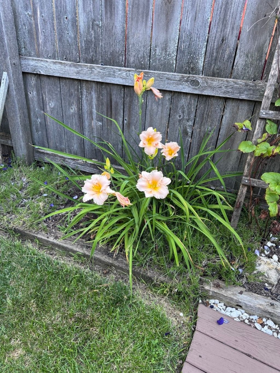
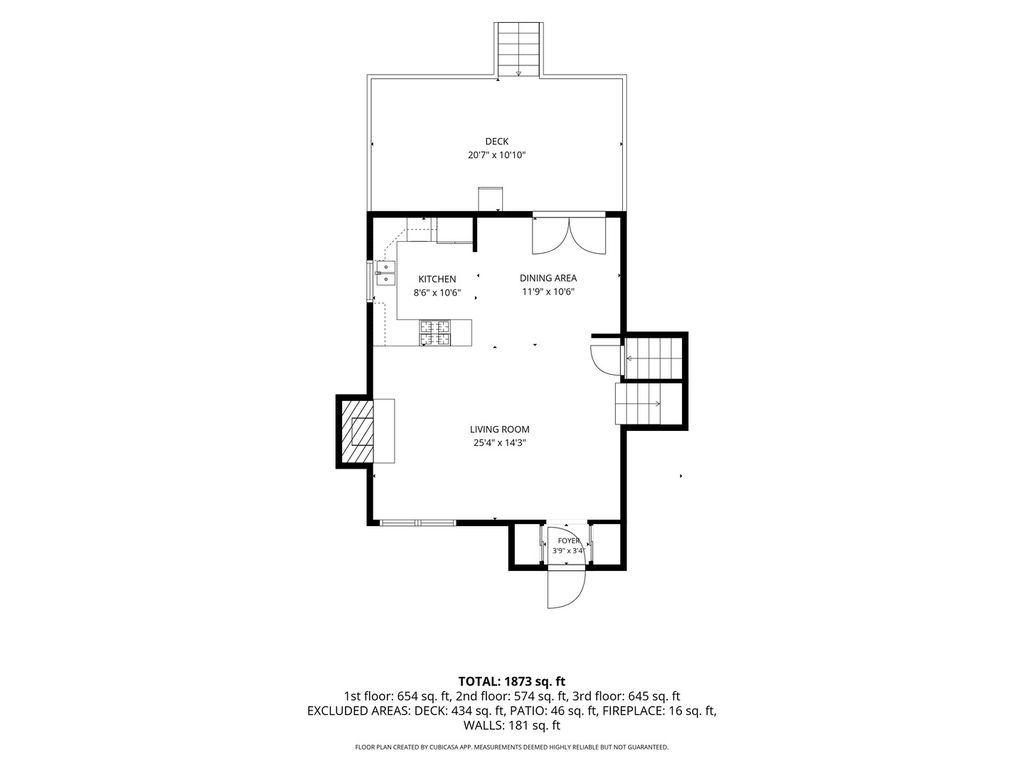
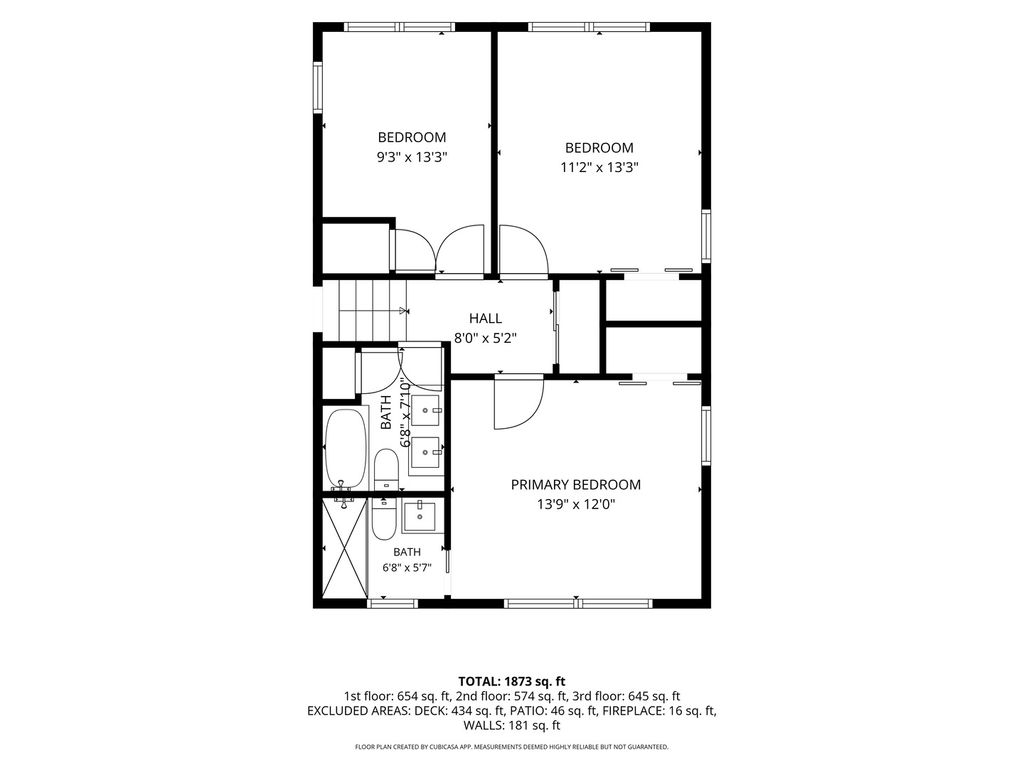
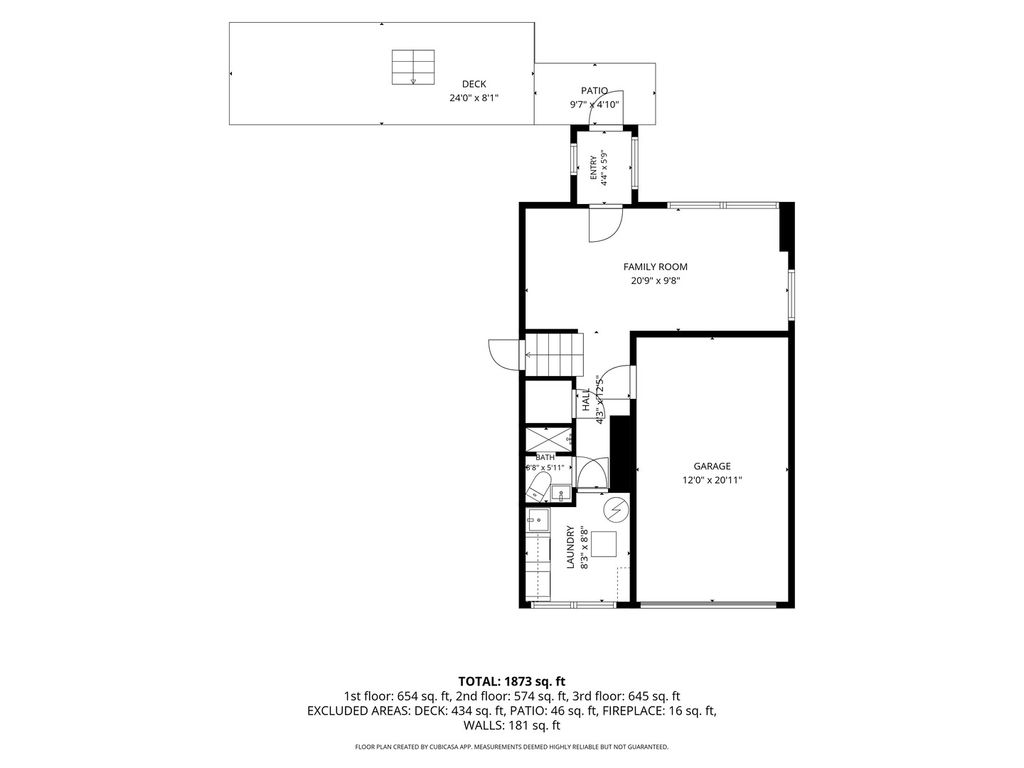
Reimagined in 2020, this stylish split-level home features an open-concept first floor that blends modern updates with timeless mid-century character. Original hardwood flooring spans the main and second levels, while durable Lifeproof flooring on the walkout lower level is perfect for poolside living. The updated kitchen showcases granite countertops, premium Bertazzoni cooktop, oven, and dishwasher, a custom copper range hood, and a striking copper sink. The living room centers around a beautiful stone fireplace that celebrates the home's original mid-century design. The primary suite offers a barn-door closet with organizers, a private bath featuring a copper sink, a Bluetooth fan/speaker, and a bidet. The hall bath features dual copper sinks and eye-catching custom tile work. The walkout lower level includes a full bathroom, family room, and utility room. Situated on a fenced corner lot, the backyard oasis is designed for entertaining with a deck, patio, above-ground pool with a privacy fence (all equipment included), a riot of blooming perennials, raised garden beds, and a storage shed. A side-apron patio provides the perfect space for a future outdoor kitchen. The 2019 solar panels are owned and include a 50-year warranty. HVAC (2017), vinyl windows (2018, lifetime warranty), and the kitchen and bathrooms were remodeled in 2020. You'll love the eight parks within the Wildwood Park District, perfect for kayaking, paddleboarding, swimming, and picnicking. Be sure to ask about the many additional items that will stay with the home!
| DAYS ON MARKET | 37 | LAST UPDATED | 7/23/2026 |
|---|---|---|---|
| TRACT | Wildwood | YEAR BUILT | 1962 |
| COMMUNITY | Gages Lake / Grayslake / Hainesville / Third Lake / Wildwood | GARAGE SPACES | 1.0 |
| COUNTY | Lake | STATUS | Conditional |
| PROPERTY TYPE(S) | Single Family |
| School District | Warren Township High School |
|---|---|
| Elementary School | Woodland Elementary School |
| Jr. High School | Woodland Jr High School |
| High School | Warren Township High School |
| ADDITIONAL DETAILS | |
| AIR | Ceiling Fan(s), Central Air |
|---|---|
| AIR CONDITIONING | Yes |
| APPLIANCES | Bar Fridge, Cooktop, Dishwasher, Disposal, Dryer, Humidifier, Microwave, Oven, Range, Range Hood, Refrigerator, Stainless Steel Appliance(s), Washer |
| AREA | Gages Lake / Grayslake / Hainesville / Third Lake / Wildwood |
| BASEMENT | Exterior Entry, Finished, Full, Yes |
| CONSTRUCTION | Fiber Cement |
| FIREPLACE | Yes |
| GARAGE | Attached Garage, Yes |
| HEAT | Active Solar, Forced Air, Natural Gas, Solar |
| LOT | 10454 sq ft |
| LOT DESCRIPTION | Corner Lot, Garden |
| LOT DIMENSIONS | 125 x 90 x 134 x 75 |
| PARKING | Asphalt, Garage Door Opener, Attached, Garage |
| POOL DESCRIPTION | Above Ground |
| SEWER | Public Sewer |
| SUBDIVISION | Wildwood |
| WATER | Public |
MORTGAGE CALCULATOR
TOTAL MONTHLY PAYMENT
0
P
I
*Estimate only
| SATELLITE VIEW |
| / | |
We respect your online privacy and will never spam you. By submitting this form with your telephone number
you are consenting for Humderto
Garcia to contact you even if your name is on a Federal or State
"Do not call List".
Listed with Flatland Homes, LTD
The data relating to real estate for sale on this web site comes in part from the Broker ReciprocitySM Program of MRED. All real estate listings are marked with the Broker ReciprocitySM logo or the MRED Broker ReciprocitySM thumbnail logo (a little black house) and detailed information about them includes the name of the listing brokers.
The broker providing these data believes them to be correct, but advises interested parties to confirm them before relying on them in a purchase decision.
Copyright 2026 MRED. All rights reserved.

The broker providing these data believes them to be correct, but advises interested parties to confirm them before relying on them in a purchase decision.
Copyright 2026 MRED. All rights reserved.
This IDX solution is (c) Diverse Solutions 2026.