
 Twitter
 Facebook
 Email
Email












|

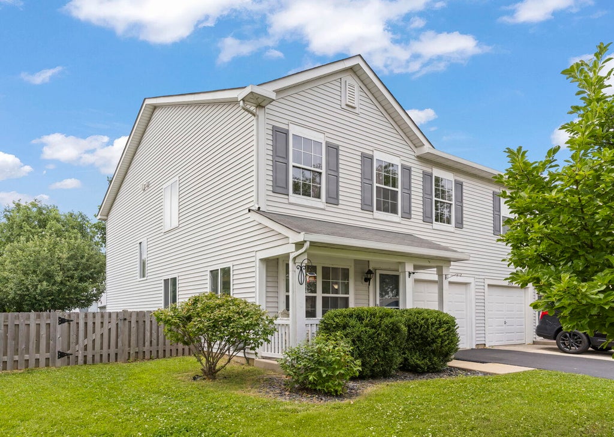
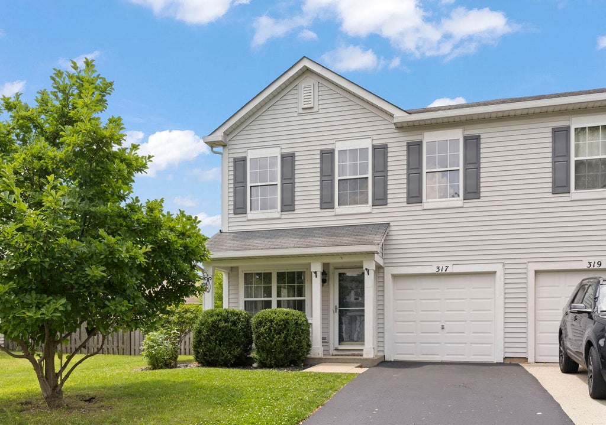
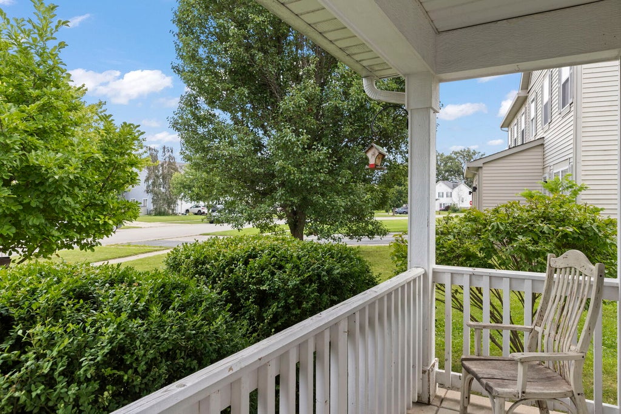
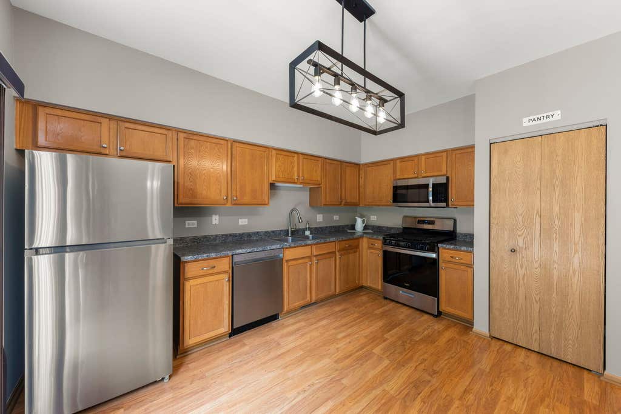
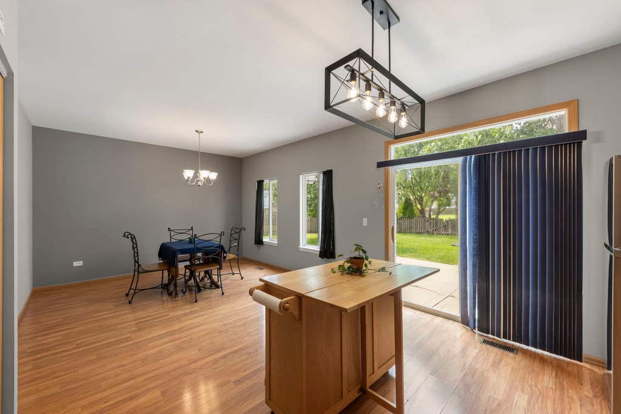
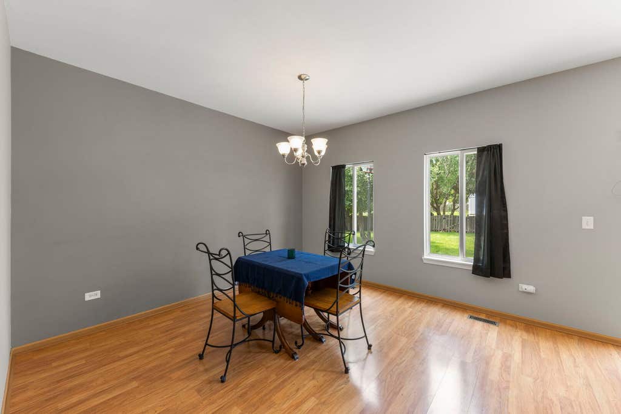
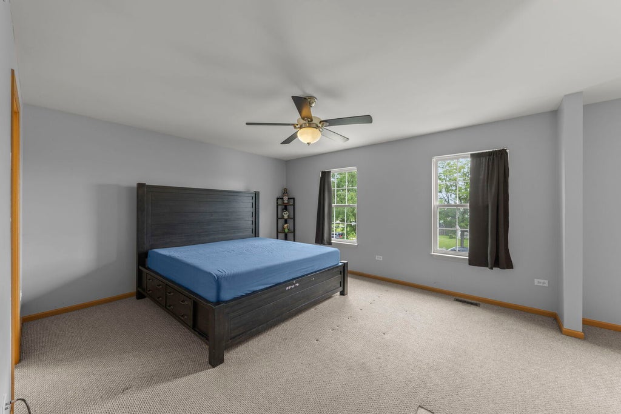
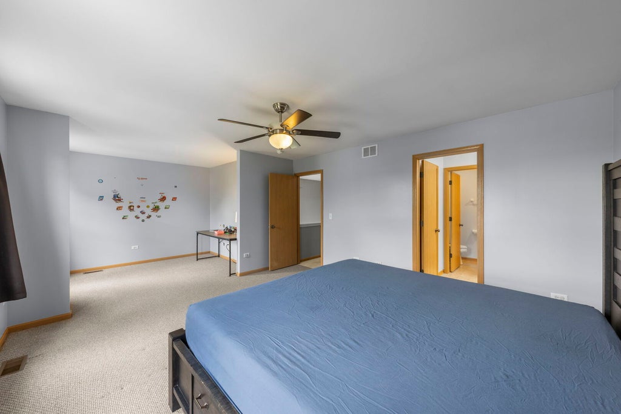
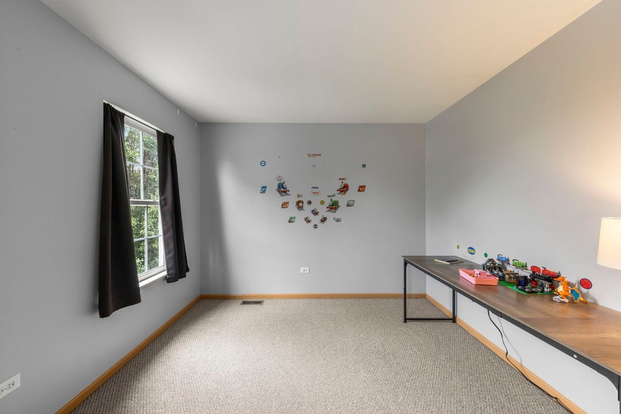
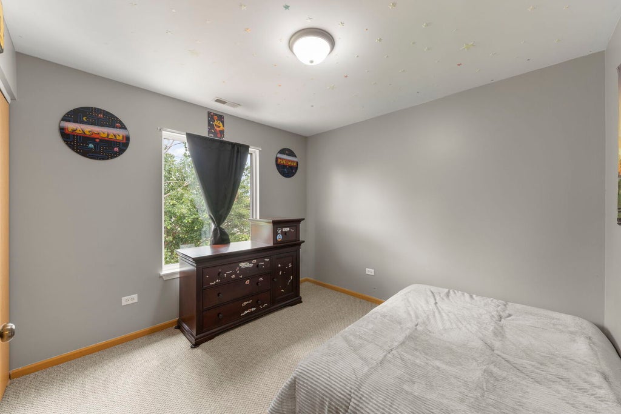
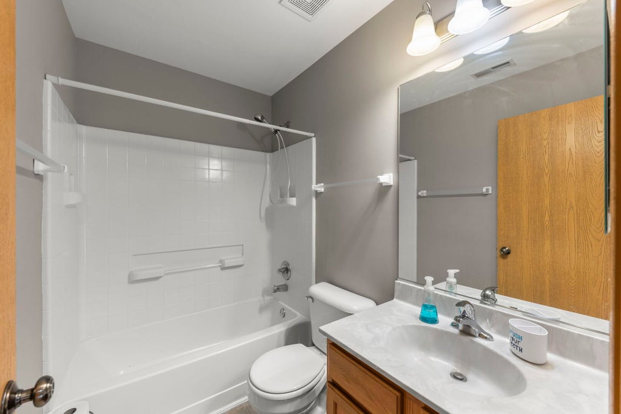
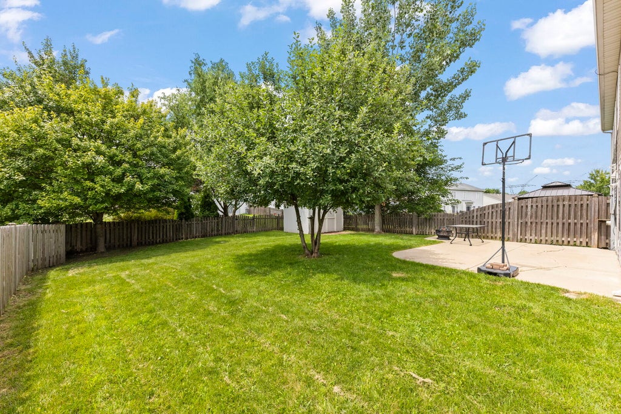
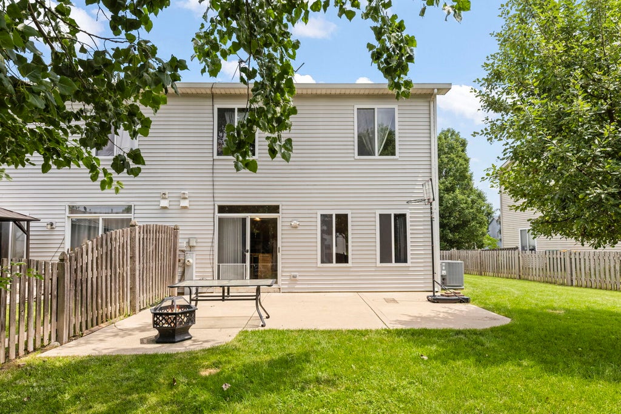
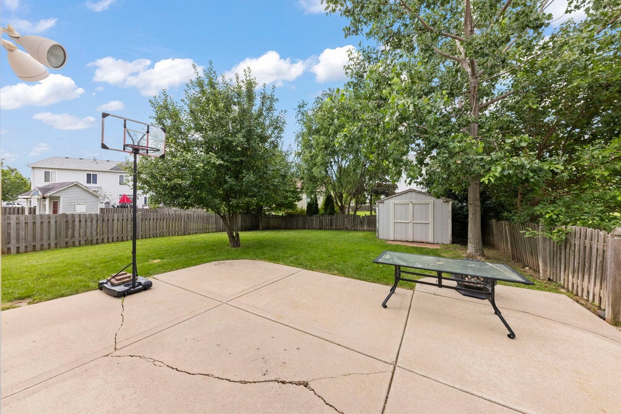
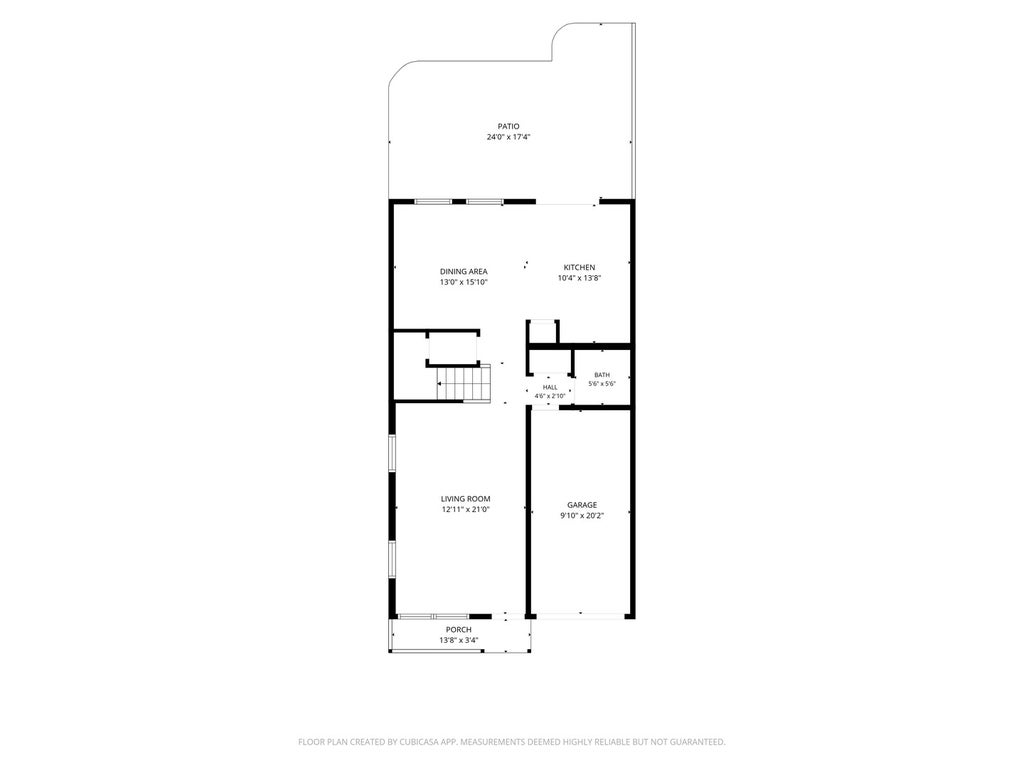
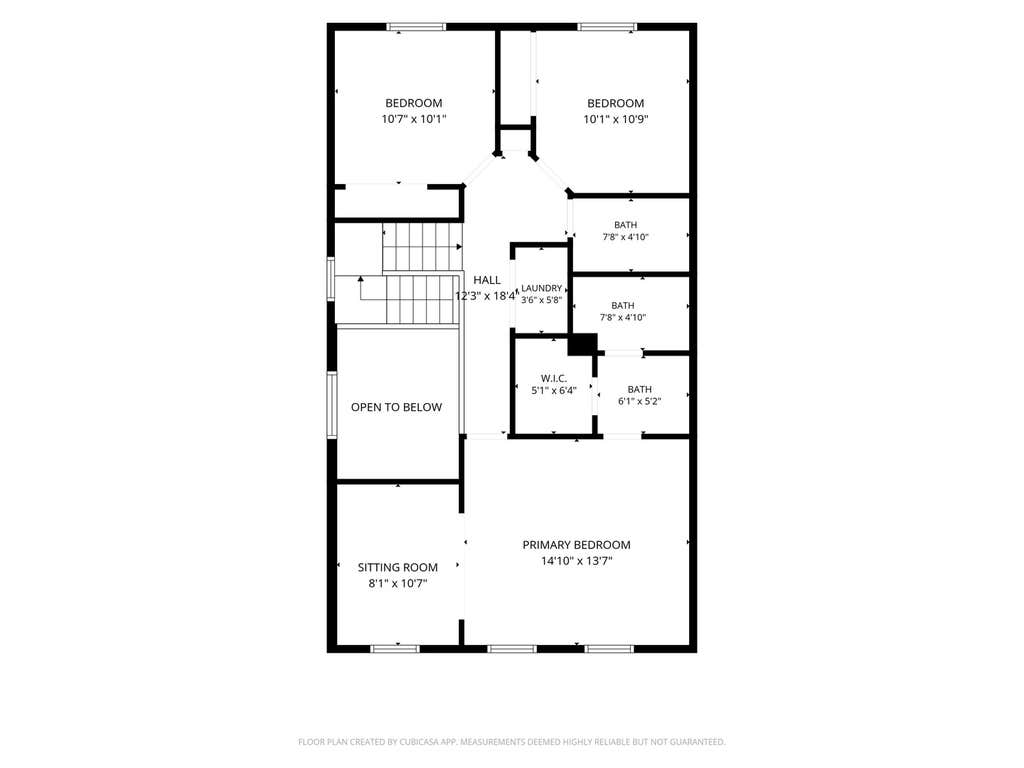
Welcome home to the largest model in Lakewood Springs! Offering 1,768 square feet, the popular Drake model features 3 bedrooms, 2.1 bathrooms, and a flexible floor plan designed to fit a variety of lifestyles. Step inside to find nicely painted interiors and spacious living areas that can be arranged to suit your needs. The current owners have created an impressive 21-foot Great Room at the front of the home while using the space adjoining the kitchen as a large dining area. Prefer a more traditional layout? Many homeowners choose to divide the front room into formal living and dining spaces while creating a comfortable family room connected to the kitchen. The kitchen has been refreshed with brand new stainless steel appliances and a new island light fixture, both installed last week. The portable island can remain, providing additional prep space and storage. Upstairs, the spacious primary suite offers a private sitting area that's perfect for a home office, reading nook, nursery, workout space, or one fantastic shoe collection. Two additional bedrooms, a full hall bathroom, and the convenience of second-floor laundry complete the upper level. Outside, you'll appreciate the charming covered front porch, a spacious 17' x 24' patio that's ideal for entertaining, a fenced backyard, and a garden shed for extra storage. An attached one-car garage adds everyday convenience. Additional updates include a furnace and central air conditioner that are just four years old, along with a newer garbage disposal and kitchen faucet. Dryer is 2024. Low monthly HOA dues provide access to the community clubhouse, swimming pool, parks, and scenic walking paths. Conveniently located near shopping, restaurants, and entertainment, this home offers outstanding space, flexibility, and value.
| DAYS ON MARKET | 35 | LAST UPDATED | 8/2/2026 |
|---|---|---|---|
| TRACT | Lakewood Springs | YEAR BUILT | 2006 |
| COMMUNITY | Plano | GARAGE SPACES | 1.0 |
| COUNTY | Kendall | STATUS | Conditional |
| PROPERTY TYPE(S) | Condo/Townhouse/Co-Op |
| School District | Plano High School |
|---|---|
| Jr. High School | Plano Middle School |
| High School | Plano High School |
| ADDITIONAL DETAILS | |
| AIR | Ceiling Fan(s), Central Air |
|---|---|
| AIR CONDITIONING | Yes |
| APPLIANCES | Dishwasher, Dryer, Microwave, Range, Refrigerator, Washer, Water Softener |
| AREA | Plano |
| BASEMENT | None |
| CONSTRUCTION | Vinyl Siding |
| GARAGE | Attached Garage, Yes |
| HEAT | Natural Gas |
| HOA DUES | 50 |
| INTERIOR | Vaulted Ceiling(s), Walk-In Closet(s) |
| LOT | 0 |
| LOT DIMENSIONS | 34x124x53x129 |
| PARKING | Asphalt, Attached, Garage |
| SEWER | Public Sewer |
| STORIES | 2 |
| SUBDIVISION | Lakewood Springs |
| TAXES | 6593.58 |
| WATER | Public |
MORTGAGE CALCULATOR
TOTAL MONTHLY PAYMENT
0
P
I
*Estimate only
| SATELLITE VIEW |
| / | |
We respect your online privacy and will never spam you. By submitting this form with your telephone number
you are consenting for Humderto
Garcia to contact you even if your name is on a Federal or State
"Do not call List".
Listed with john greene, Realtor
The data relating to real estate for sale on this web site comes in part from the Broker ReciprocitySM Program of MRED. All real estate listings are marked with the Broker ReciprocitySM logo or the MRED Broker ReciprocitySM thumbnail logo (a little black house) and detailed information about them includes the name of the listing brokers.
The broker providing these data believes them to be correct, but advises interested parties to confirm them before relying on them in a purchase decision.
Copyright 2026 MRED. All rights reserved.

The broker providing these data believes them to be correct, but advises interested parties to confirm them before relying on them in a purchase decision.
Copyright 2026 MRED. All rights reserved.
This IDX solution is (c) Diverse Solutions 2026.