
 Twitter
 Facebook
 Email
Email
|

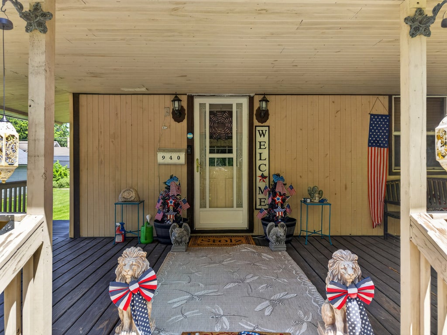


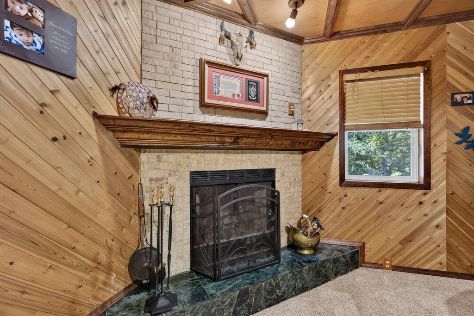
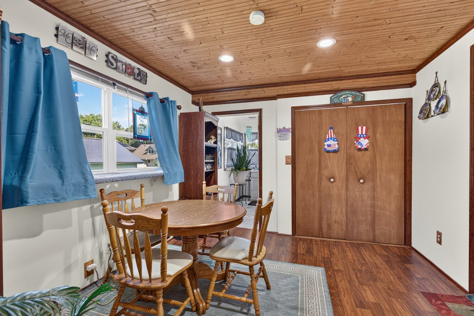

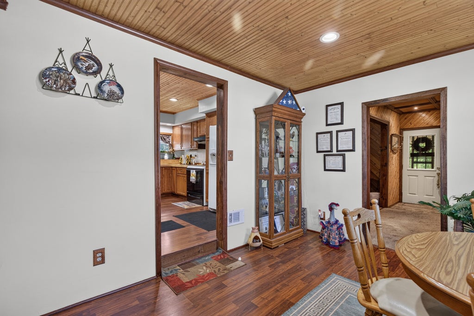

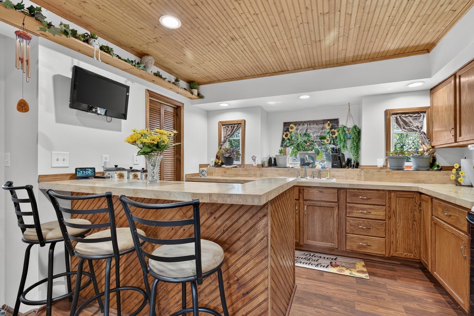
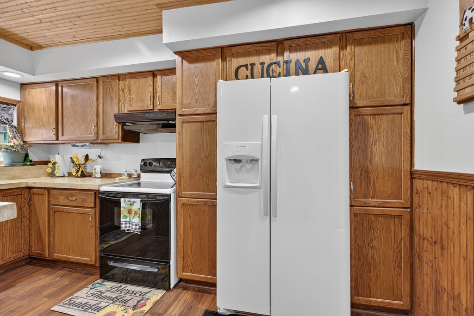

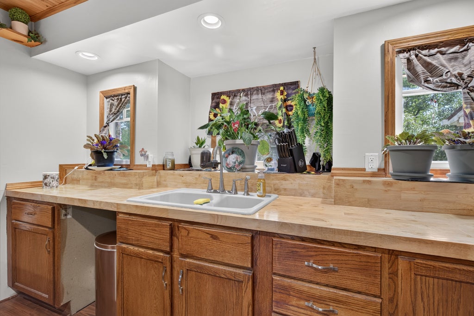

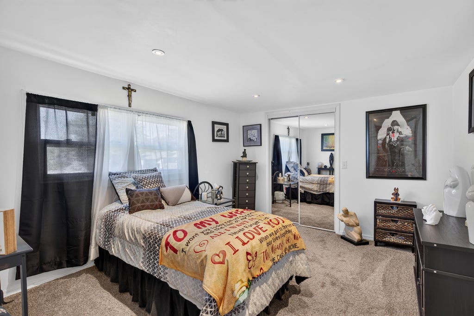
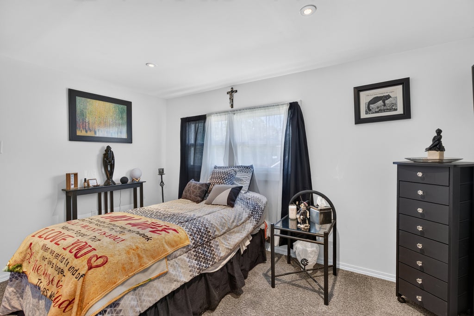


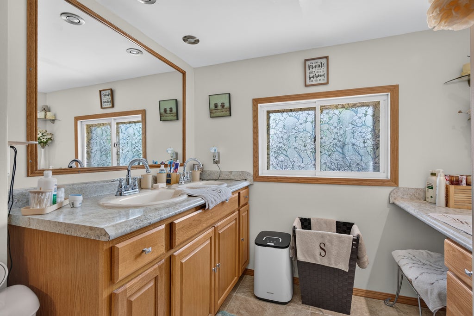
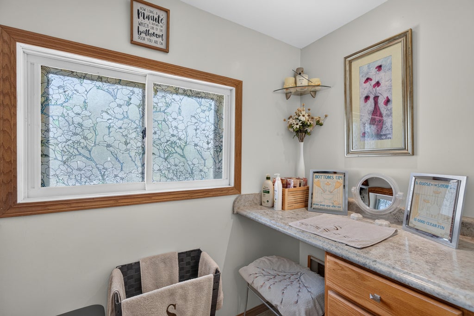
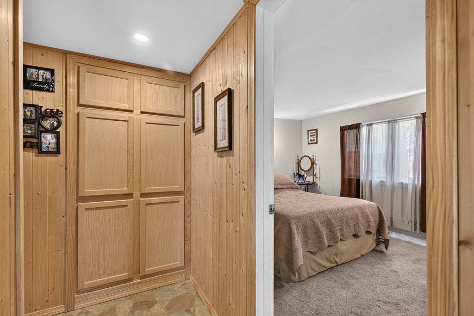
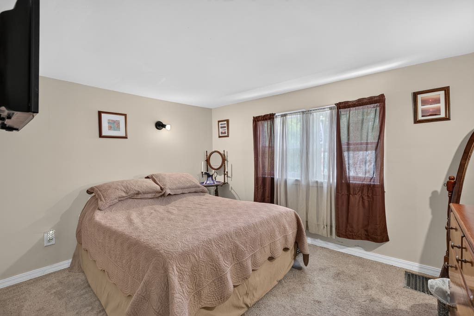

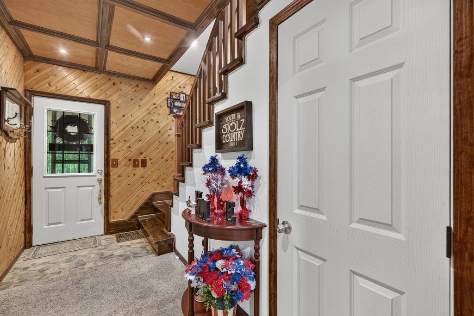
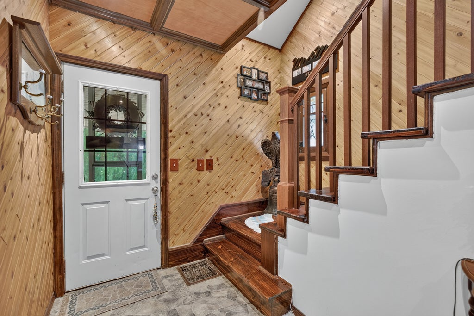

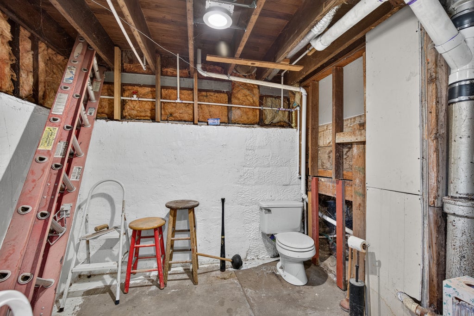
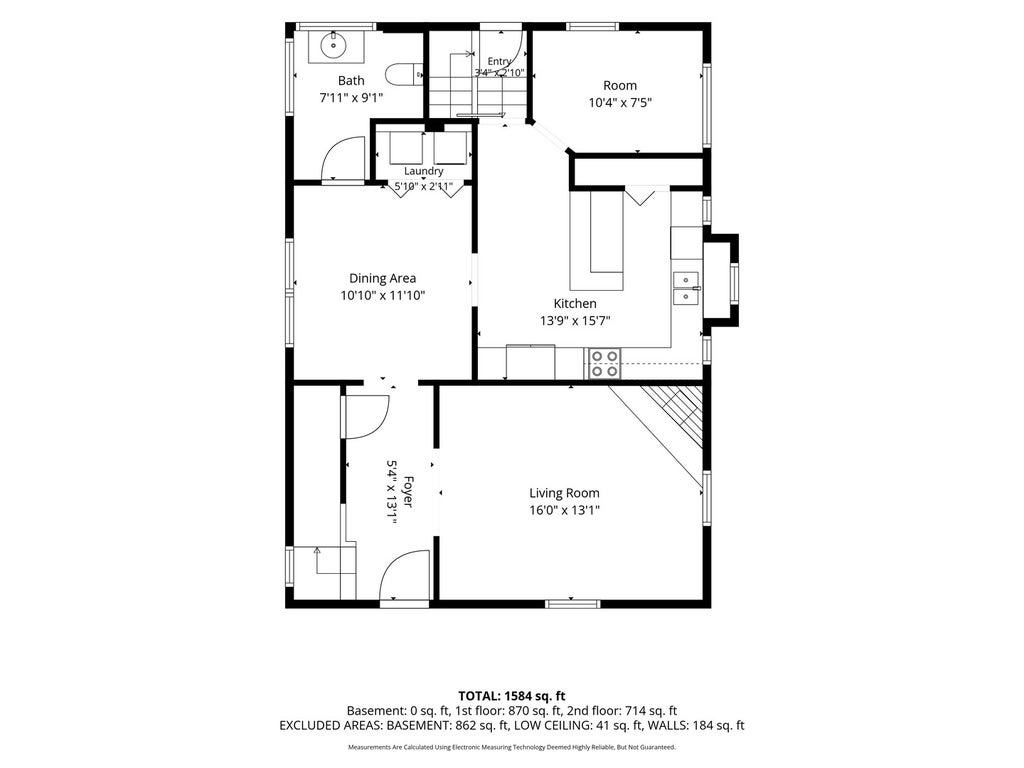


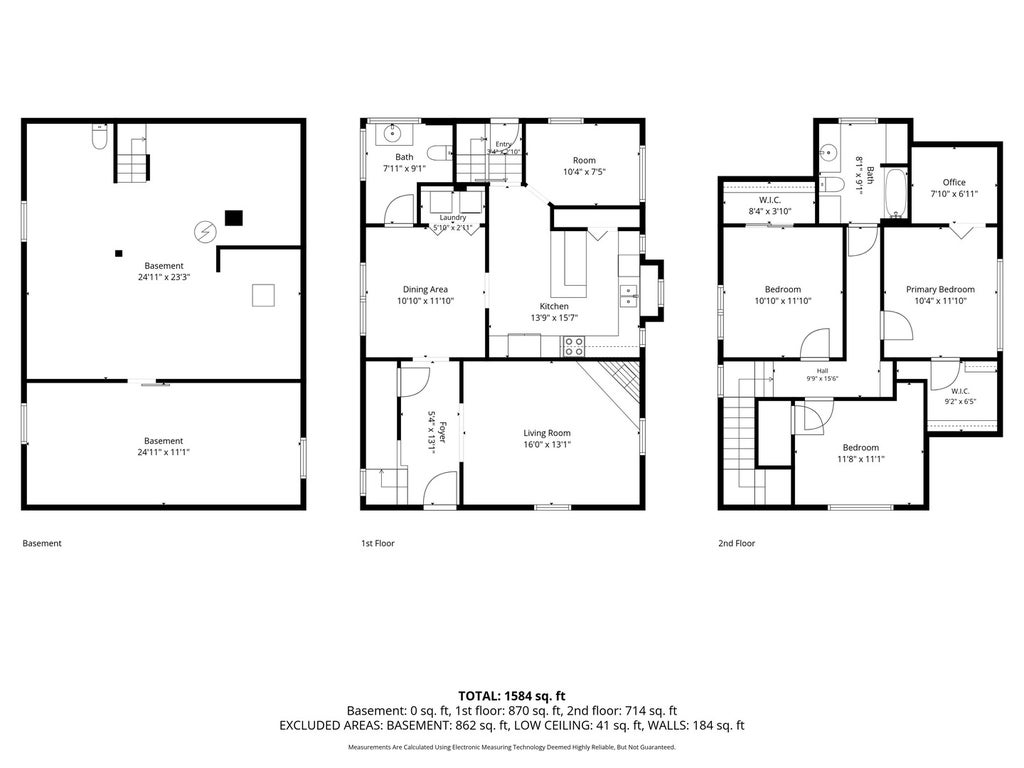
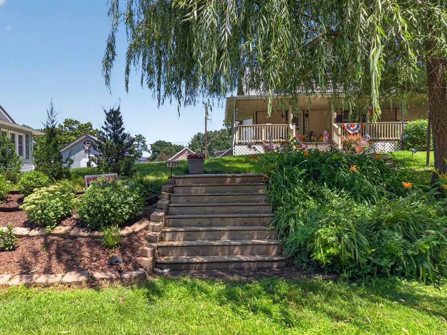
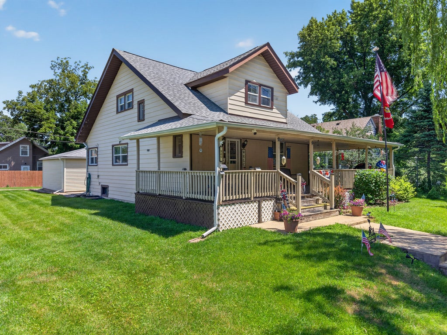
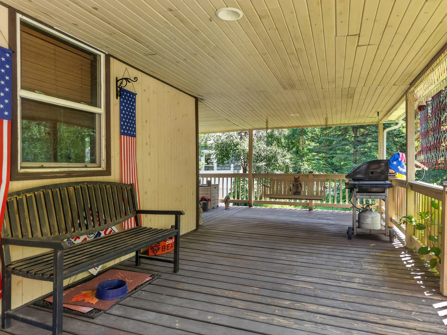

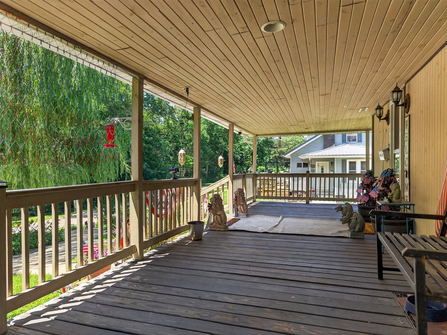


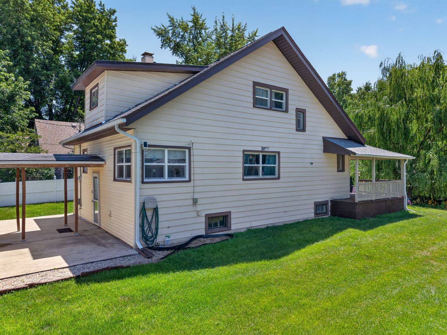
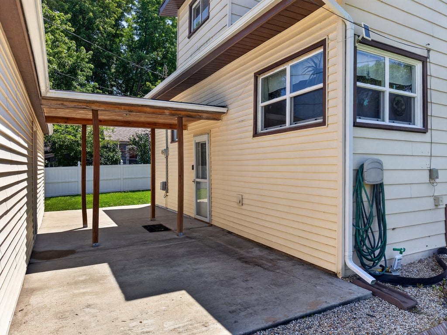


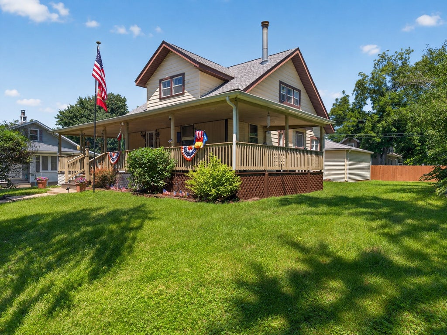
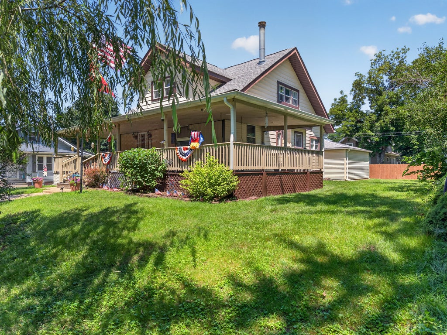

Welcome to this charming 3-bedroom, 1.1-bathroom 1.5-story home situated on two lots in Ottawa's desirable east side! Brimming with character, thoughtful updates, and inviting living spaces, this home offers the perfect blend of timeless charm and everyday comfort. Exceptional curb appeal and a spacious L-shaped covered front porch immediately welcome you home. Overlooking a peaceful wooded setting across the street, this inviting outdoor space is the perfect place to enjoy your morning coffee, unwind in the evening, or simply take in the tranquil surroundings. Step inside the welcoming foyer where a beautiful original staircase sets the tone for the warmth and character found throughout the home. The cozy living room features a stunning natural wood ceiling and a wood-burning fireplace, creating the perfect gathering space. The formal dining room is ideal for entertaining family and friends and is conveniently located next to a recently updated half bathroom and main-floor laundry closet. The spacious kitchen offers an eat-in breakfast bar, pantry closet, and plenty of room for meal preparation. Just beyond the kitchen is a comfortable den that provides endless flexibility as a home office, children's playroom, family room, or hobby space. Upstairs you'll find three comfortable bedrooms, including a generous primary suite featuring an oversized 9x6 walk-in closet and a second 8x7 walk-in closet that is currently utilized as a home office. The second bedroom also features a walk-in closet and there's a spacious second level full bathroom. The unfinished basement provides abundant storage space and an excellent workshop area. Outside, a covered walkway conveniently connects the home to the detached 2.5-car garage, built in 2018, with easy alley access. Major updates provide peace of mind, including a new roof and seamless gutters installed in April 2026 and a new American Standard furnace and central air conditioning system installed in January 2021. With two spacious lots, charming architectural details, modern mechanical updates, versatile living spaces, and a peaceful location across from beautiful woods, this is a rare opportunity to own a truly special home that offers space, character, and convenience all in one.
| DAYS ON MARKET | 15 | LAST UPDATED | 7/31/2026 |
|---|---|---|---|
| YEAR BUILT | 1920 | COMMUNITY | Danway / Dayton / Naplate / Ottawa / Prairie Center |
| GARAGE SPACES | 2.5 | COUNTY | LaSalle |
| STATUS | Conditional | PROPERTY TYPE(S) | Single Family |
| School District | Ottawa Township High School |
|---|---|
| High School | Ottawa Township High School |
| ADDITIONAL DETAILS | |
| AIR | Central Air |
|---|---|
| AIR CONDITIONING | Yes |
| APPLIANCES | Dryer, Range, Refrigerator, Washer |
| AREA | Danway / Dayton / Naplate / Ottawa / Prairie Center |
| BASEMENT | Full, Unfinished, Yes |
| CONSTRUCTION | Vinyl Siding |
| FIREPLACE | Yes |
| GARAGE | Yes |
| HEAT | Forced Air, Natural Gas |
| INTERIOR | Entrance Foyer, Walk-In Closet(s) |
| LOT | 0.253 acre(s) |
| LOT DIMENSIONS | 90X121 |
| PARKING | Concrete, Garage Door Opener, Detached, Unassigned, Off Street, Driveway, On Street, Alley Access, Garage |
| SEWER | Public Sewer |
| STYLE | Traditional |
| TAXES | 5234.6 |
| WATER | Public |
MORTGAGE CALCULATOR
TOTAL MONTHLY PAYMENT
0
P
I
*Estimate only
| SATELLITE VIEW |
| / | |
We respect your online privacy and will never spam you. By submitting this form with your telephone number
you are consenting for Humderto
Garcia to contact you even if your name is on a Federal or State
"Do not call List".
Listed with Coldwell Banker Real Estate Group
The data relating to real estate for sale on this web site comes in part from the Broker ReciprocitySM Program of MRED. All real estate listings are marked with the Broker ReciprocitySM logo or the MRED Broker ReciprocitySM thumbnail logo (a little black house) and detailed information about them includes the name of the listing brokers.
The broker providing these data believes them to be correct, but advises interested parties to confirm them before relying on them in a purchase decision.
Copyright 2026 MRED. All rights reserved.

The broker providing these data believes them to be correct, but advises interested parties to confirm them before relying on them in a purchase decision.
Copyright 2026 MRED. All rights reserved.
This IDX solution is (c) Diverse Solutions 2026.