
 Twitter
 Facebook
 Email
Email








|

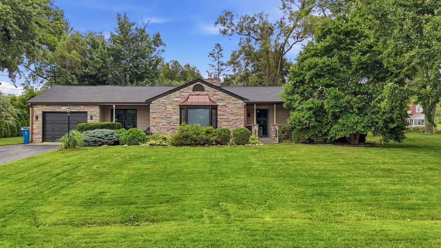
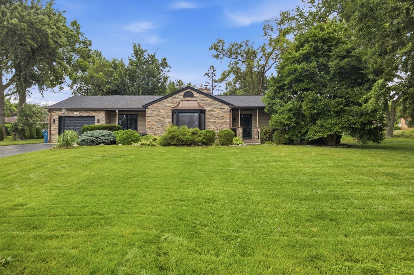
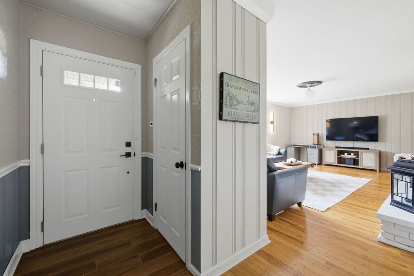
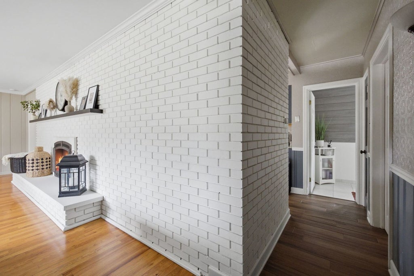
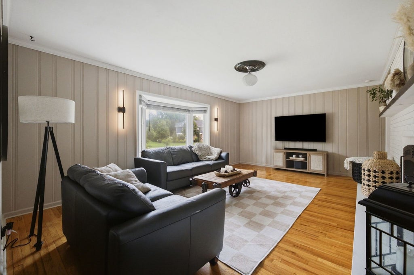
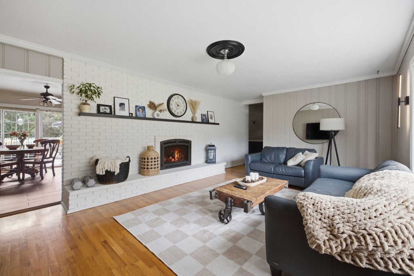
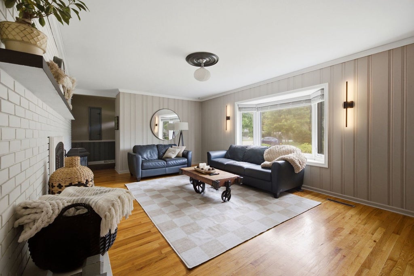
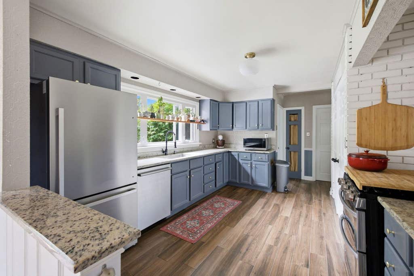
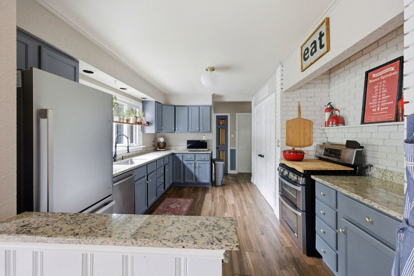
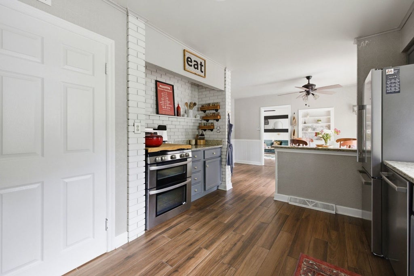
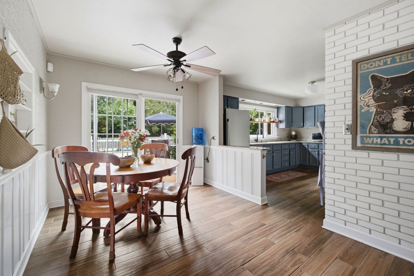
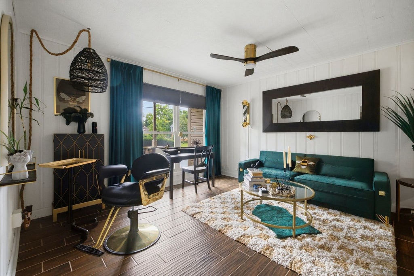
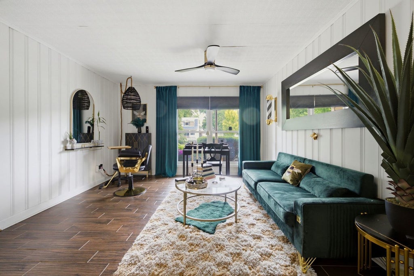
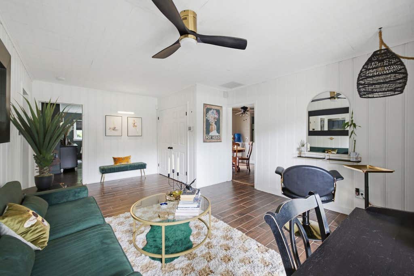
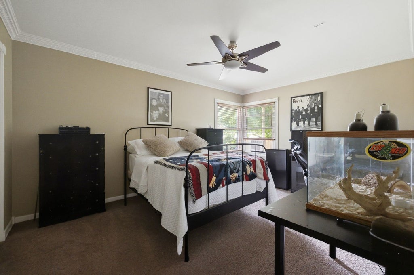
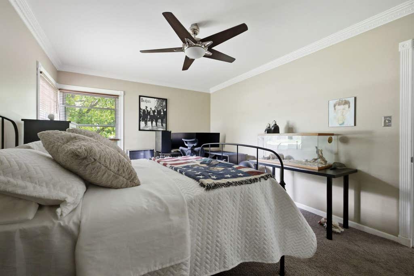
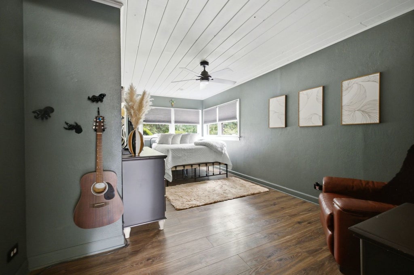
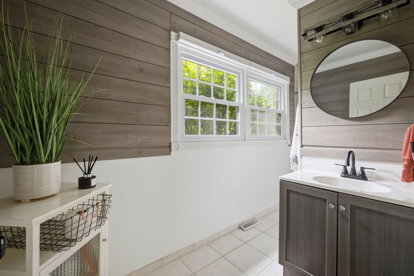
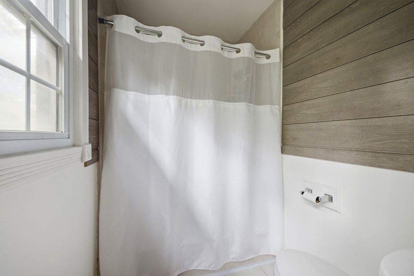
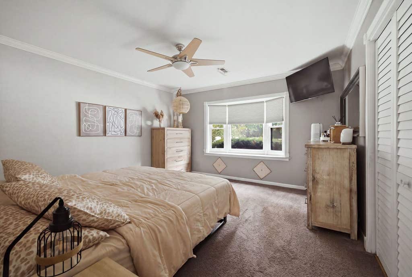
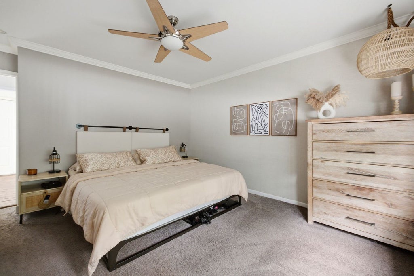
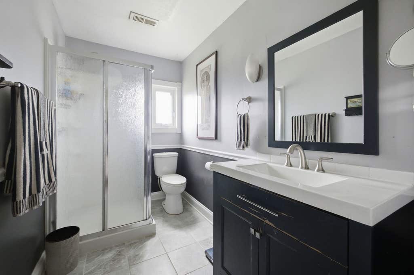
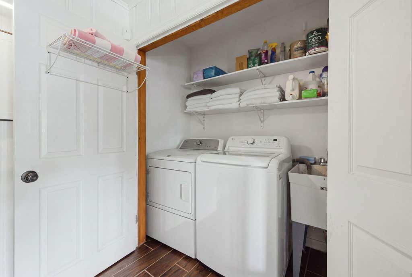
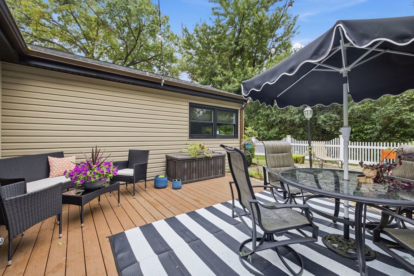
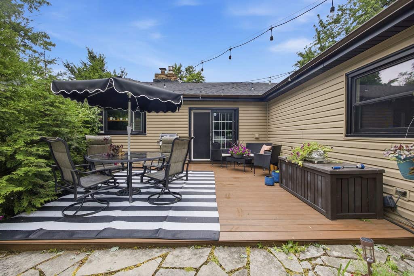
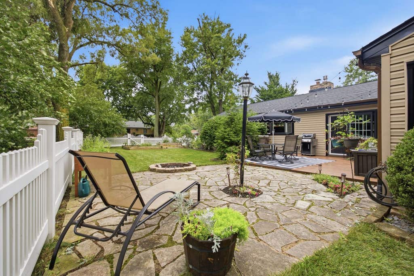
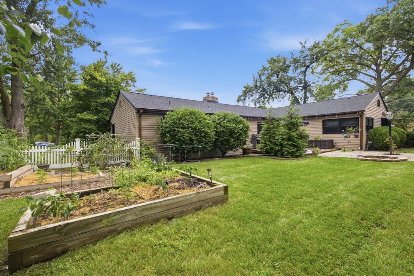
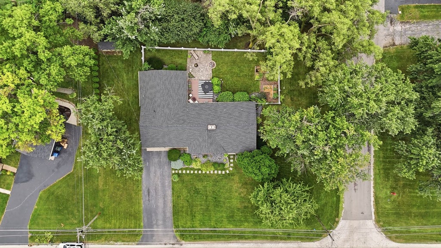
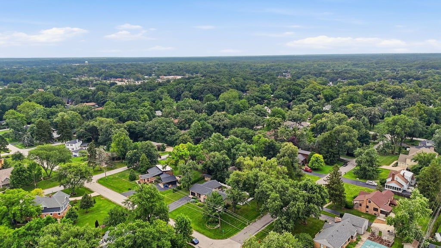
Beautifully Updated Ranch on a Prime Corner Lot in Palos Heights! Welcome to 7455 W. 125th Street, a meticulously maintained 3-bedroom, 2-bath ranch home in the highly sought-after City of Palos Heights. Located on a desirable corner lot in District 118 and 230, this single-story residence perfectly blends modern upgrades, comfort, and inviting indoor/outdoor living spaces. Nestled just west of downtown Palos Heights on a quiet, tree-lined street, 7455 W. 125th Street offers the ideal quiet suburban lifestyle with easy access to well-kept parks, shopping, and everyday conveniences. This desirable single-story home welcomes you with two inviting front porches and features a spacious, light-filled floorplan ideal for both relaxed living and effortless entertaining. The updated kitchen shines with granite countertops, stainless steel appliances, a stainless steel sink, and a modern faucet, while a cozy gas fireplace with remote start adds warmth and ambiance to the living space. Generous bedrooms and organized closet systems throughout provide ample storage and flexibility. Recent 2024 upgrades elevate this home even further, including a brand-new roof on both the house and shed, new gutters, soffit and fascia, new cooper flashing on front and back bay windows, a replaced large garage door, and stylish window wraps on all windows. Outside, the beautifully landscaped yard is framed by a stunning white fence recognized as "Best Fence" in Palos Heights, complete with a brick paver patio perfect for outdoor gatherings and relaxing. Additional features include an attached 1-car garage with overhead storage and convenient crawlspace access. This cozy ranch delivers exceptional value in one of Palos Heights' most sought-after neighborhoods. With its fresh updates, functional layout, and wonderful outdoor spaces, 7455 W. 125th Street is ready to welcome its next lucky homeowner. Don't miss this rare opportunity-schedule your private tour today!
| DAYS ON MARKET | 5 | LAST UPDATED | 8/3/2026 |
|---|---|---|---|
| YEAR BUILT | 1955 | COMMUNITY | Palos Heights |
| GARAGE SPACES | 1.0 | COUNTY | Cook |
| STATUS | Conditional | PROPERTY TYPE(S) | Single Family |
| School District | Amos Alonzo Stagg High School |
|---|---|
| Elementary School | Palos East Elementary School |
| Jr. High School | Palos South Middle School |
| High School | Amos Alonzo Stagg High School |
| ADDITIONAL DETAILS | |
| AIR | Ceiling Fan(s), Central Air |
|---|---|
| AIR CONDITIONING | Yes |
| APPLIANCES | Dishwasher, Disposal, Gas Cooktop, Range, Refrigerator |
| AREA | Palos Heights |
| BASEMENT | None |
| CONSTRUCTION | Vinyl Siding |
| EXTERIOR | Fire Pit |
| FIREPLACE | Yes |
| GARAGE | Attached Garage, Yes |
| HEAT | Natural Gas |
| INTERIOR | Entrance Foyer |
| LOT | 0.359 acre(s) |
| LOT DESCRIPTION | Corner Lot |
| LOT DIMENSIONS | 100 x 130 |
| PARKING | Asphalt, Garage Door Opener, Heated Garage, Attached, Garage |
| SEWER | Public Sewer |
| STYLE | Ranch |
| TAXES | 6233 |
| UTILITIES | Cable Available |
MORTGAGE CALCULATOR
TOTAL MONTHLY PAYMENT
0
P
I
*Estimate only
| SATELLITE VIEW |
| / | |
We respect your online privacy and will never spam you. By submitting this form with your telephone number
you are consenting for Humderto
Garcia to contact you even if your name is on a Federal or State
"Do not call List".
Listed with Platinum Partners Realtors
The data relating to real estate for sale on this web site comes in part from the Broker ReciprocitySM Program of MRED. All real estate listings are marked with the Broker ReciprocitySM logo or the MRED Broker ReciprocitySM thumbnail logo (a little black house) and detailed information about them includes the name of the listing brokers.
The broker providing these data believes them to be correct, but advises interested parties to confirm them before relying on them in a purchase decision.
Copyright 2026 MRED. All rights reserved.

The broker providing these data believes them to be correct, but advises interested parties to confirm them before relying on them in a purchase decision.
Copyright 2026 MRED. All rights reserved.
This IDX solution is (c) Diverse Solutions 2026.