
 Twitter
 Facebook
 Email
Email




|

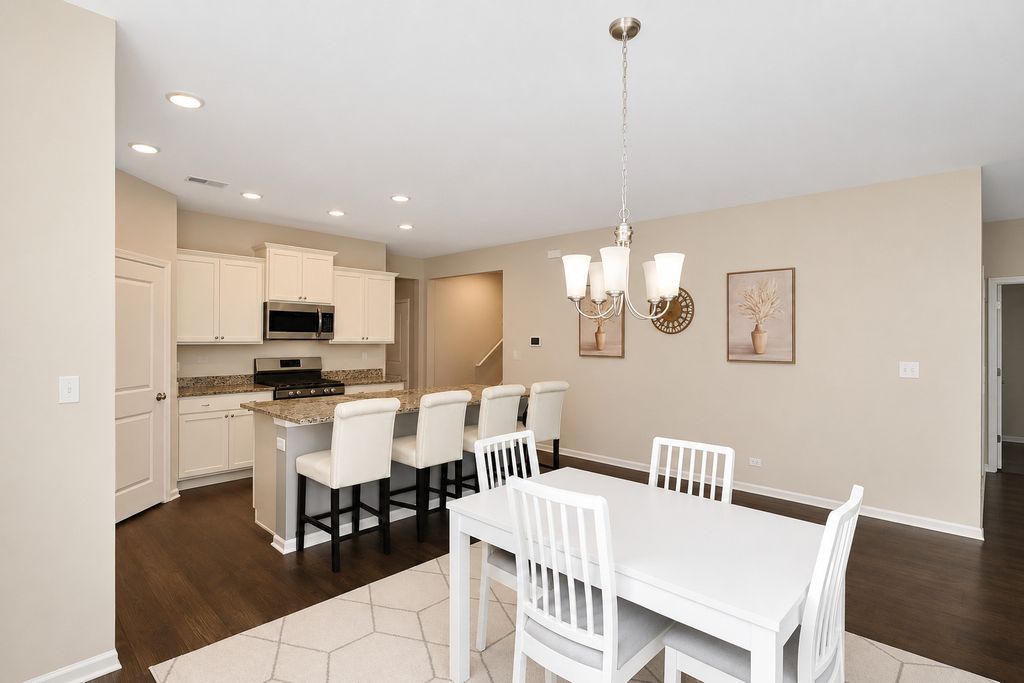
Impeccable 1664 sq ft Arlington ranch home plan boasts three bedrooms, an Office on the second floor, 2 baths, a 2-car garage, gorgeous wood laminate flooring, and an oversized covered patio! Luxurious open concept kitchen features tall designer white cabinets with crown molding, abundant granite counter space, walk-in pantry, and expansive island overlooking huge great room- the perfect setup for entertaining guests! Master suite features double walk-in closets. Master bath includes dual-bowl vanity and ceramic tile! Elegant architectural shingles beautify the exterior. Enjoy lifestyle living on a low-maintenance, professionally landscaped home site in Carillon at Cambridge Lakes- a wonderful active adult community with fabulous clubhouse, indoor and outdoor pools, tennis, fitness center, lounge/billiards room, and so much more!
| DAYS ON MARKET | 56 | LAST UPDATED | 7/14/2026 |
|---|---|---|---|
| TRACT | Carillon at Cambridge Lakes | YEAR BUILT | 2019 |
| COMMUNITY | Hampshire / Pingree Grove | GARAGE SPACES | 2.0 |
| COUNTY | Kane | STATUS | Active |
| PROPERTY TYPE(S) | Single Family |
| ADDITIONAL DETAILS | |
| AIR | Central Air |
|---|---|
| AIR CONDITIONING | Yes |
| AMENITIES | Insurance, Security, Snow Removal |
| APPLIANCES | Dishwasher, Double Oven, Dryer, Microwave, Range, Refrigerator, Washer |
| AREA | Hampshire / Pingree Grove |
| BASEMENT | None |
| CONSTRUCTION | Vinyl Siding |
| GARAGE | Attached Garage, Yes |
| HEAT | Forced Air, Natural Gas |
| HOA DUES | 239 |
| LOT | 6852 sq ft |
| LOT DESCRIPTION | Landscaped |
| LOT DIMENSIONS | 59 X 120 |
| PARKING | Asphalt, Garage Door Opener, Attached, Garage |
| SEWER | Public Sewer |
| STYLE | Ranch |
| SUBDIVISION | Carillon at Cambridge Lakes |
| TAXES | 4668 |
| WATER | Public |
MORTGAGE CALCULATOR
TOTAL MONTHLY PAYMENT
0
P
I
*Estimate only
| SATELLITE VIEW |
| / | |
We respect your online privacy and will never spam you. By submitting this form with your telephone number
you are consenting for Humderto
Garcia to contact you even if your name is on a Federal or State
"Do not call List".
Listed with RE/MAX Horizon
The data relating to real estate for sale on this web site comes in part from the Broker ReciprocitySM Program of MRED. All real estate listings are marked with the Broker ReciprocitySM logo or the MRED Broker ReciprocitySM thumbnail logo (a little black house) and detailed information about them includes the name of the listing brokers.
The broker providing these data believes them to be correct, but advises interested parties to confirm them before relying on them in a purchase decision.
Copyright 2026 MRED. All rights reserved.

The broker providing these data believes them to be correct, but advises interested parties to confirm them before relying on them in a purchase decision.
Copyright 2026 MRED. All rights reserved.
This IDX solution is (c) Diverse Solutions 2026.