
 Twitter
 Facebook
 Email
Email











|

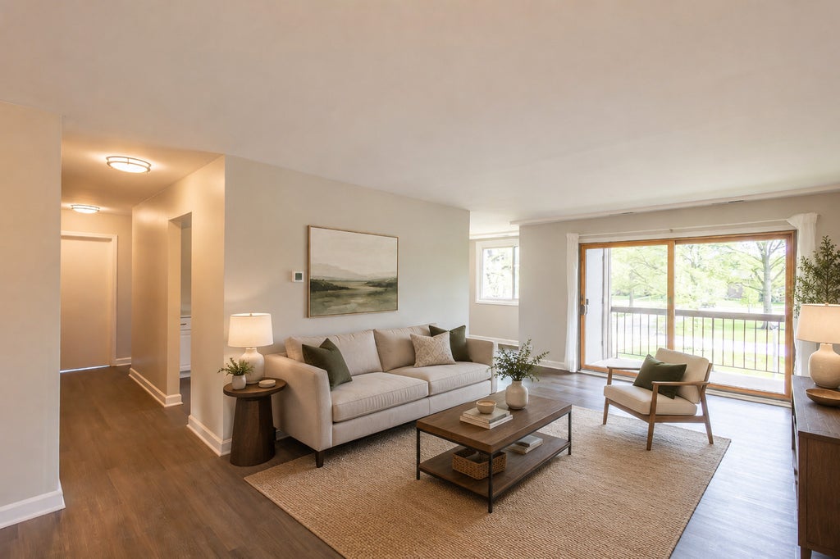
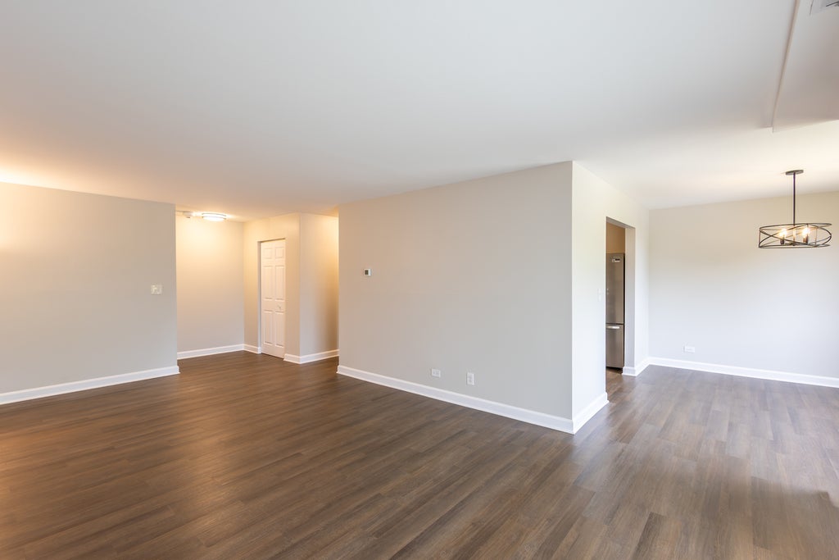
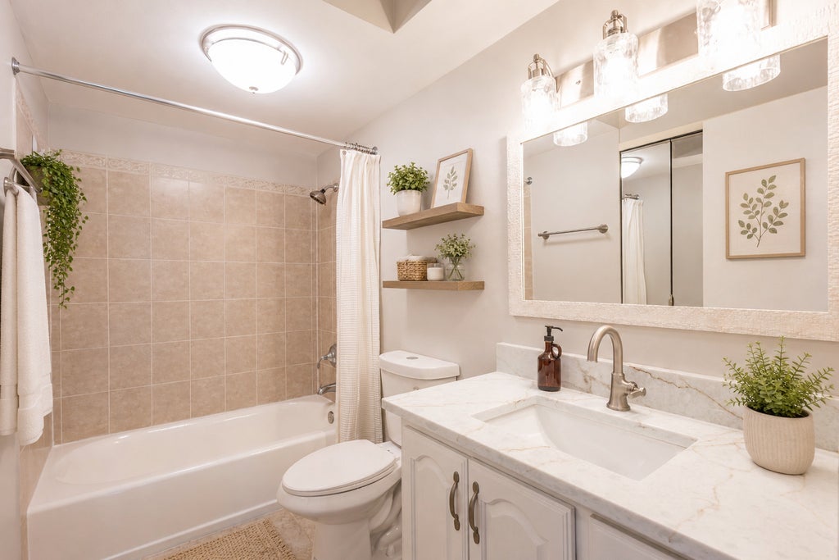
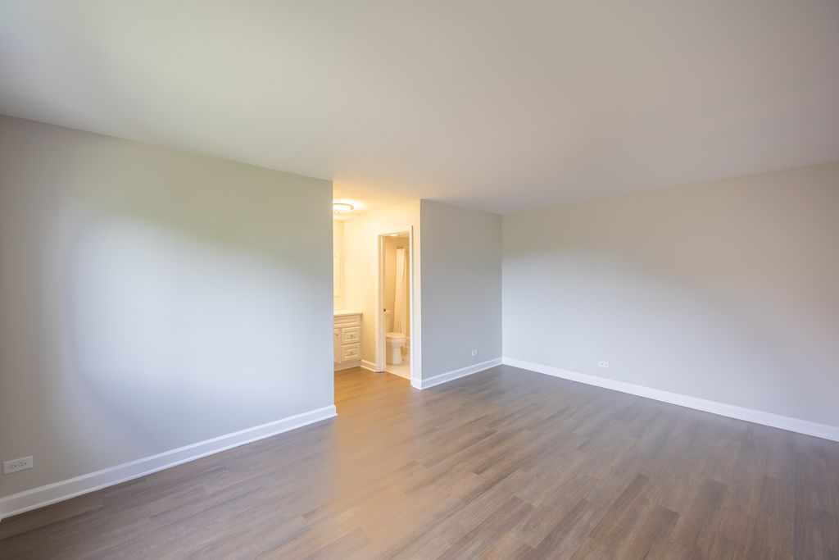
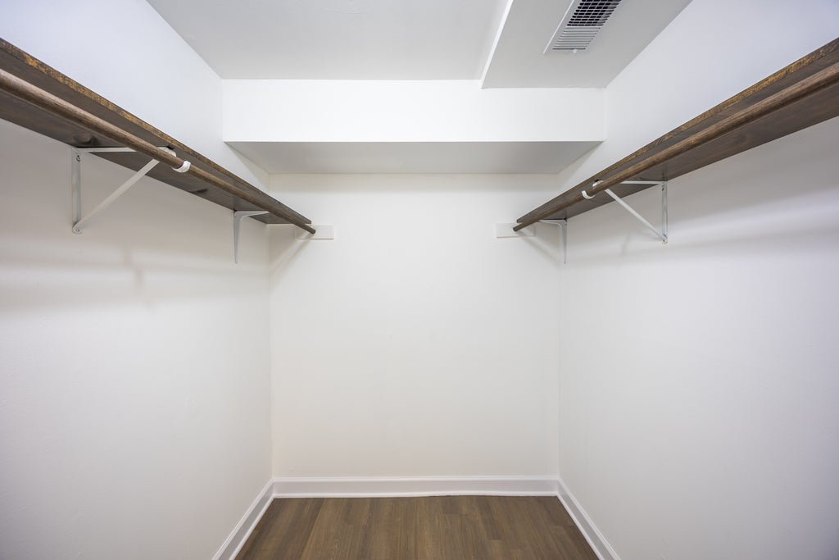
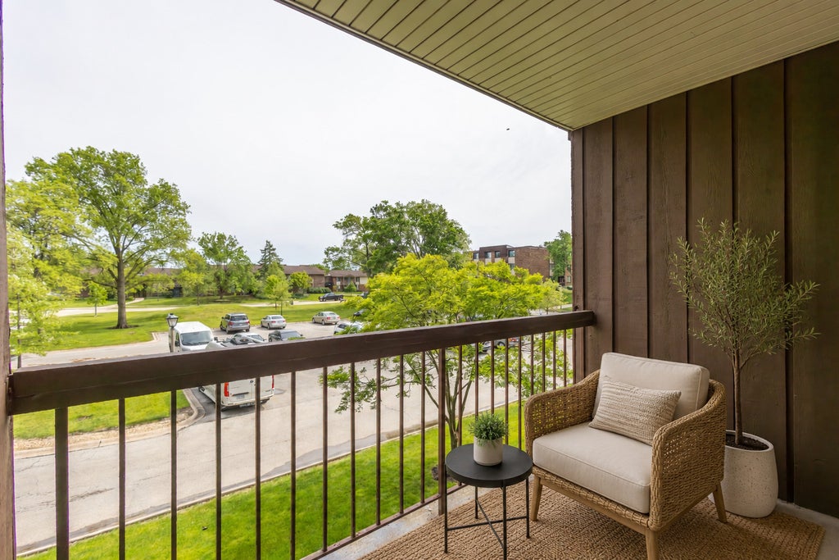
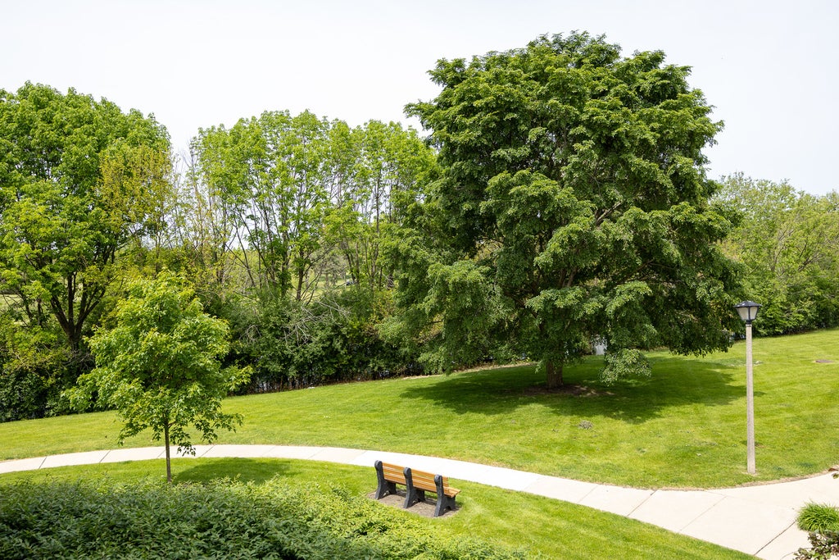
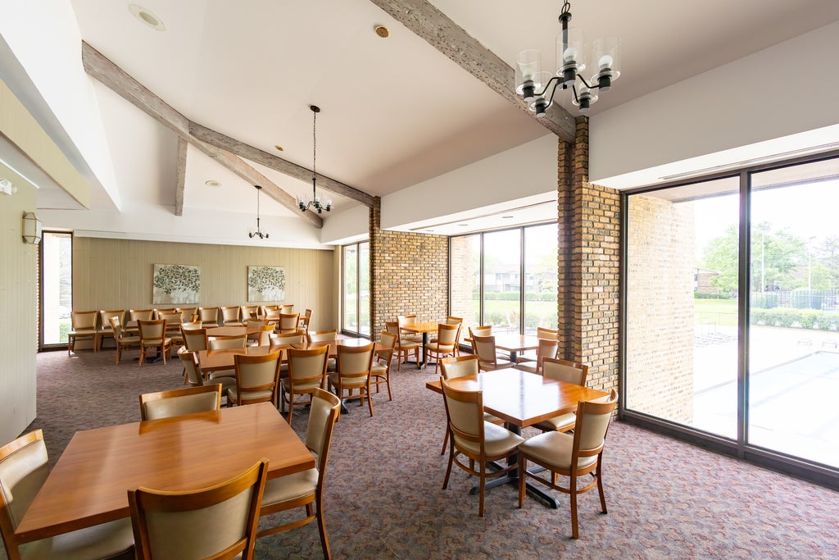
Welcome home to Raintree! Discover the perfect blend of comfort and convenience in this spacious second-floor 2-bedroom, 2-bath end unit designed with you in mind. Step inside to an open-concept layout bathed in natural light, where the spacious living room flows seamlessly into the dining area and a kitchen designed for both everyday living and entertaining-complete with all brand new stainless appliances, generous counter space, and abundant storage. The primary suite is a true retreat, featuring a private en-suite bath, walk-in closet, and separate dressing area, while the second bedroom offers flexible space ideal for guests, a home office, or nursery. Step out onto your private balcony to enjoy your morning coffee or unwind after a long day. Updates, include new flooring, contemporary lighting, kitchen cabinets and elegant matched quartz countertops throughout. Raintree residents enjoy access to a clubhouse with fitness center, multiple swimming pools, tennis and pickleball courts, and beautifully landscaped grounds, all just steps away. Located between the golf course and the College of DuPage, you are minutes from downtown Glen Ellyn's charming shops and restaurants, the Morton Arboretum, major expressways (I-355, I-88), and the Metra station. This is a home where the setting is just as inviting as the space itself-come see it today.
| DAYS ON MARKET | 78 | LAST UPDATED | 9/26/2026 |
|---|---|---|---|
| TRACT | Raintree | YEAR BUILT | 1971 |
| COMMUNITY | Glen Ellyn | COUNTY | DuPage |
| STATUS | Active | PROPERTY TYPE(S) | Condo/Townhouse/Co-Op |
| School District | Glenbard South High School |
|---|---|
| Elementary School | Park View Elementary School |
| Jr. High School | Glen Crest Middle School |
| High School | Glenbard South High School |
| PRICE HISTORY | |
| Prior to Sep 26, '26 | $270,000 |
|---|---|
| Sep 26, '26 - Today | $255,000 |
| ADDITIONAL DETAILS | |
| AIR | Central Air |
|---|---|
| AIR CONDITIONING | Yes |
| AMENITIES | Insurance, Snow Removal, Water |
| APPLIANCES | Dishwasher, Disposal, Electric Cooktop, Electric Oven, Microwave, Range, Refrigerator, Stainless Steel Appliance(s) |
| AREA | Glen Ellyn |
| BASEMENT | None |
| CONSTRUCTION | Brick |
| EXTERIOR | Balcony |
| HEAT | Electric |
| HOA DUES | 371 |
| INTERIOR | Elevator, Open Floorplan, Storage, Walk-In Closet(s) |
| LOT | 0 |
| LOT DESCRIPTION | Landscaped |
| LOT DIMENSIONS | COMMON |
| PARKING | Unassigned, Parking Lot |
| SEWER | Public Sewer |
| STORIES | 3 |
| SUBDIVISION | Raintree |
| TAXES | 4492 |
MORTGAGE CALCULATOR
TOTAL MONTHLY PAYMENT
0
P
I
*Estimate only
| SATELLITE VIEW |
| / | |
We respect your online privacy and will never spam you. By submitting this form with your telephone number
you are consenting for Humderto
Garcia to contact you even if your name is on a Federal or State
"Do not call List".
Listed with Evergreen Real Estate
The data relating to real estate for sale on this web site comes in part from the Broker ReciprocitySM Program of MRED. All real estate listings are marked with the Broker ReciprocitySM logo or the MRED Broker ReciprocitySM thumbnail logo (a little black house) and detailed information about them includes the name of the listing brokers.
The broker providing these data believes them to be correct, but advises interested parties to confirm them before relying on them in a purchase decision.
Copyright 2026 MRED. All rights reserved.

The broker providing these data believes them to be correct, but advises interested parties to confirm them before relying on them in a purchase decision.
Copyright 2026 MRED. All rights reserved.
This IDX solution is (c) Diverse Solutions 2026.