
 Twitter
 Facebook
 Email
Email
|

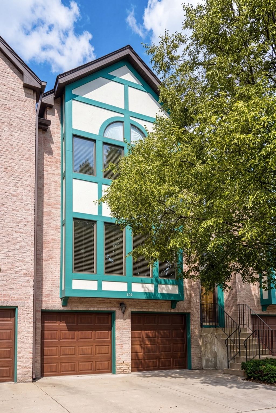
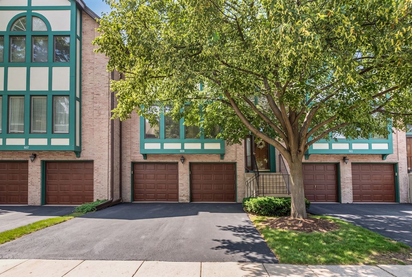
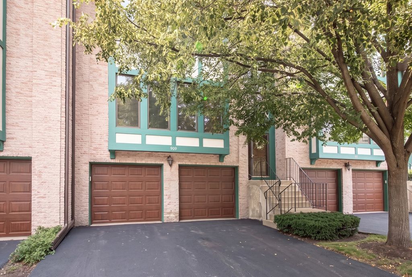
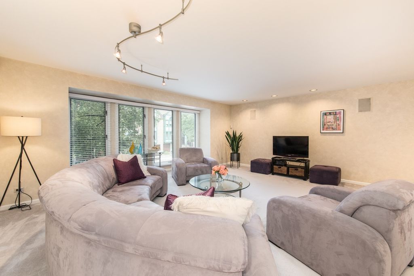
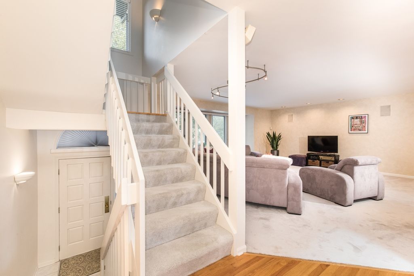
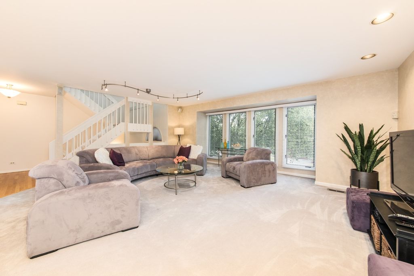
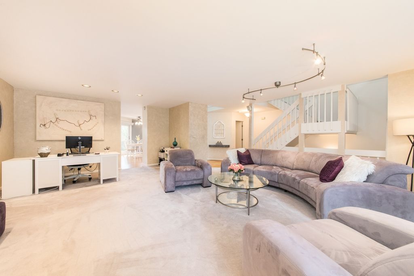
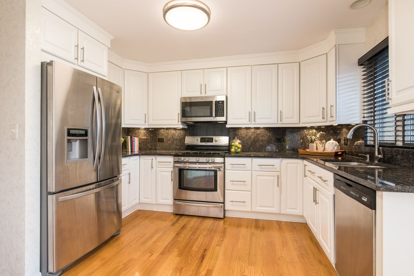
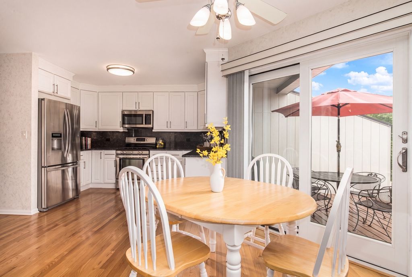
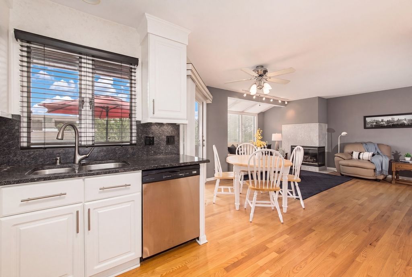
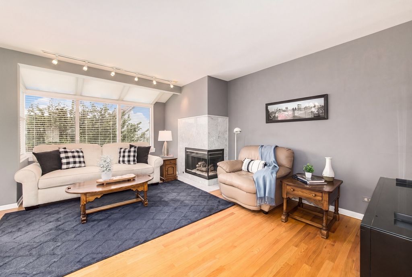
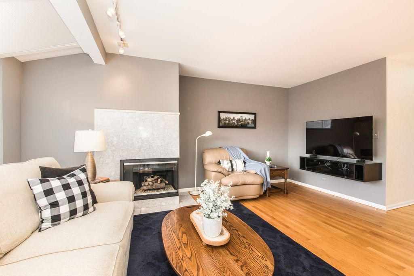
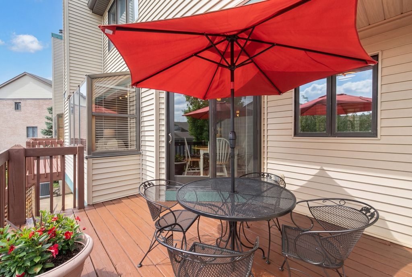
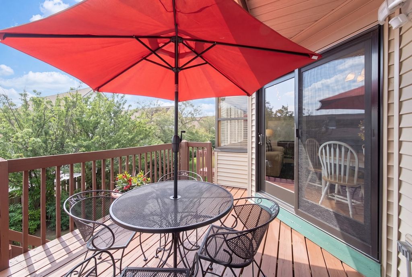
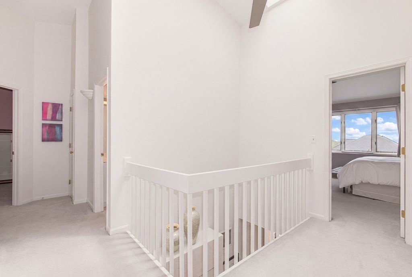
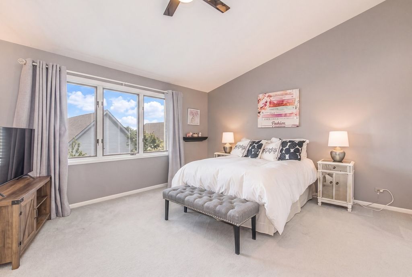
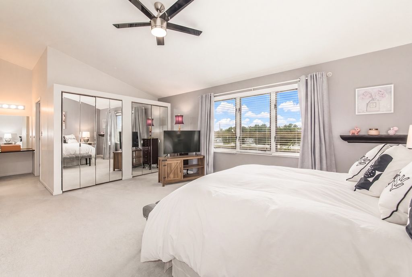
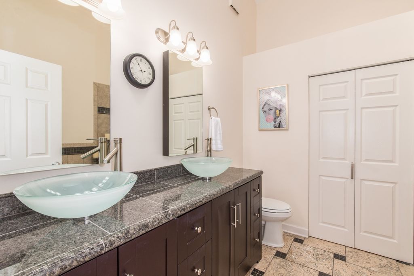
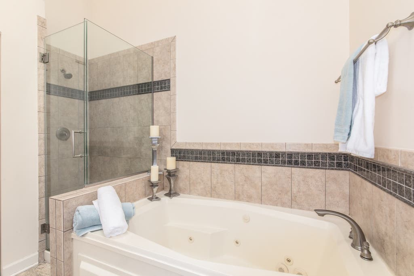
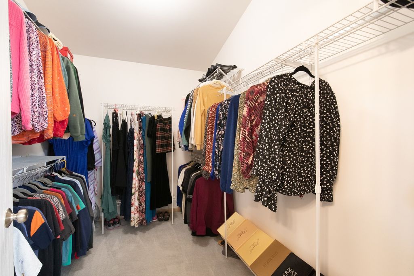
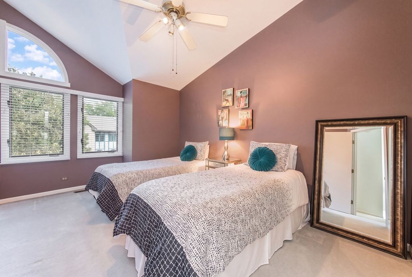
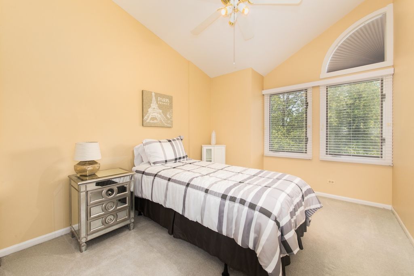
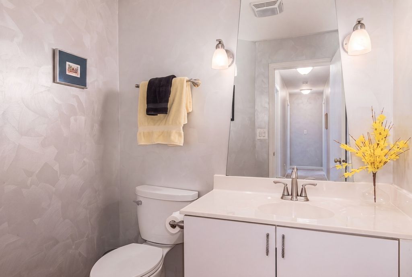
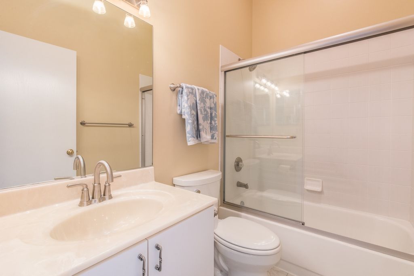
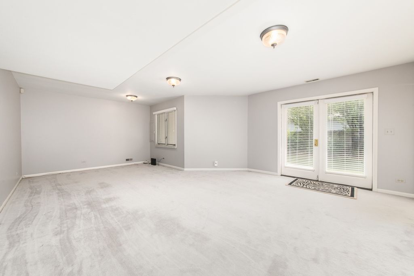
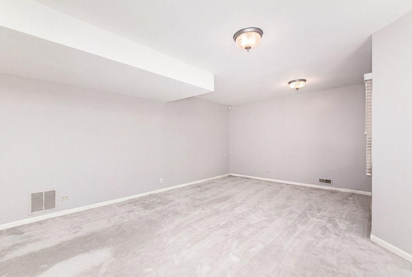
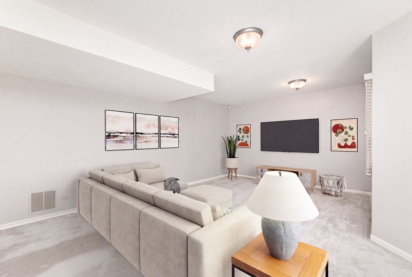
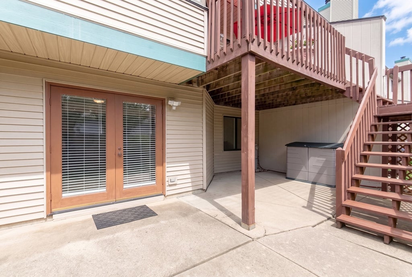
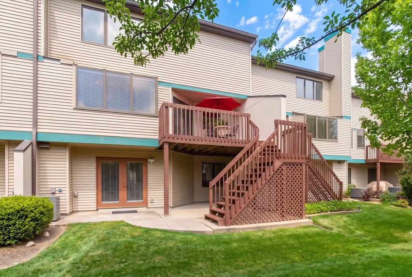
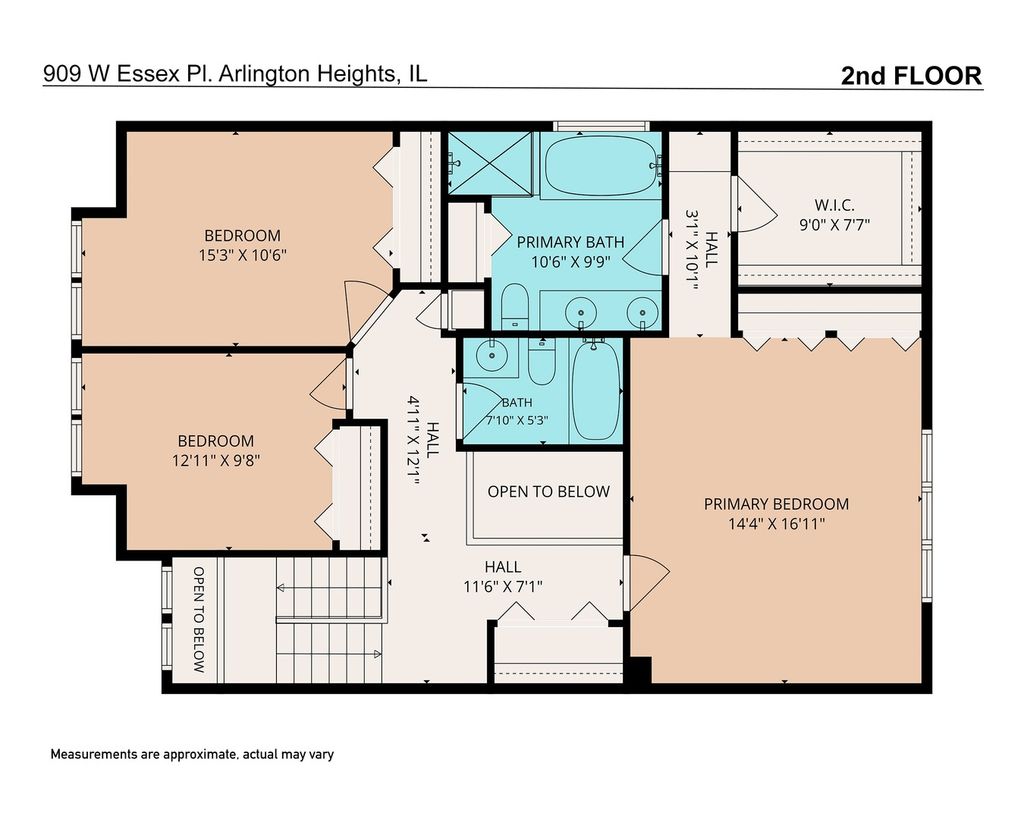
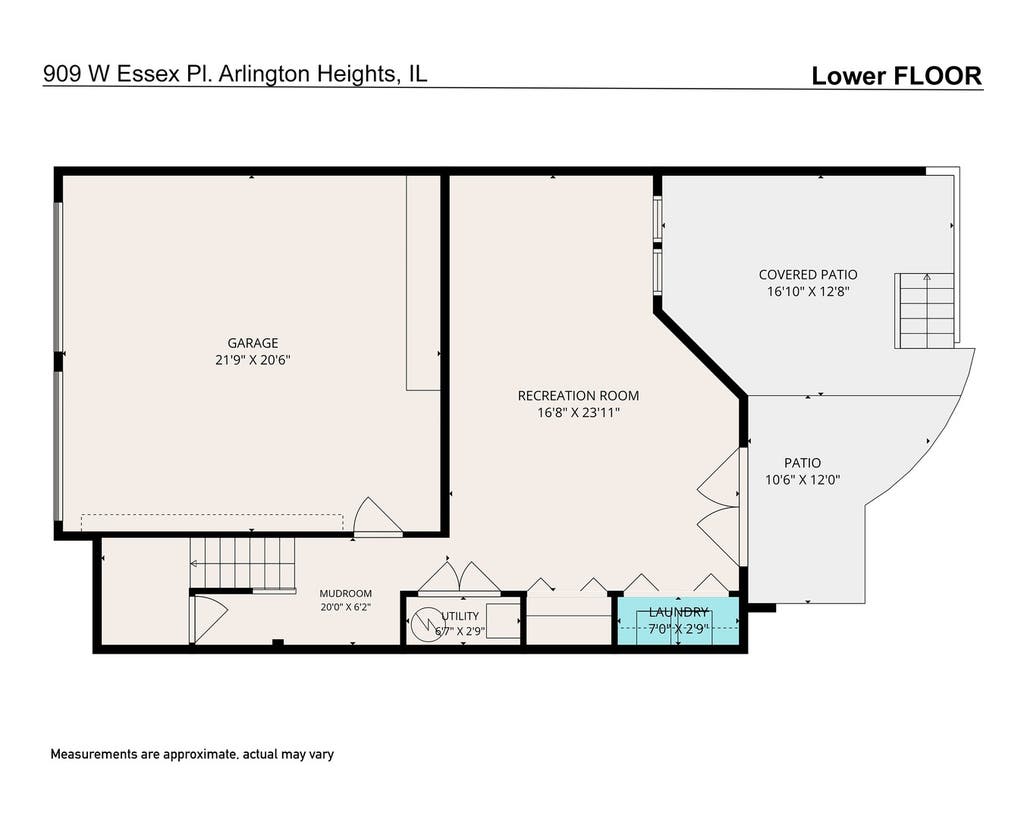
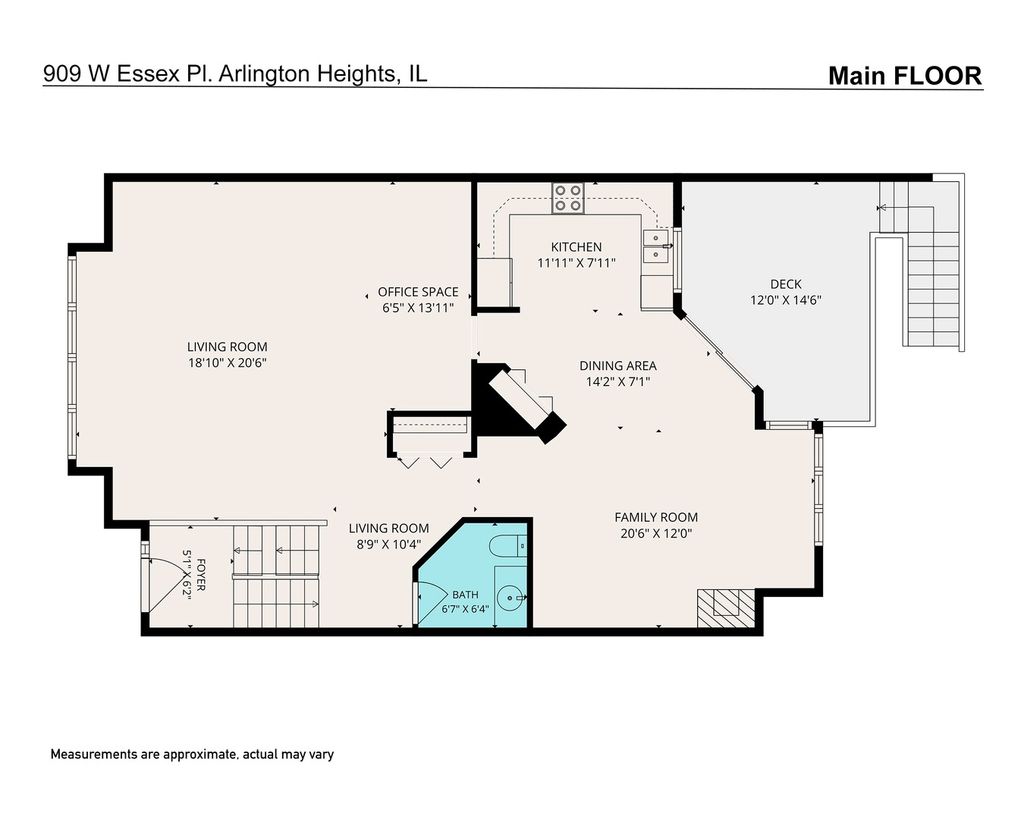
Welcome to sought-after Huntington Square! This beautifully maintained 3-bedroom, 2.5-bath tri-level townhome truly lives like a single-family home, offering spacious living, thoughtful updates, and exceptional indoor-outdoor spaces. The inviting main level features an updated eat-in kitchen with granite countertops, stainless steel appliances, and abundant cabinetry. Just off the kitchen, the cozy family room boasts a marble gas fireplace, an atrium window that fills the space with natural light, and sliding glass doors leading to one of two private outdoor living areas. The deck is the perfect spot to enjoy your morning coffee or unwind with an evening cocktail. A spacious living and dining room combination provides the ideal setting for entertaining family and friends. Upstairs, you'll find three generously sized bedrooms, including a primary suite featuring soaring cathedral ceilings, a walk-in closet plus an additional custom closet, and a spa-inspired en-suite bath complete with a Jacuzzi tub, separate shower, dual vanities, and a skylight. The walkout lower level offers outstanding flexibility with a spacious multipurpose room that can easily serve as a recreation room, home office, guest room, workout space, or playroom. Sliding doors lead to the covered patio, creating a second outdoor retreat that's perfect for summer barbecues, relaxing evenings, or gathering around a fire pit in the fall. Ideally located in Arlington Heights, this exceptional home offers convenient access to vibrant downtown dining, shopping, entertainment, parks, Metra, major expressways, and everything this highly desirable community has to offer. This move-in-ready home combines comfort, style, and an unbeatable location.
| DAYS ON MARKET | 12 | LAST UPDATED | 7/13/2026 |
|---|---|---|---|
| YEAR BUILT | 1993 | COMMUNITY | Arlington Heights |
| GARAGE SPACES | 2.0 | COUNTY | Cook |
| STATUS | Active | PROPERTY TYPE(S) | Condo/Townhouse/Co-Op |
| School District | Buffalo Grove High School |
|---|---|
| Elementary School | Ivy Hill Elementary School |
| Jr. High School | Thomas Jefferson Middle School |
| High School | Buffalo Grove High School |
| ADDITIONAL DETAILS | |
| AIR | Central Air |
|---|---|
| AIR CONDITIONING | Yes |
| AMENITIES | Insurance, Snow Removal |
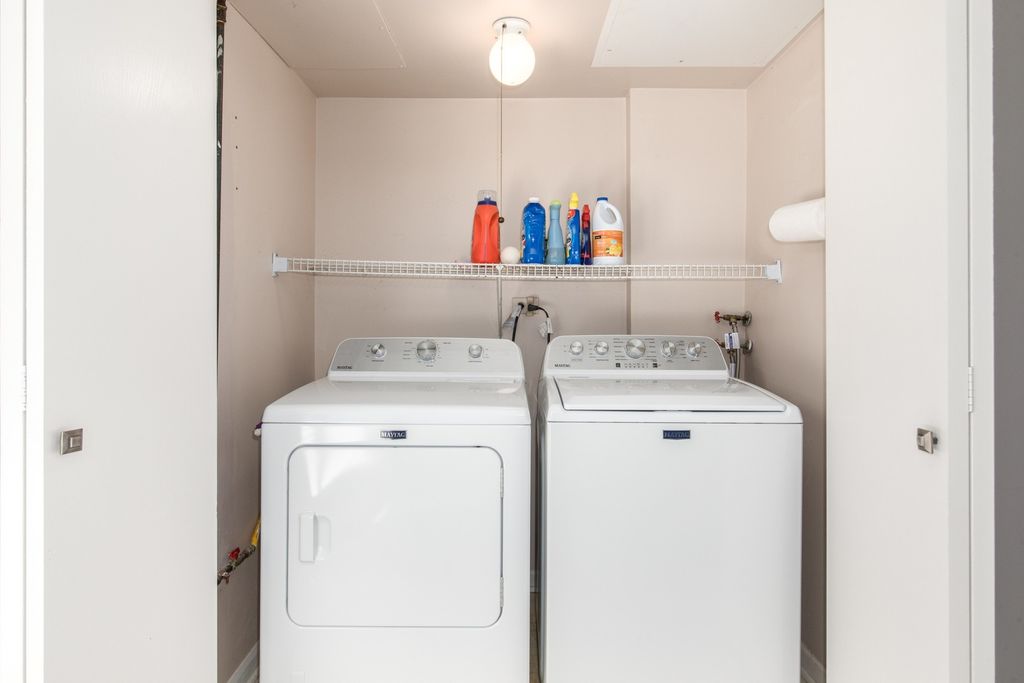
| APPLIANCES | Dishwasher, Disposal, Dryer, Microwave, Range, Refrigerator, Stainless Steel Appliance(s), Washer |
| AREA | Arlington Heights |
| BASEMENT | Finished, Walk-Out Access, Yes |
| CONSTRUCTION | Brick, Cedar |
| FIREPLACE | Yes |
| GARAGE | Attached Garage, Yes |
| HEAT | Forced Air, Natural Gas |
| HOA DUES | 410 |
| INTERIOR | Vaulted Ceiling(s) |
| LOT | 0 |
| LOT DIMENSIONS | common |
| PARKING | Asphalt, Garage Door Opener, Attached, Garage |
| SEWER | Public Sewer |
| STORIES | 3 |
| TAXES | 8865.45 |
MORTGAGE CALCULATOR
TOTAL MONTHLY PAYMENT
0
P
I
*Estimate only
| SATELLITE VIEW |
| / | |
We respect your online privacy and will never spam you. By submitting this form with your telephone number
you are consenting for Humderto
Garcia to contact you even if your name is on a Federal or State
"Do not call List".
Listed with Berkshire Hathaway HomeServices Chicago
The data relating to real estate for sale on this web site comes in part from the Broker ReciprocitySM Program of MRED. All real estate listings are marked with the Broker ReciprocitySM logo or the MRED Broker ReciprocitySM thumbnail logo (a little black house) and detailed information about them includes the name of the listing brokers.
The broker providing these data believes them to be correct, but advises interested parties to confirm them before relying on them in a purchase decision.
Copyright 2026 MRED. All rights reserved.

The broker providing these data believes them to be correct, but advises interested parties to confirm them before relying on them in a purchase decision.
Copyright 2026 MRED. All rights reserved.
This IDX solution is (c) Diverse Solutions 2026.