
 Twitter
 Facebook
 Email
Email
|
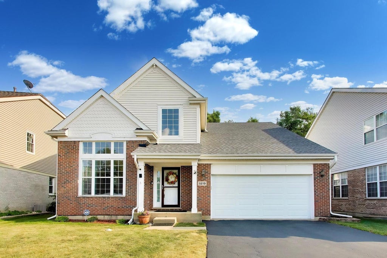
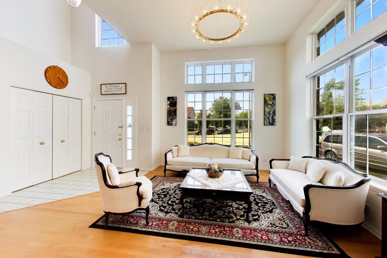
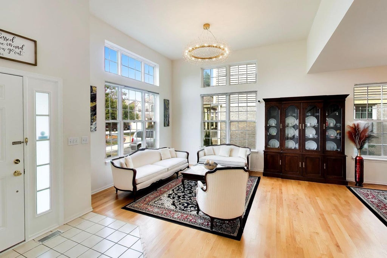
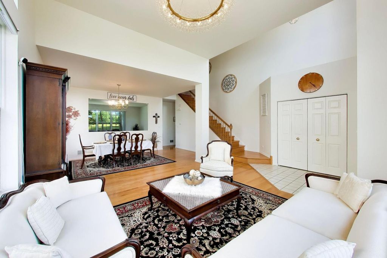
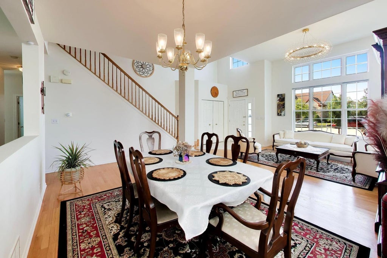

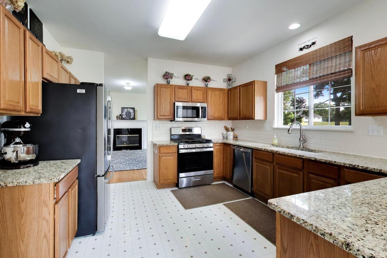
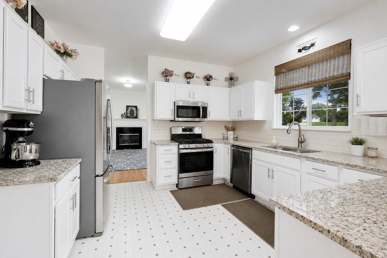
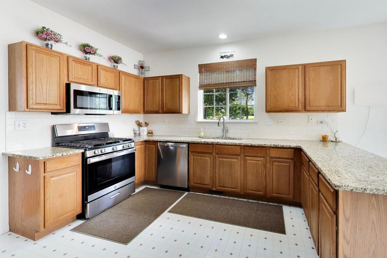
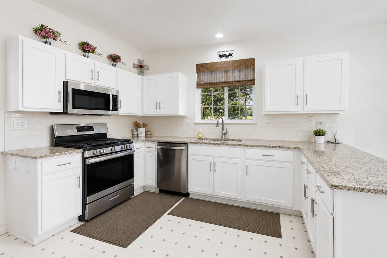
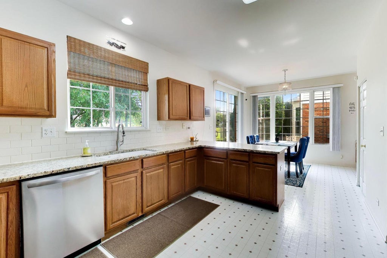

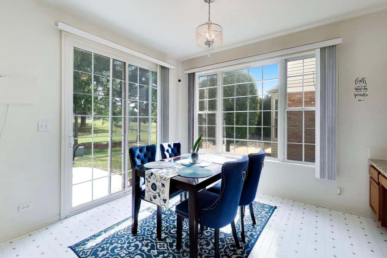
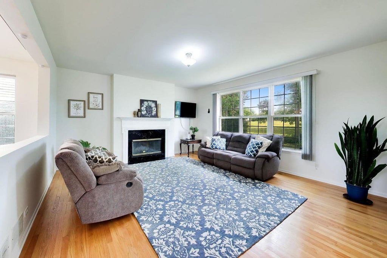
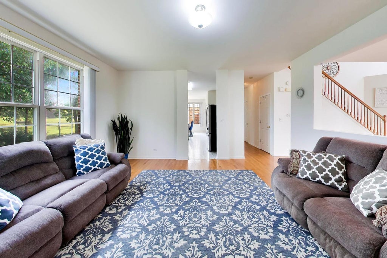
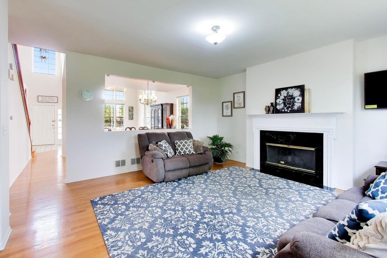
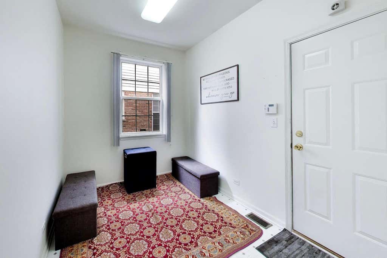
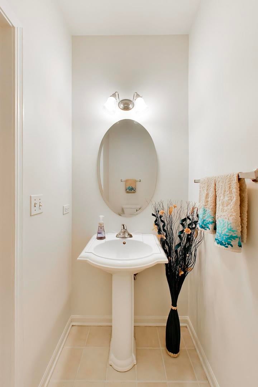
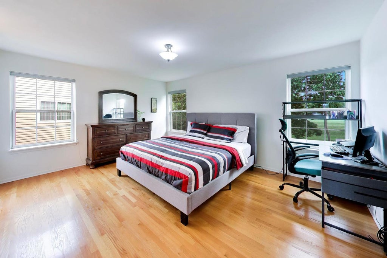
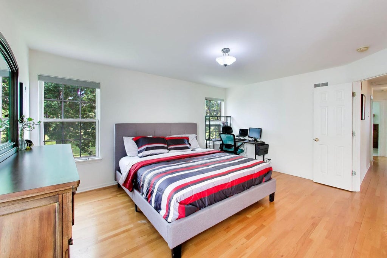
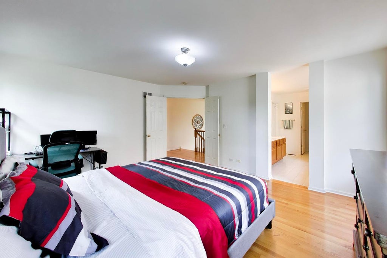

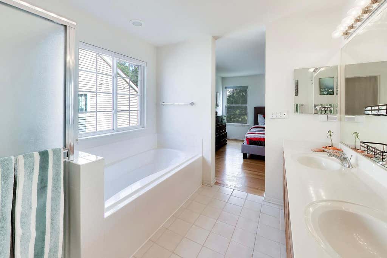
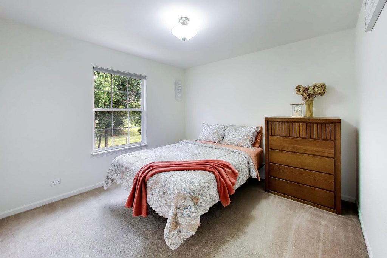
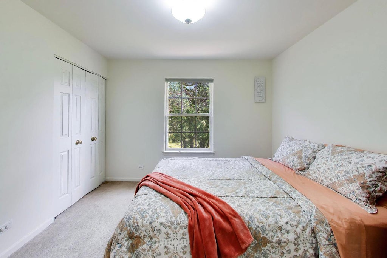
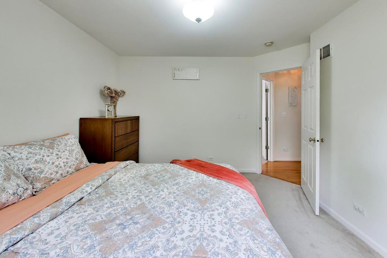
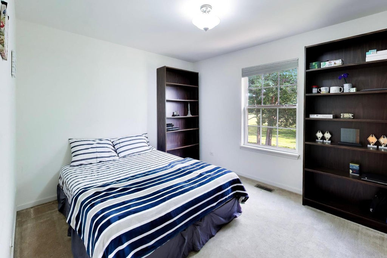
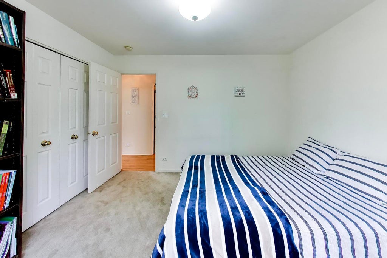

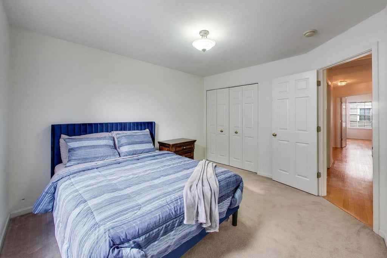
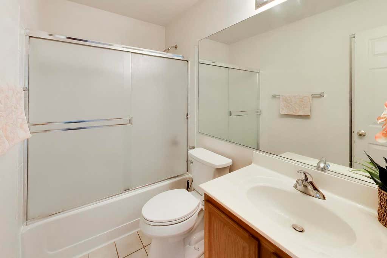
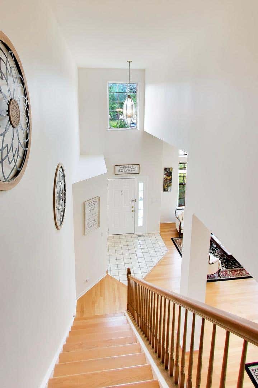
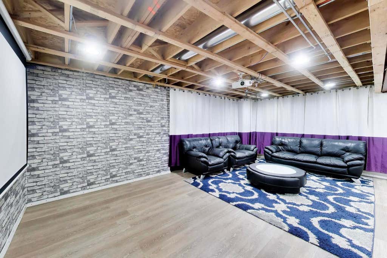


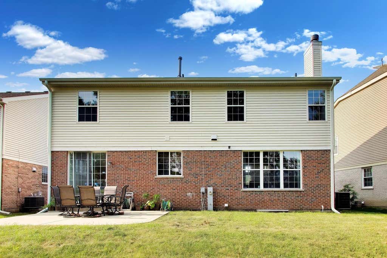
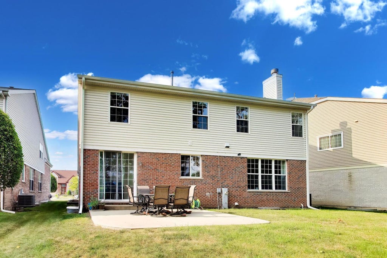
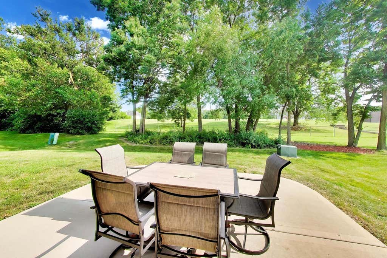


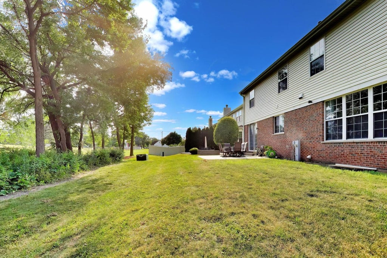


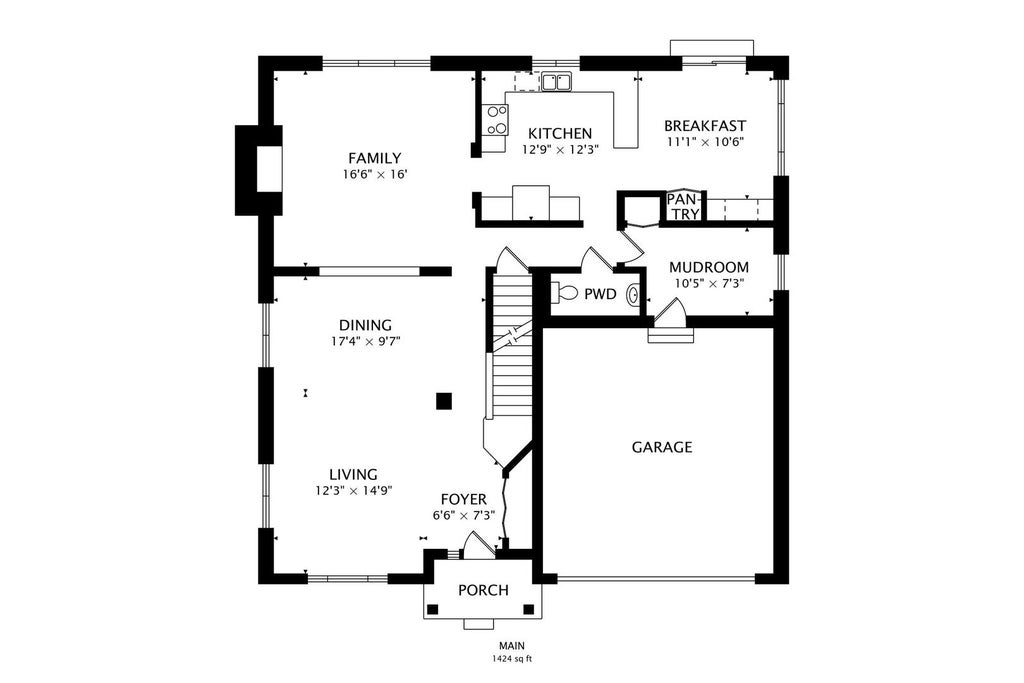
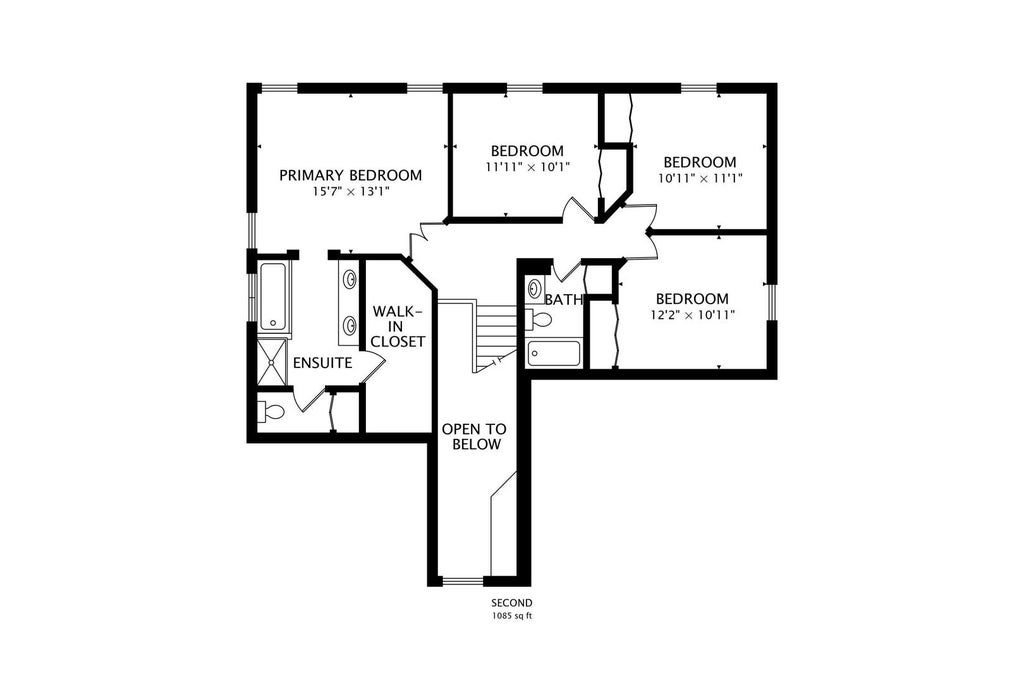


Welcome to this beautifully maintained contemporary two-story home, perfectly situated on a quiet cul-de-sac in a highly desirable location. Offering 4 bedrooms, 2.5 bathrooms, and a full basement, this home features an open, light-filled floor plan designed for comfortable everyday living and effortless entertaining. Step into the dramatic two-story foyer and living room, where soaring ceilings and abundant natural light create an inviting first impression. Hardwood floors flow throughout the main level, with the exception of the kitchen. The spacious kitchen is an entertainer's dream, featuring long granite countertops, abundant cabinetry, a pantry, a built-in work desk, a separate eating area, and sliding doors leading to a private, park-like backyard with no rear obstruction. The cozy family room showcases a beautiful marble fireplace and peaceful backyard views. Upstairs, the spacious primary suite offers double-door entry, hardwood floors, and a private bath with double sinks, a soaking tub, and a separate shower. Plus 3 more bedrooms and another full bath. The full basement provides outstanding potential, with rough-in plumbing already in place. The owner has completed the flooring and lighting, leaving only drywall and paint to finish the space to your liking. A convenient mudroom connects the garage to the home. Recent updates include a brand-new oven, microwave, and dishwasher. Refrigerator (2024), new garage door (October 2025), roof, siding, and gutters (September 2024), backyard concrete patio (2023), window screens (2024) and in recent years basement flooring and lighting. Located within walking distance to both schools (including sought-after Iroquois Elementary, available by application), parks, pools, shopping, and major highways, this move-in-ready home combines comfort, thoughtful updates, and an unbeatable location. A must-see!
| DAYS ON MARKET | 3 | LAST UPDATED | 7/22/2026 |
|---|---|---|---|
| TRACT | Westfield | YEAR BUILT | 2001 |
| COMMUNITY | Des Plaines | GARAGE SPACES | 2.0 |
| COUNTY | Cook | STATUS | Active |
| PROPERTY TYPE(S) | Single Family |
| School District | Maine West High School |
|---|---|
| High School | Maine West High School |
| ADDITIONAL DETAILS | |
| AIR | Central Air |
|---|---|
| AIR CONDITIONING | Yes |
| APPLIANCES | Dishwasher, Disposal, Dryer, Microwave, Range, Refrigerator, Washer |
| AREA | Des Plaines |
| BASEMENT | Full, Partially Finished, Yes |
| CONSTRUCTION | Brick, Vinyl Siding |
| FIREPLACE | Yes |
| GARAGE | Attached Garage, Yes |
| HEAT | Forced Air, Natural Gas |
| INTERIOR | Walk-In Closet(s) |
| LOT | 6769 sq ft |
| LOT DESCRIPTION | Cul-de-sac |
| LOT DIMENSIONS | 6768 |
| PARKING | Asphalt, Garage Door Opener, Attached, Garage |
| SEWER | Public Sewer |
| SUBDIVISION | Westfield |
| TAXES | 9994.01 |
MORTGAGE CALCULATOR
TOTAL MONTHLY PAYMENT
0
P
I
*Estimate only
| SATELLITE VIEW |
| / | |
We respect your online privacy and will never spam you. By submitting this form with your telephone number
you are consenting for Humderto
Garcia to contact you even if your name is on a Federal or State
"Do not call List".
Listed with Keller Williams ONEChicago
The data relating to real estate for sale on this web site comes in part from the Broker ReciprocitySM Program of MRED. All real estate listings are marked with the Broker ReciprocitySM logo or the MRED Broker ReciprocitySM thumbnail logo (a little black house) and detailed information about them includes the name of the listing brokers.
The broker providing these data believes them to be correct, but advises interested parties to confirm them before relying on them in a purchase decision.
Copyright 2026 MRED. All rights reserved.

The broker providing these data believes them to be correct, but advises interested parties to confirm them before relying on them in a purchase decision.
Copyright 2026 MRED. All rights reserved.
This IDX solution is (c) Diverse Solutions 2026.