
 Twitter
 Facebook
 Email
Email
|
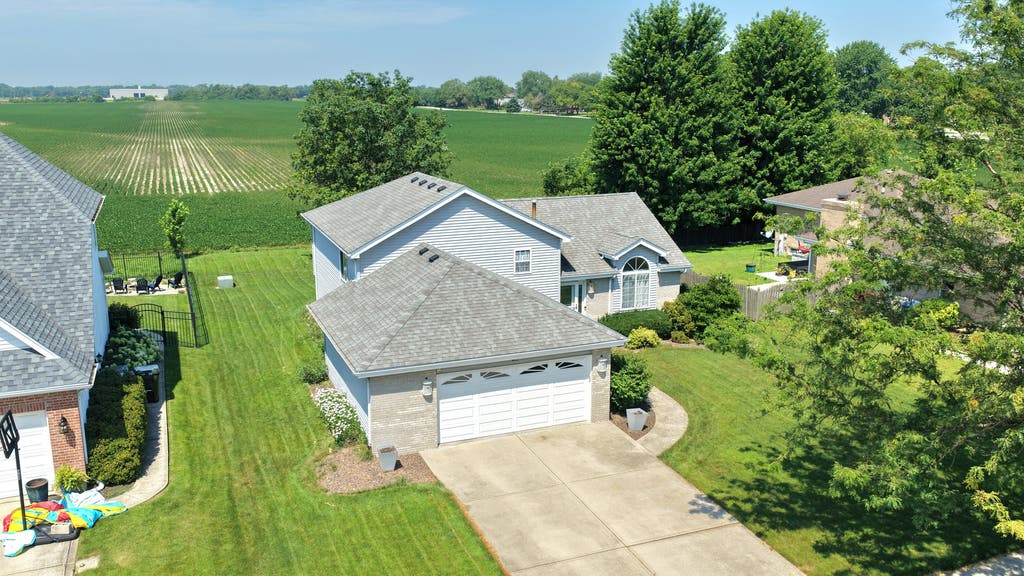


Fantastic quad-level home in Cherry Hill subdivision of New Lenox! This spacious and beautifully maintained home offers 4 bedrooms, 3 full bathrooms, and a 2-car attached garage with a versatile floor plan designed for comfortable living and entertaining. The bright main level features soaring vaulted ceilings in the living room and kitchen, complemented by luxury vinyl flooring throughout. The oversized eat-in kitchen boasts stainless steel appliances, a large walk-in pantry, and plenty of space for everyday dining. The lower level offers a generous family room, a fourth bedroom with double closets, and a full bathroom-perfect for related living, guests, or a private home office. The finished sub-basement provides an expansive recreation room with endless possibilities. Upstairs you'll find three spacious bedrooms, including a vaulted master suite with double closets and a beautifully renovated en-suite bathroom completed in December 2022, featuring a new vanity, granite countertop, tiled walk-in shower with glass door, and updated lighting. The shared full bathroom was also tastefully remodeled in 2020 with a new vanity, granite countertop, and tiled tub surround. Step outside to the large backyard with a concrete patio overlooking peaceful open farmland, offering exceptional privacy and scenic views. Major updates include a new roof (2017), hot water heater (December 2022), humidifier (2023), front door and garage door (2023), and a brand-new sump pump (2026), providing peace of mind for years to come. Conveniently located near parks, shopping, dining, Metra, major expressways, and served by the highly rated Lincoln-Way High School District, this home is one you won't want to miss!
| DAYS ON MARKET | 13 | LAST UPDATED | 7/14/2026 |
|---|---|---|---|
| TRACT | Cherry Hill | YEAR BUILT | 2001 |
| COMMUNITY | New Lenox | GARAGE SPACES | 2.5 |
| COUNTY | Will | STATUS | Active |
| PROPERTY TYPE(S) | Single Family |
| School District | Lincoln-Way West High School |
|---|---|
| Elementary School | Nelson Ridge/Nelson Prairie Elem |
| Jr. High School | Liberty Junior High School |
| High School | Lincoln-Way West High School |
| ADDITIONAL DETAILS | |
| AIR | Ceiling Fan(s), Central Air |
|---|---|
| AIR CONDITIONING | Yes |
| APPLIANCES | Dishwasher, Dryer, Humidifier, Range, Range Hood, Refrigerator, Stainless Steel Appliance(s), Washer |
| AREA | New Lenox |
| BASEMENT | Finished, Full, Sump Pump, Yes |
| CONSTRUCTION | Brick, Vinyl Siding |
| GARAGE | Attached Garage, Yes |
| HEAT | Forced Air, Natural Gas |
| INTERIOR | Vaulted Ceiling(s) |
| LOT | 10019 sq ft |
| LOT DIMENSIONS | 75 X 129.8 |
| PARKING | Concrete, Garage Door Opener, Attached, Garage |
| SEWER | Public Sewer |
| SUBDIVISION | Cherry Hill |
| TAXES | 8441.66 |
| UTILITIES | Cable Available |
MORTGAGE CALCULATOR
TOTAL MONTHLY PAYMENT
0
P
I
*Estimate only
| SATELLITE VIEW |
| / | |
We respect your online privacy and will never spam you. By submitting this form with your telephone number
you are consenting for Humderto
Garcia to contact you even if your name is on a Federal or State
"Do not call List".
Listed with 808 Realty
The data relating to real estate for sale on this web site comes in part from the Broker ReciprocitySM Program of MRED. All real estate listings are marked with the Broker ReciprocitySM logo or the MRED Broker ReciprocitySM thumbnail logo (a little black house) and detailed information about them includes the name of the listing brokers.
The broker providing these data believes them to be correct, but advises interested parties to confirm them before relying on them in a purchase decision.
Copyright 2026 MRED. All rights reserved.

The broker providing these data believes them to be correct, but advises interested parties to confirm them before relying on them in a purchase decision.
Copyright 2026 MRED. All rights reserved.
This IDX solution is (c) Diverse Solutions 2026.