
 Twitter
 Facebook
 Email
Email
|
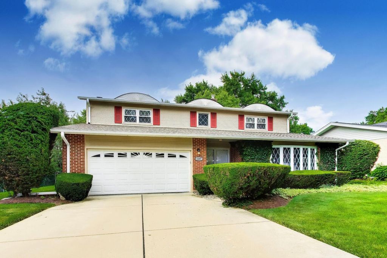
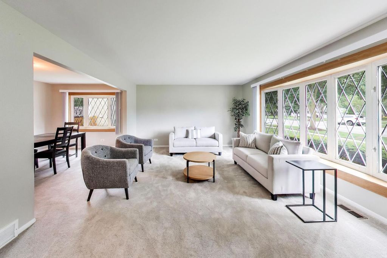
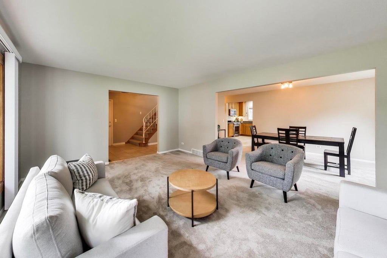
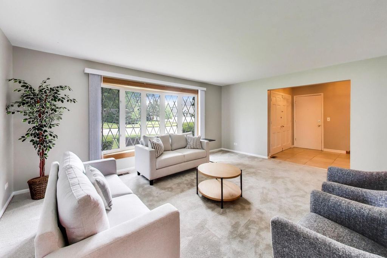
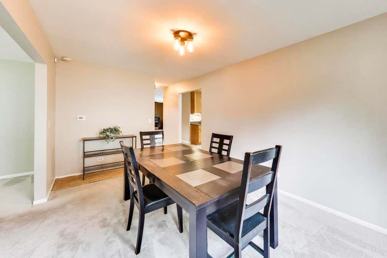
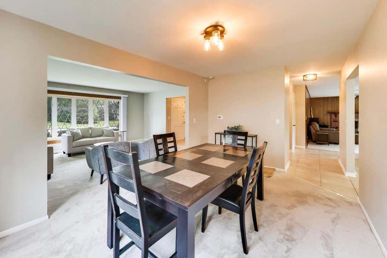
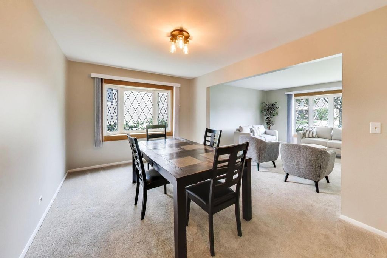
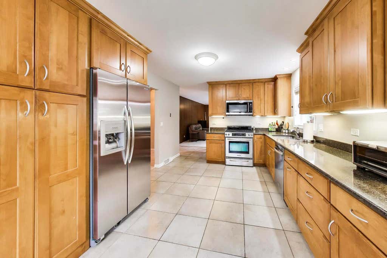
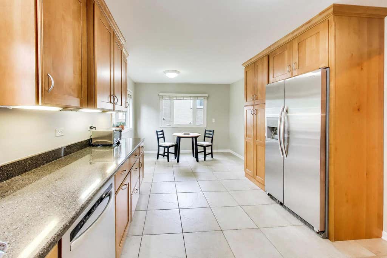
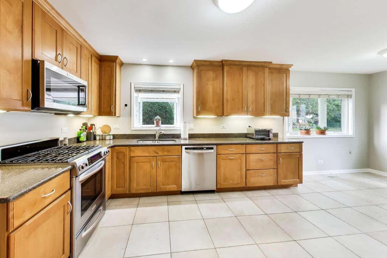
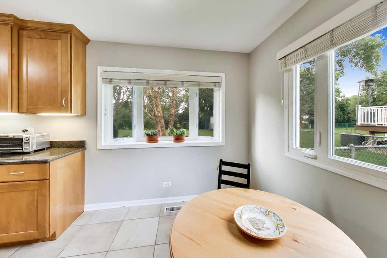
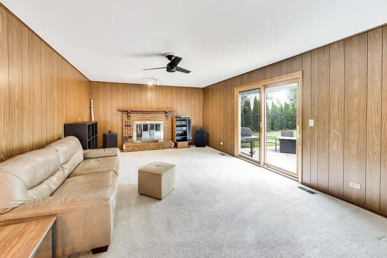
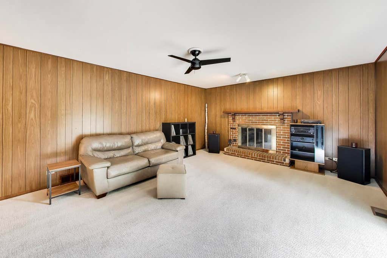
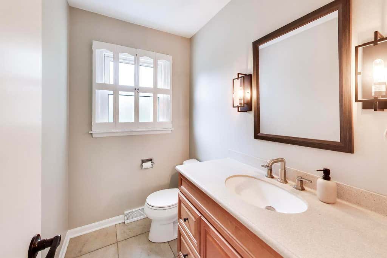
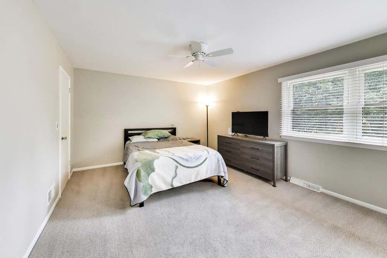
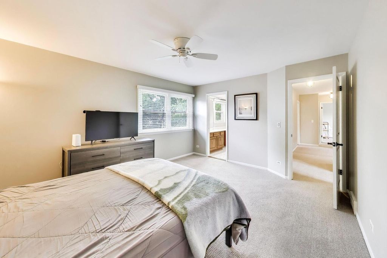
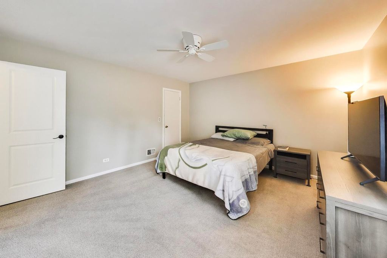
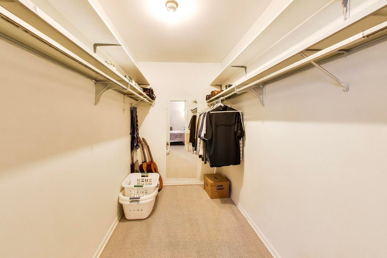
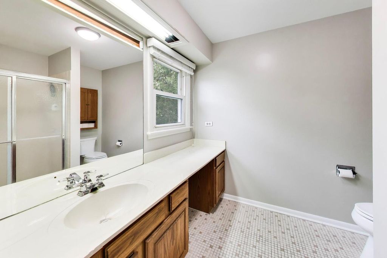
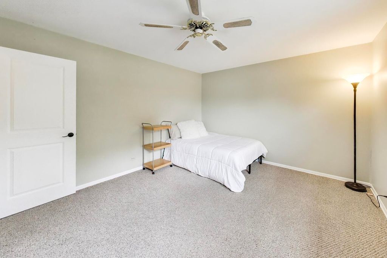
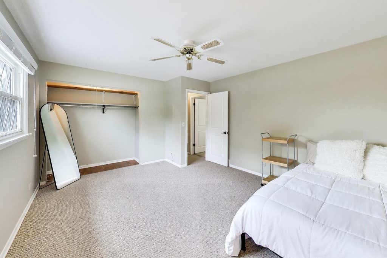
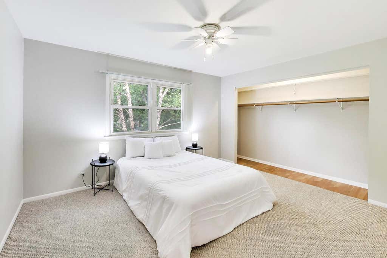
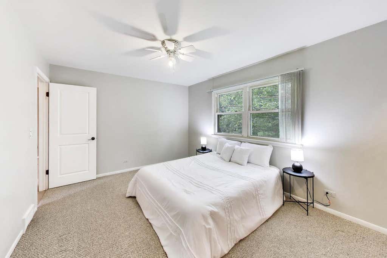
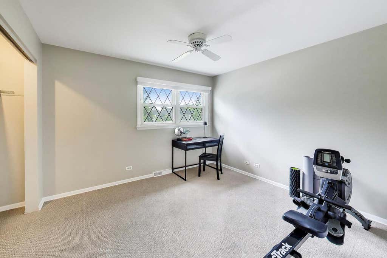
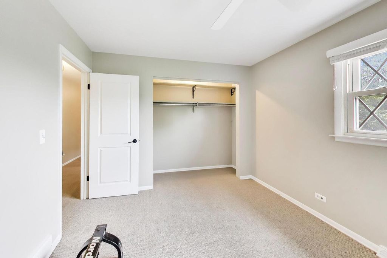
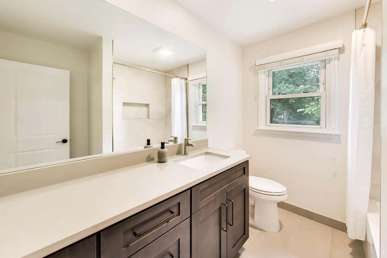
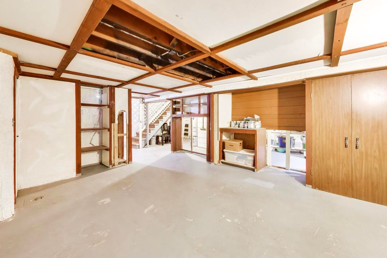
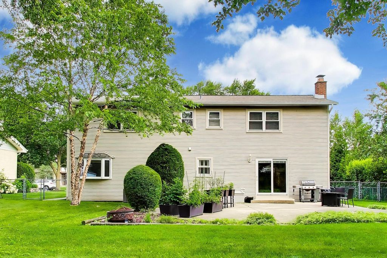
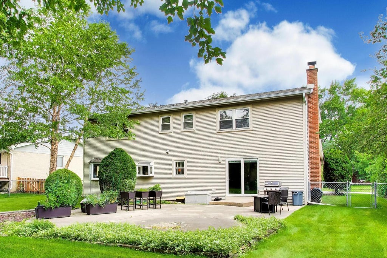
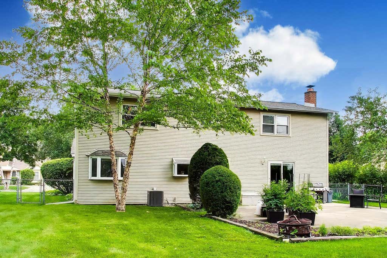
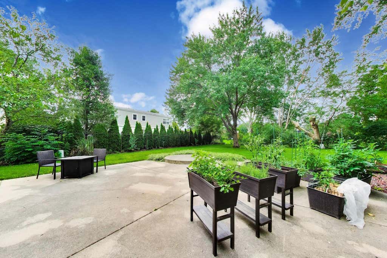
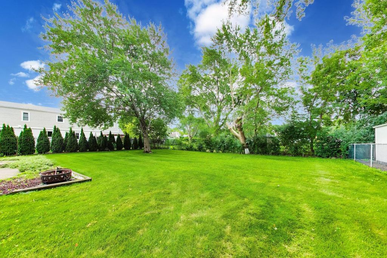
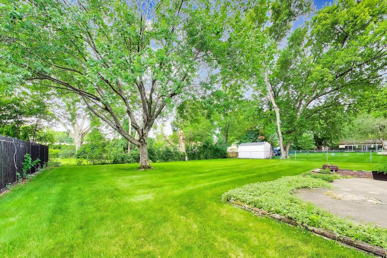
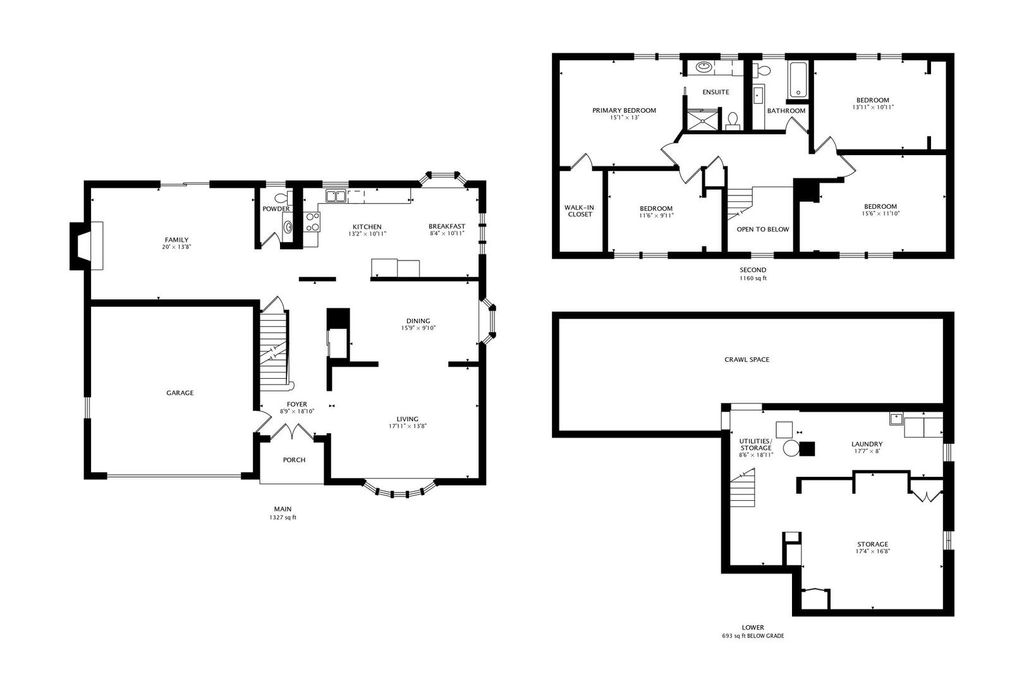
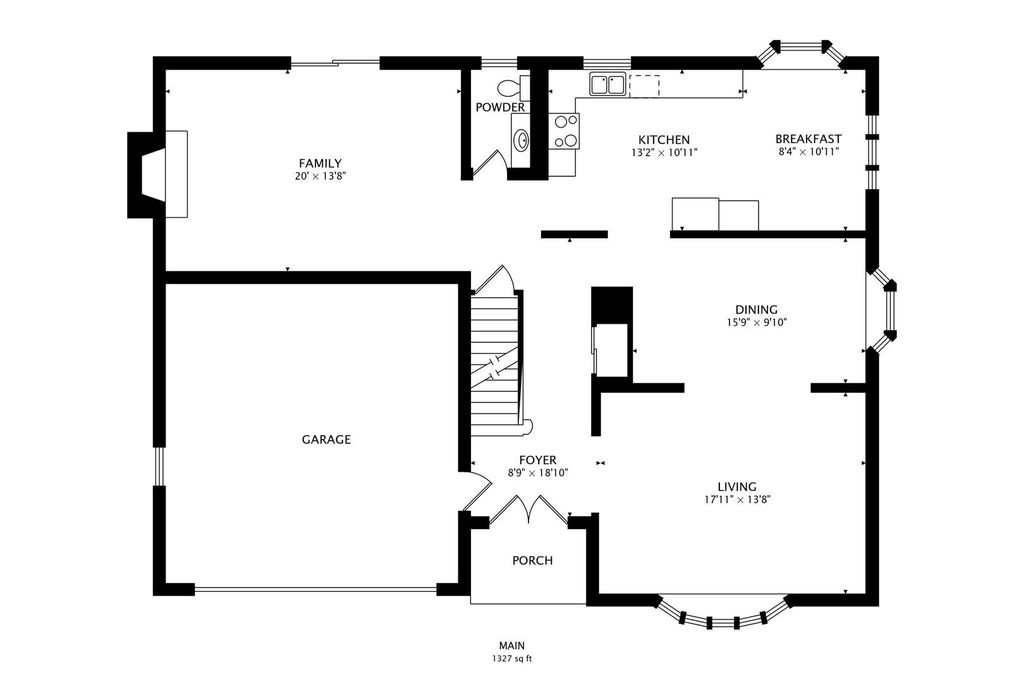
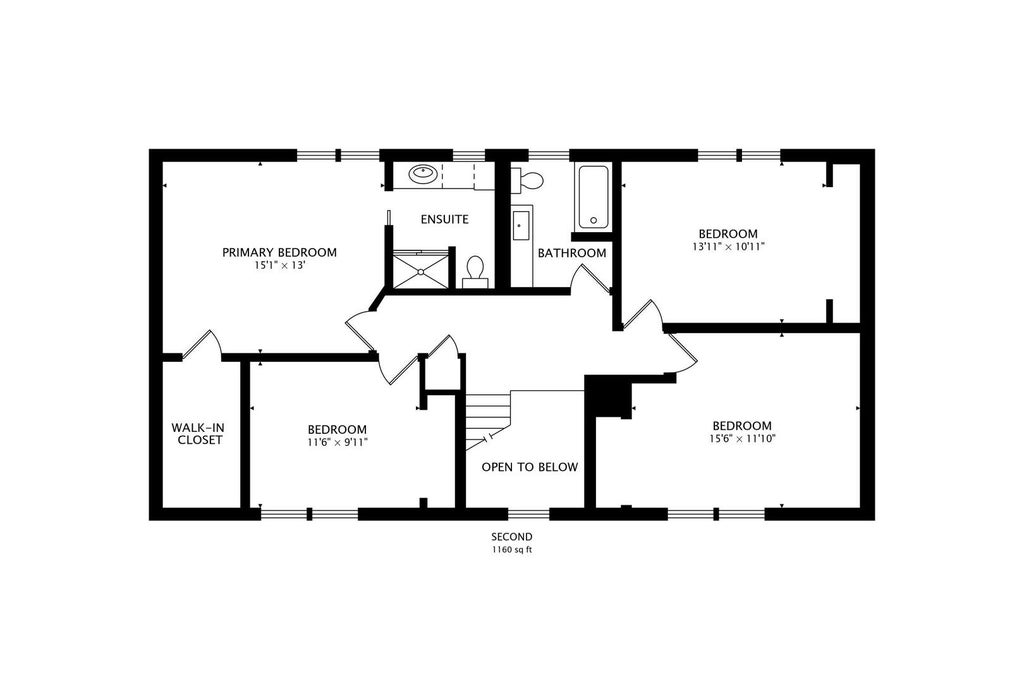
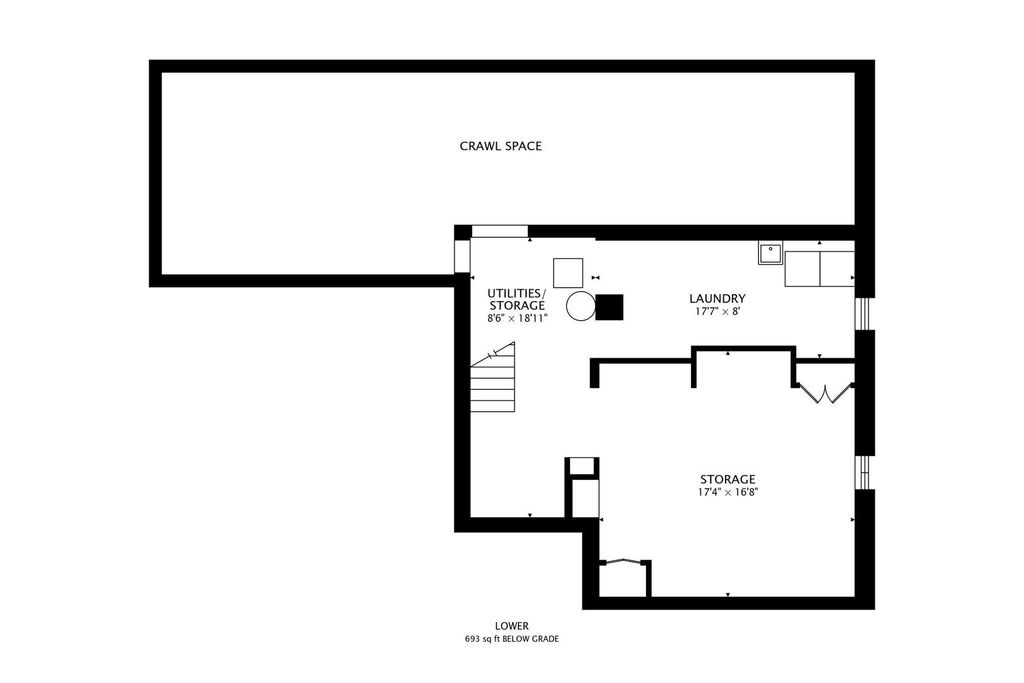

Highly sought after Sherwood subdivision of Arlington Heights, Hersey High School, and one of the biggest backyards around! This 4 bedroom, 2.1 bathroom colonial checks the boxes. Step inside to a layout that works. The living room flows into the dining area and opens to a well-sized kitchen with stainless steel appliances and a charming bay window with room for an eat-in table. The great room features a cozy fireplace and sliding glass doors with direct access to the patio. Open, connected, and made for the way you actually live. Upstairs, the primary suite features a walk-in closet and an ensuite bathroom with a walk-in shower. Three additional bedrooms share a modern hall bathroom with a tub. The unfinished basement offers laundry and plenty of storage. 2-car garage completes the package. Out back, a sprawling patio and massive yard deliver the outdoor space buyers dream about. Room to run, room to entertain, and room to make it your own. Brand new HVAC (2025) and a newer roof mean the big ticket items are already done. Minutes to booming downtown Arlington Heights dining, shopping, coffee shops, the Metra, library, and more! Top-rated Patton Elementary, Thomas Middle School, and Hersey High School. Welcome home!
| DAYS ON MARKET | 9 | LAST UPDATED | 7/16/2026 |
|---|---|---|---|
| TRACT | Sherwood | YEAR BUILT | 1966 |
| COMMUNITY | Arlington Heights | GARAGE SPACES | 2.0 |
| COUNTY | Cook | STATUS | Active |
| PROPERTY TYPE(S) | Single Family |
| School District | John Hersey High School |
|---|---|
| Elementary School | Patton Elementary School |
| Jr. High School | Thomas Middle School |
| High School | John Hersey High School |
| ADDITIONAL DETAILS | |
| AIR | Ceiling Fan(s), Central Air |
|---|---|
| AIR CONDITIONING | Yes |
| APPLIANCES | Dishwasher, Dryer, Microwave, Range, Refrigerator, Stainless Steel Appliance(s), Washer |
| AREA | Arlington Heights |
| BASEMENT | Full, Unfinished, Yes |
| CONSTRUCTION | Aluminum Siding, Brick |
| FIREPLACE | Yes |
| GARAGE | Attached Garage, Yes |
| HEAT | Natural Gas |
| INTERIOR | Entrance Foyer, Walk-In Closet(s) |
| LOT | 0.263 acre(s) |
| LOT DIMENSIONS | 76x149 |
| PARKING | Concrete, Garage Door Opener, Attached, Garage |
| SEWER | Public Sewer |
| STYLE | Colonial |
| SUBDIVISION | Sherwood |
| TAXES | 11106.47 |
| WATER | Public |
MORTGAGE CALCULATOR
TOTAL MONTHLY PAYMENT
0
P
I
*Estimate only
| SATELLITE VIEW |
| / | |
We respect your online privacy and will never spam you. By submitting this form with your telephone number
you are consenting for Humderto
Garcia to contact you even if your name is on a Federal or State
"Do not call List".
Listed with @properties Christie's International Real Estate
The data relating to real estate for sale on this web site comes in part from the Broker ReciprocitySM Program of MRED. All real estate listings are marked with the Broker ReciprocitySM logo or the MRED Broker ReciprocitySM thumbnail logo (a little black house) and detailed information about them includes the name of the listing brokers.
The broker providing these data believes them to be correct, but advises interested parties to confirm them before relying on them in a purchase decision.
Copyright 2026 MRED. All rights reserved.

The broker providing these data believes them to be correct, but advises interested parties to confirm them before relying on them in a purchase decision.
Copyright 2026 MRED. All rights reserved.
This IDX solution is (c) Diverse Solutions 2026.