
 Twitter
 Facebook
 Email
Email








|

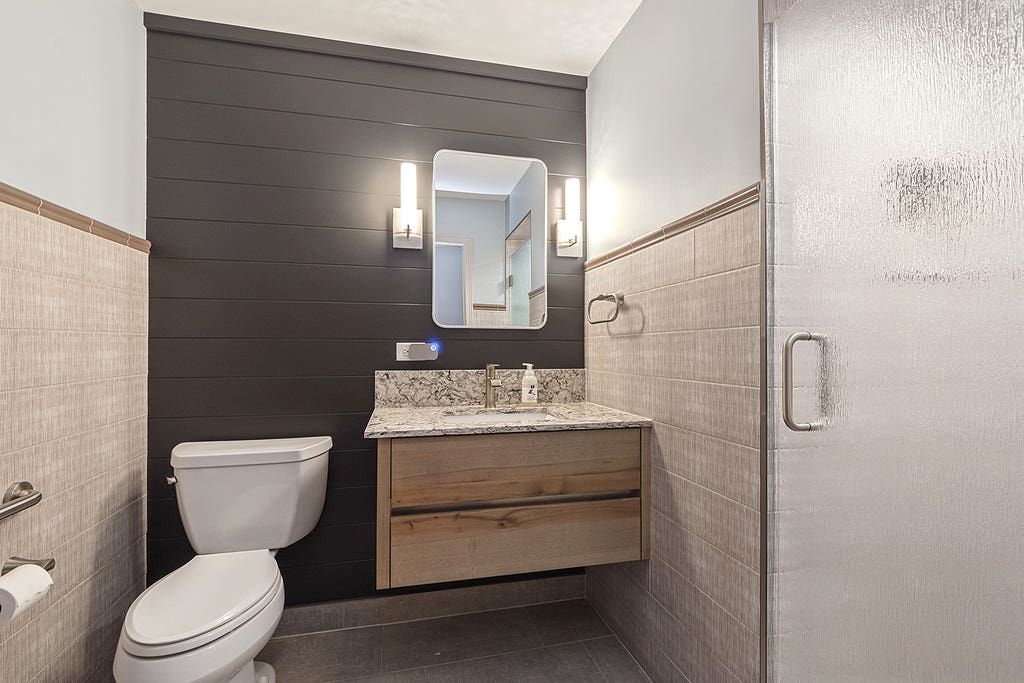
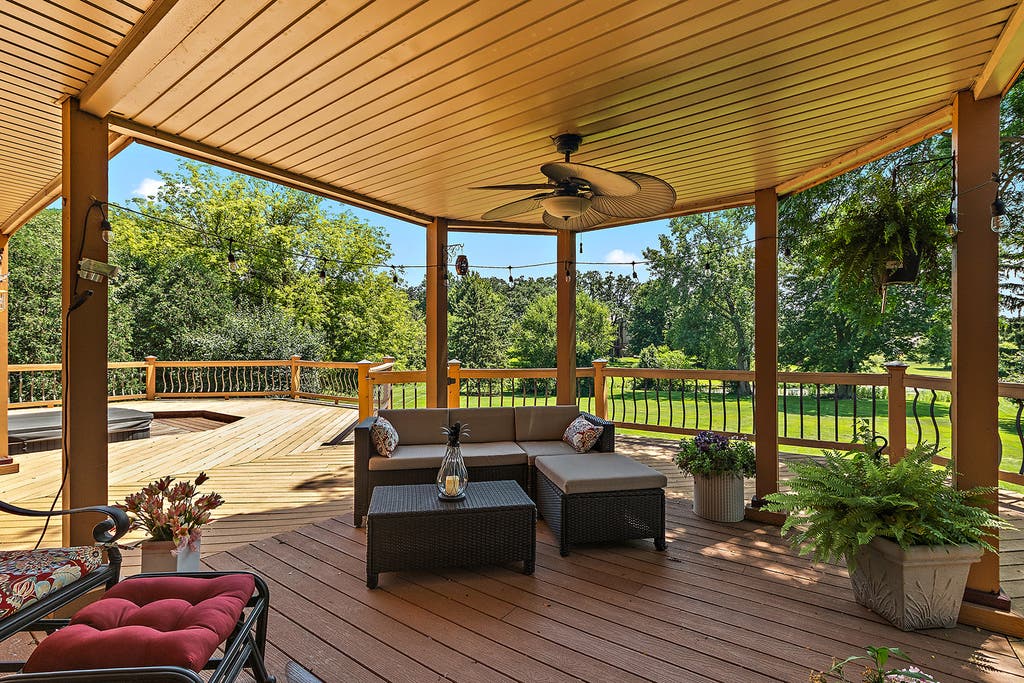
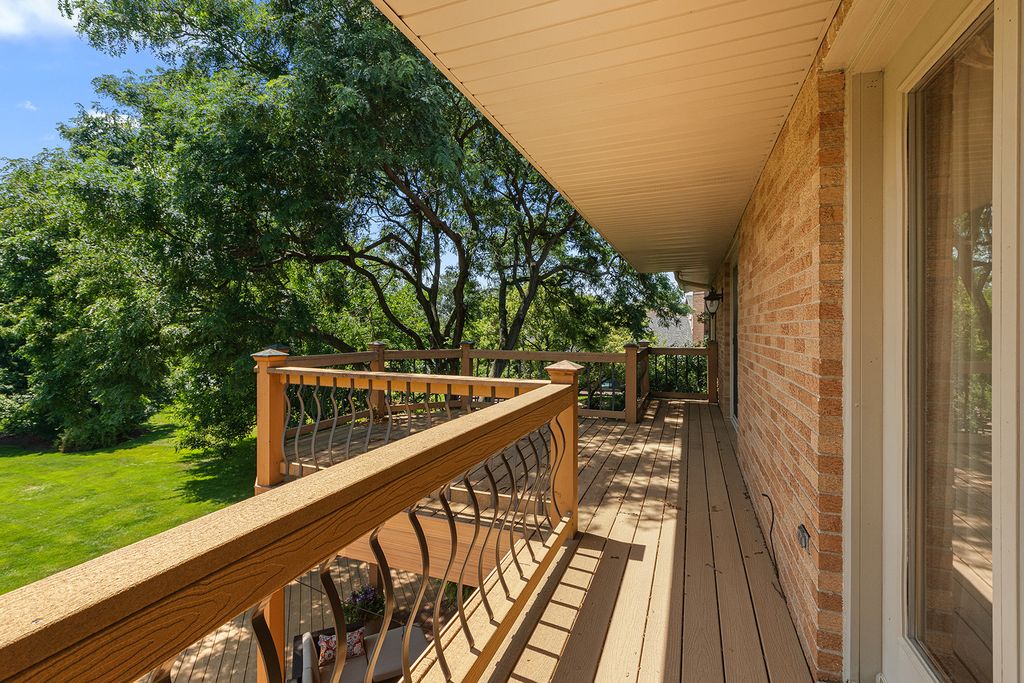
Nestled on a picturesque 1 acre lot in Equestrian Estates, one of Lemont's most established and sought-after neighborhoods, this impressive custom residence offers almost 5,000 square feet of thoughtfully designed living space. Featuring 5 spacious bedrooms, 4 full bathrooms and a 3-car attached garage, this home provides the perfect blend of comfort, functionality, and timeless appeal. Step inside the two story extravagant foyer with designer lighting, grass cloth wallpaper and a winding staircase. Expansive living and dining rooms lead to the kitchen which boasts white custom cabinets, island with seating, built in paneled fridge, stainless steel appliances and desk. The adjacent dinette area features its own wet bar and two-sided stone fireplace that it shares with an enormous family room complete with custom wood paneling and large picture windows. All doors lead to the composite deck with rain system below that spans the entire width of the home, ideal for large gatherings or quiet intimate moments under the pergola. Recent improvements include epoxy garage floors and a completely renovated first-floor full bathroom, showcasing a custom floating vanity with granite countertops and a beautifully tiled walk-in shower, adding a fresh, contemporary touch to the home's timeless design. Upstairs you will find 4 bedrooms including a primary ensuite with a luxury shower system, double vanity and soaking tub. The full finished walkout basement doubles the first floor living space with another bedroom, workout room, laundry room, full bath, several recreation and storage spaces. The expansive backyard offers endless opportunities for outdoor entertaining, fishing, family gatherings, and lawn games. Surrounded by mature trees and beautifully landscaped grounds, this property offers a serene retreat while remaining convenient to award-winning Lemont schools, parks, golf courses, dining, shopping, METRA service, and major expressways.
| DAYS ON MARKET | 20 | LAST UPDATED | 7/24/2026 |
|---|---|---|---|
| YEAR BUILT | 1980 | COMMUNITY | Lemont |
| GARAGE SPACES | 3.0 | COUNTY | Cook |
| STATUS | Conditional | PROPERTY TYPE(S) | Single Family |
| School District | Lemont Twp High School |
|---|---|
| Elementary School | Oakwood Elementary School |
| Jr. High School | Old Quarry Middle School |
| High School | Lemont Twp High School |
| ADDITIONAL DETAILS | |
| AIR | Ceiling Fan(s), Central Air |
|---|---|
| AIR CONDITIONING | Yes |
| APPLIANCES | Dishwasher, Microwave, Range, Refrigerator |
| AREA | Lemont |
| BASEMENT | Finished, Full, Walk-Out Access, Yes |
| CONSTRUCTION | Brick |
| EXTERIOR | Balcony |
| FIREPLACE | Yes |
| GARAGE | Attached Garage, Yes |
| HEAT | Forced Air, Natural Gas |
| HOA DUES | 325 |
| INTERIOR | Beamed Ceilings, Built-in Features, Entrance Foyer, Granite Counters, Pantry, Vaulted Ceiling(s), Walk-In Closet(s), Wet Bar |
| LOT | 1.08 acre(s) |
| LOT DIMENSIONS | 143x328x125x357 |
| PARKING | Asphalt, Garage Door Opener, Attached, Garage |
| SEWER | Septic Tank |
| STYLE | Traditional |
| TAXES | 11764 |
| VIEW | Yes |
| VIEW DESCRIPTION | Water |
| WATER | Well |
| WATERFRONT | Yes |
MORTGAGE CALCULATOR
TOTAL MONTHLY PAYMENT
0
P
I
*Estimate only
| SATELLITE VIEW |
| / | |
We respect your online privacy and will never spam you. By submitting this form with your telephone number
you are consenting for Humderto
Garcia to contact you even if your name is on a Federal or State
"Do not call List".
Listed with Century 21 Circle
The data relating to real estate for sale on this web site comes in part from the Broker ReciprocitySM Program of MRED. All real estate listings are marked with the Broker ReciprocitySM logo or the MRED Broker ReciprocitySM thumbnail logo (a little black house) and detailed information about them includes the name of the listing brokers.
The broker providing these data believes them to be correct, but advises interested parties to confirm them before relying on them in a purchase decision.
Copyright 2026 MRED. All rights reserved.

The broker providing these data believes them to be correct, but advises interested parties to confirm them before relying on them in a purchase decision.
Copyright 2026 MRED. All rights reserved.
This IDX solution is (c) Diverse Solutions 2026.