
 Twitter
 Facebook
 Email
Email






|

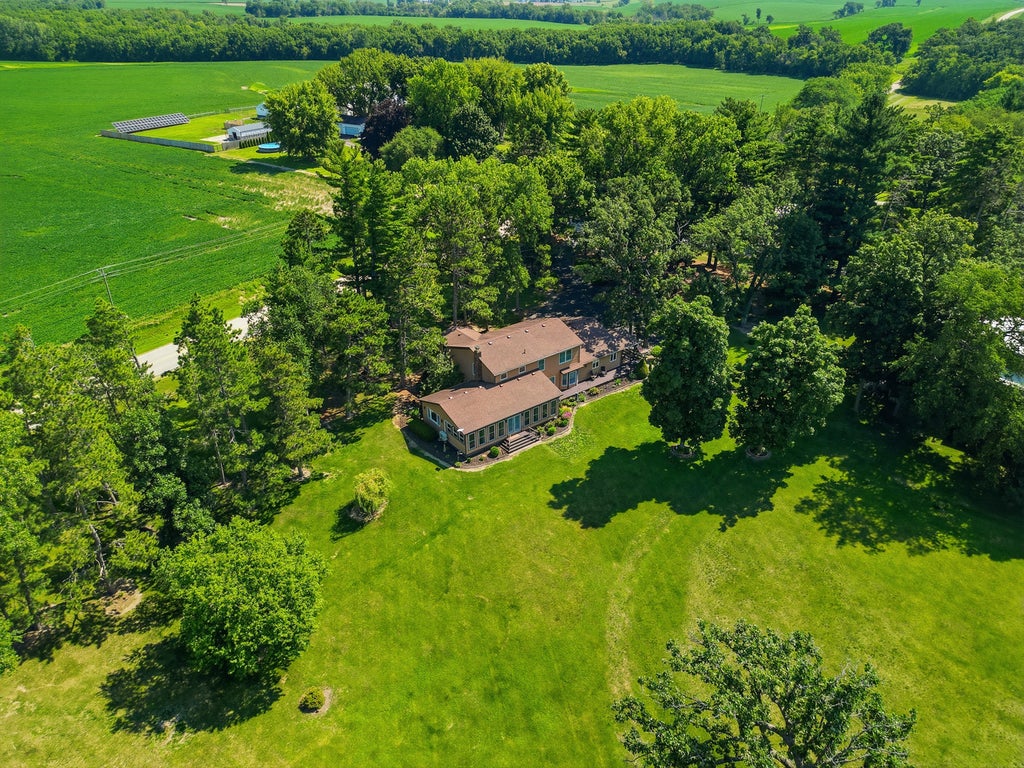
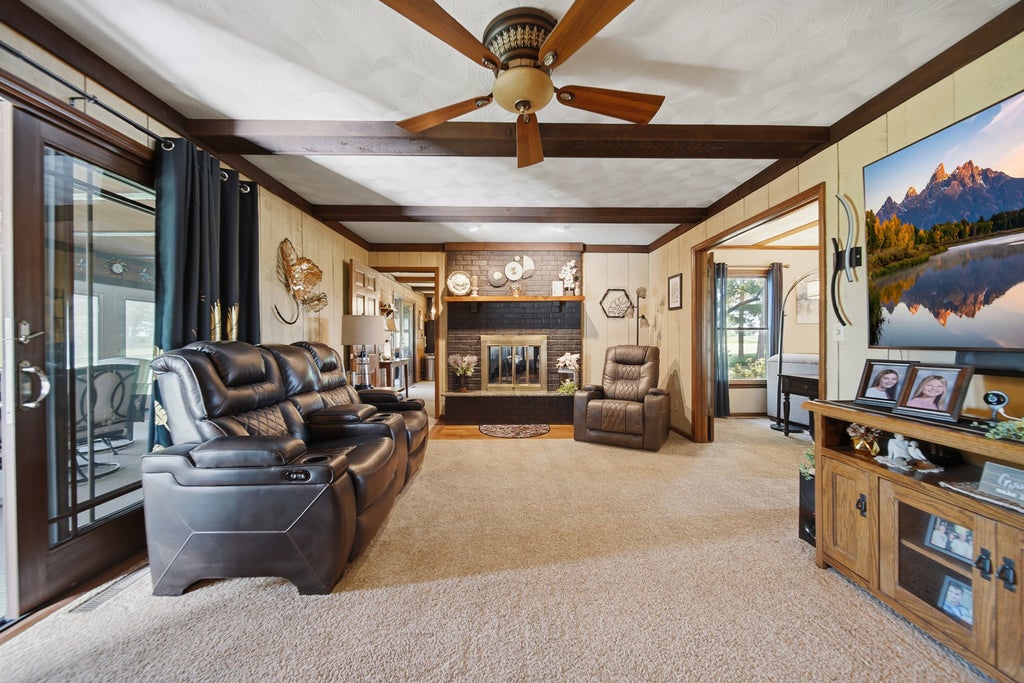
Welcome to one of the finest homes to hit the market this year! Situated on approximately 2.4 scenic acres overlooking the former golf course, this exceptional custom two-story home offers over 3,200 square feet of beautifully designed living space with 3 bedrooms and 2.5 baths. From the moment you step inside, you'll appreciate the exposed beams, hand-scraped hardwood floors, porcelain tile entry, quarts, and quality finishes throughout. The spacious living room features a stunning see-through fireplace shared with the adjoining bar room, accented by a beautiful granite hearth. French doors, a bay window with built-in window seat, and an elegant formal dining room create a warm yet sophisticated atmosphere. The updated kitchen is a dream with quartz countertops, stainless steel appliances, and abundant cabinetry, while the spacious laundry room adds everyday convenience. The incredible new 40' x 12' four-seasons room is a true showpiece, featuring new windows, doors, carpet, and its own mini-split system, making it the perfect place to relax year-round. The luxurious primary suite offers a sitting room, an impressive 14' x 11' walk-in closet, and a spa-inspired bath complete with dual vanities, a soaking tub, and a walk-through tiled shower. Additional features include a beautifully finished attached garage, an oversized detached garage, storage shed, screened front porch, Trex decks, cedar siding, two 200-amp electrical panels, newer septic plumbing, two high-efficiency furnaces and central air units with Aprilaire systems, and replacement windows and sliding door (2022). Just to name a few. This is a RARE opportunity to own an extraordinary home that combines timeless craftsmanship, modern updates, and an incredible setting. Homes of this caliber seldom become available-schedule your private showing today!
| DAYS ON MARKET | 57 | LAST UPDATED | 8/19/2026 |
|---|---|---|---|
| YEAR BUILT | 1979 | COMMUNITY | Mt. Carroll |
| GARAGE SPACES | 3.0 | COUNTY | Carroll |
| STATUS | Active | PROPERTY TYPE(S) | Single Family |
| PRICE HISTORY | |
| Prior to Jul 29, '26 | $485,000 |
|---|---|
| Jul 29, '26 - Aug 19, '26 | $475,000 |
| Aug 19, '26 - Today | $469,900 |
| ADDITIONAL DETAILS | |
| AIR | Central Air, Zoned |
|---|---|
| AIR CONDITIONING | Yes |
| APPLIANCES | Bar Fridge, Cooktop, Dishwasher, Dryer, Microwave, Oven, Range, Refrigerator, Stainless Steel Appliance(s), Trash Compactor, Washer, Water Softener, Water Softener Owned |
| AREA | Mt. Carroll |
| BASEMENT | Partial, Unfinished, Yes |
| CONSTRUCTION | Cedar |
| EXTERIOR | Fire Pit |
| FIREPLACE | Yes |
| GARAGE | Attached Garage, Yes |
| HEAT | Forced Air, Propane, Zoned |
| INTERIOR | Beamed Ceilings, Built-in Features, Entrance Foyer, Walk-In Closet(s), Wet Bar |
| LOT | 2.4 acre(s) |
| LOT DIMENSIONS | 0x0 |
| PARKING | Asphalt, Garage Door Opener, Heated Garage, Attached, Garage |
| SEWER | Septic Tank |
| TAXES | 5096 |
| WATER | Well |
MORTGAGE CALCULATOR
TOTAL MONTHLY PAYMENT
0
P
I
*Estimate only
| SATELLITE VIEW |
| / | |
We respect your online privacy and will never spam you. By submitting this form with your telephone number
you are consenting for Humderto
Garcia to contact you even if your name is on a Federal or State
"Do not call List".
Listed with RE/MAX Sauk Valley
The data relating to real estate for sale on this web site comes in part from the Broker ReciprocitySM Program of MRED. All real estate listings are marked with the Broker ReciprocitySM logo or the MRED Broker ReciprocitySM thumbnail logo (a little black house) and detailed information about them includes the name of the listing brokers.
The broker providing these data believes them to be correct, but advises interested parties to confirm them before relying on them in a purchase decision.
Copyright 2026 MRED. All rights reserved.

The broker providing these data believes them to be correct, but advises interested parties to confirm them before relying on them in a purchase decision.
Copyright 2026 MRED. All rights reserved.
This IDX solution is (c) Diverse Solutions 2026.