
 Twitter
 Facebook
 Email
Email
|

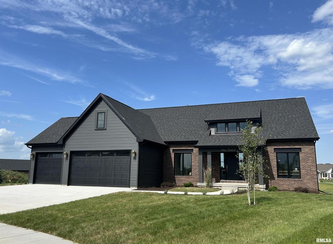
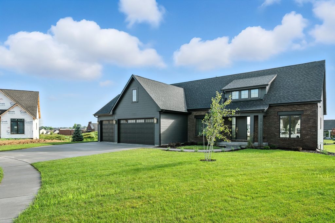
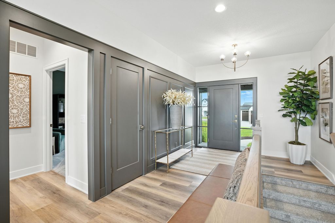
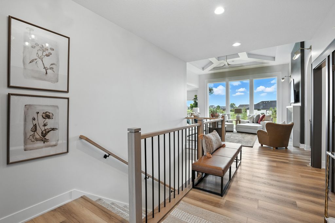
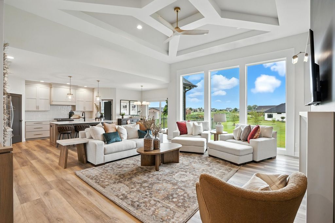
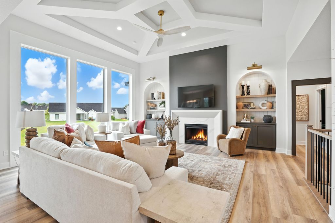
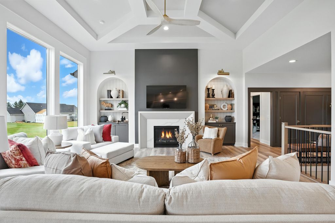
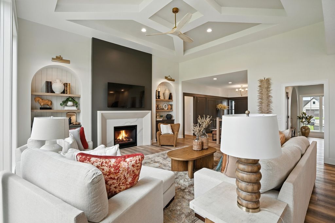
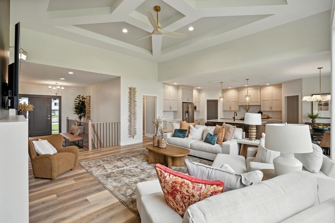
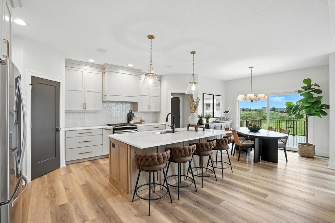
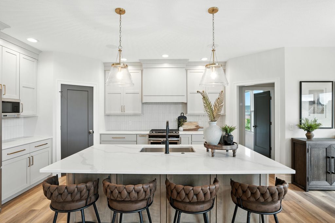
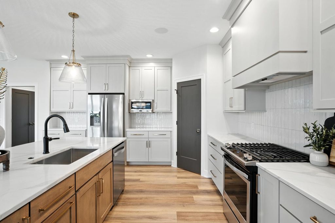
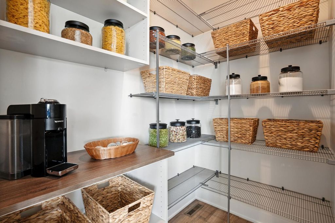
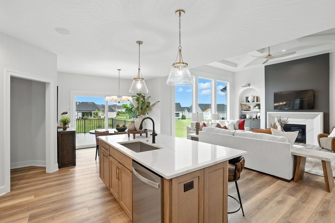
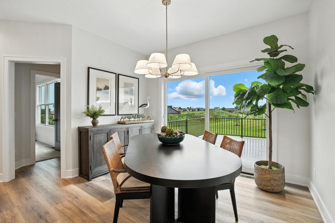
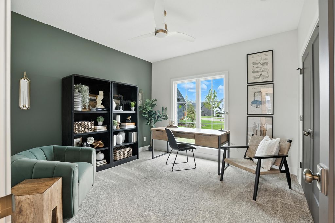
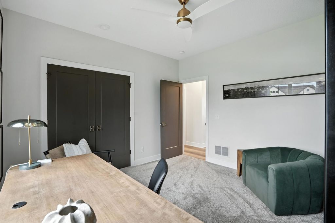
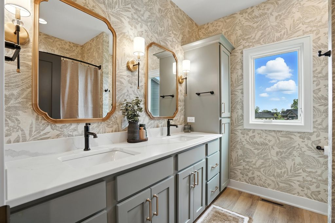
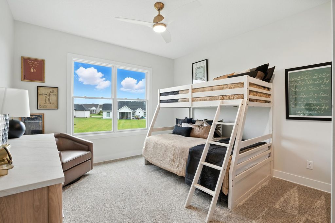
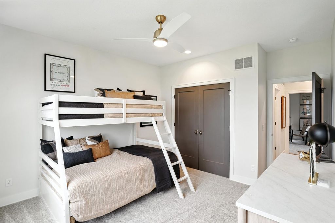
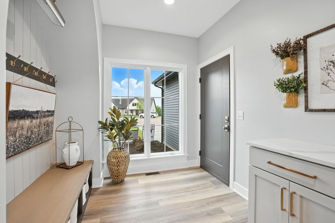
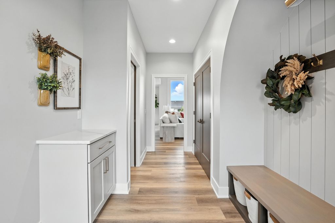
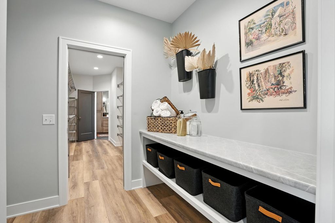
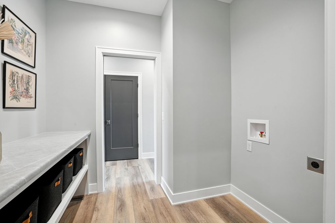
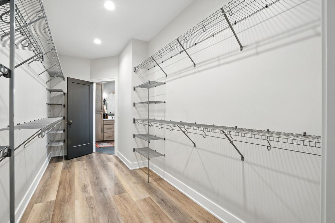
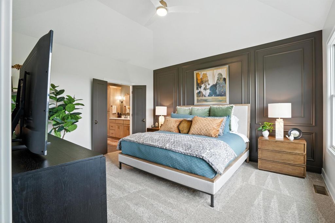
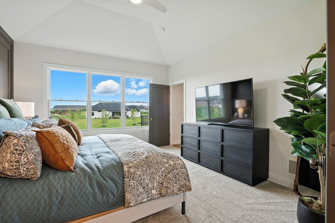
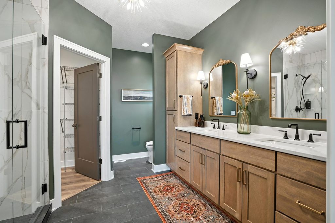
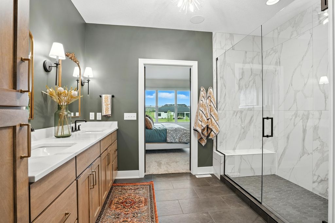
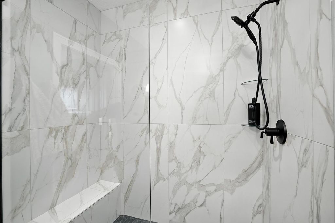
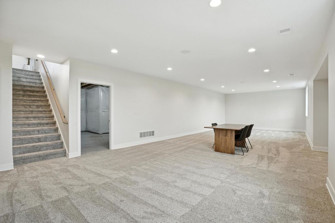
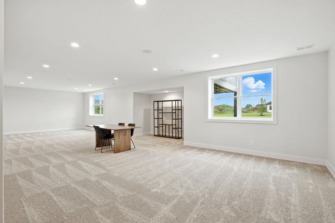
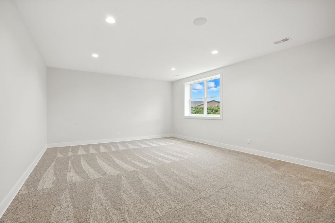
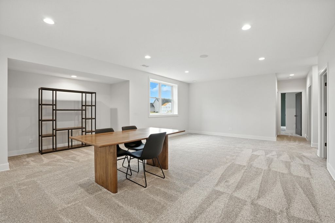
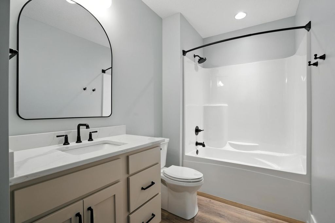
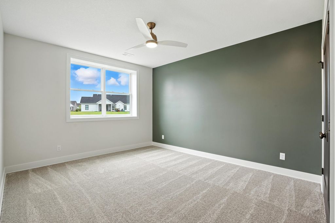
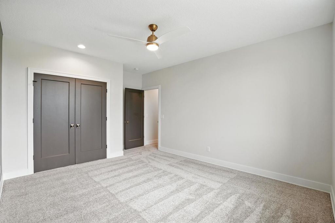
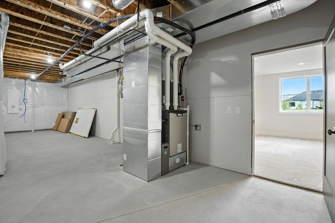
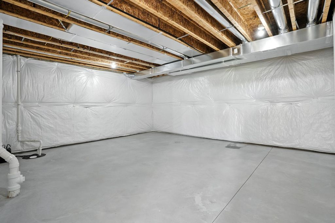
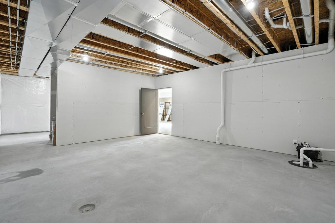
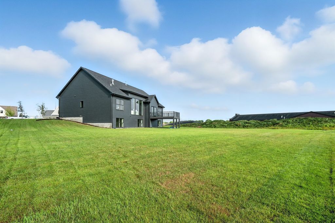
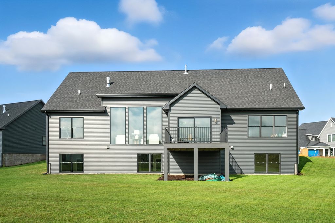
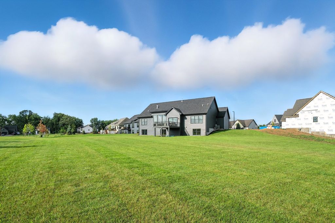
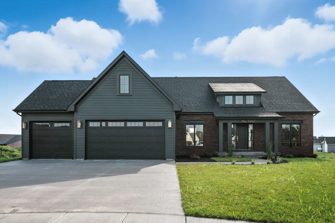
**NOW ACCEPTING OFFERS ON THIS SOUGHT-AFTER ASPEN HOMES MODEL IN THE WOODLANDS!! OFFERS MUST BE SUBMITTED BY JULY 23RD.** Nestled at the top of a quiet cul-de-sac on an extra-large lot, this stunning 4-bedroom, 3-bath ranch showcases an abundance of detail, style, and thoughtful design throughout. The spacious kitchen is a standout, featuring upgraded appliances, quartz countertops, a large walk-in pantry, and island seating - ideal for everyday living and entertaining. A bright dinette flows out to a maintenance-free deck, perfect for enjoying outdoor moments. The great room impresses with a dramatic 12-foot coffered ceiling, floor-to-ceiling windows, and a custom fireplace flanked by elegant arched built-in bookcases, all complemented by durable luxury vinyl plank flooring. The luxurious primary suite offers a tiled walk-in shower, expansive walk-in closet, and direct access to the laundry room with a folding counter. A back hallway off the 3-car garage provides a practical drop zone, bench/locker system, and full-size coat closet. Two additional bedrooms and a full bath are thoughtfully placed on the opposite side of the home for optimal privacy. The finished daylight lower level adds even more versatility with a large rec room, fourth bedroom, full bath, and abundant storage. Located in the PV school district, this home sits in a desirable neighborhood with exclusive amenities including a community pool, two stocked fishing ponds, walking trails, and mature trees. A rare blend of elegance, functionality, and lifestyle-this is truly a special place to call home.
| DAYS ON MARKET | 7 | LAST UPDATED | 7/20/2026 |
|---|---|---|---|
| TRACT | The Woodlands | YEAR BUILT | 2025 |
| COMMUNITY | Bettendorf | GARAGE SPACES | 3.0 |
| COUNTY | Scott | STATUS | Active |
| PROPERTY TYPE(S) | Single Family |
| School District | Pv High School |
|---|---|
| High School | Pv High School |
| ADDITIONAL DETAILS | |
| AIR | Ceiling Fan(s), Central Air |
|---|---|
| AIR CONDITIONING | Yes |
| APPLIANCES | Dishwasher, Disposal, Humidifier, Microwave, Range, Range Hood, Refrigerator |
| AREA | Bettendorf |
| BASEMENT | Daylight, Finished, Full, Sump Pump, Yes |
| CONSTRUCTION | Vinyl Siding |
| FIREPLACE | Yes |
| GARAGE | Attached Garage, Yes |
| HEAT | Forced Air |
| HOA DUES | 1200 |
| INTERIOR | Built-in Features, Coffered Ceiling(s), Entrance Foyer, Open Floorplan, Pantry, Vaulted Ceiling(s), Walk-In Closet(s) |
| LOT | 0.68 acre(s) |
| LOT DESCRIPTION | Cul-de-sac, Level |
| LOT DIMENSIONS | 55x204x55x224x164 |
| PARKING | Garage Door Opener, Attached, Garage |
| SEWER | Public Sewer |
| STYLE | Ranch |
| SUBDIVISION | The Woodlands |
| TAXES | 314 |
| WATER | Public |
MORTGAGE CALCULATOR
TOTAL MONTHLY PAYMENT
0
P
I
*Estimate only
| SATELLITE VIEW |
| / | |
We respect your online privacy and will never spam you. By submitting this form with your telephone number
you are consenting for Humderto
Garcia to contact you even if your name is on a Federal or State
"Do not call List".
Listed with Mel Foster Co. Davenport
The data relating to real estate for sale on this web site comes in part from the Broker ReciprocitySM Program of MRED. All real estate listings are marked with the Broker ReciprocitySM logo or the MRED Broker ReciprocitySM thumbnail logo (a little black house) and detailed information about them includes the name of the listing brokers.
The broker providing these data believes them to be correct, but advises interested parties to confirm them before relying on them in a purchase decision.
Copyright 2026 MRED. All rights reserved.

The broker providing these data believes them to be correct, but advises interested parties to confirm them before relying on them in a purchase decision.
Copyright 2026 MRED. All rights reserved.
This IDX solution is (c) Diverse Solutions 2026.