
 Twitter
 Facebook
 Email
Email
|
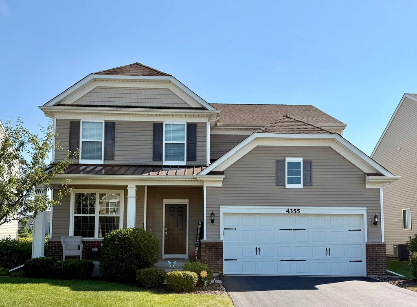
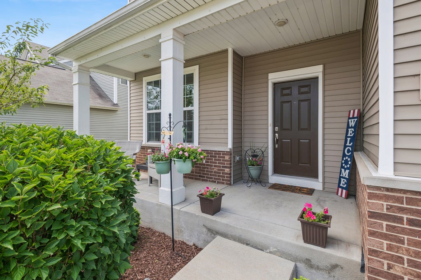
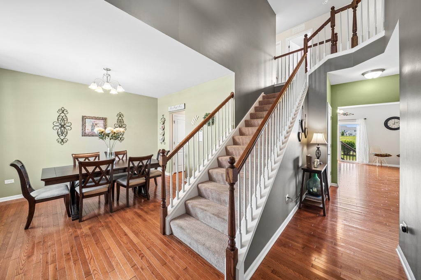
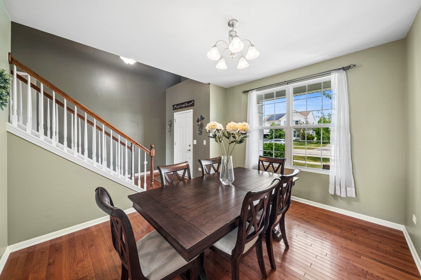
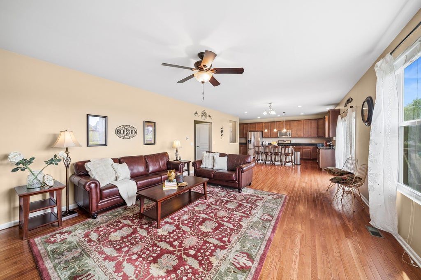
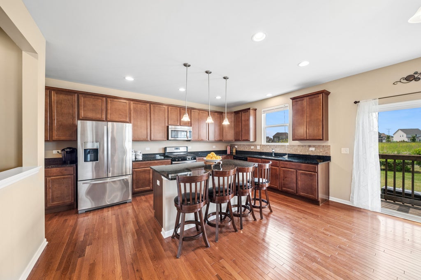
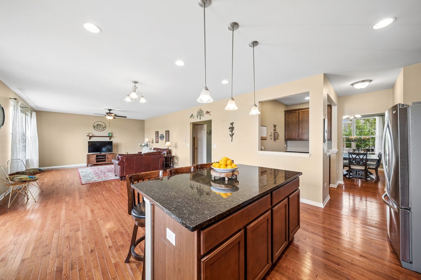
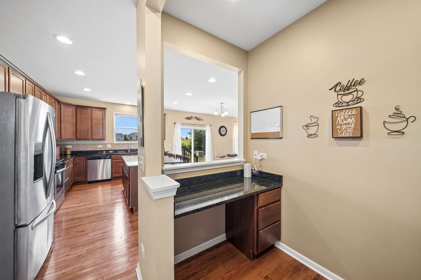
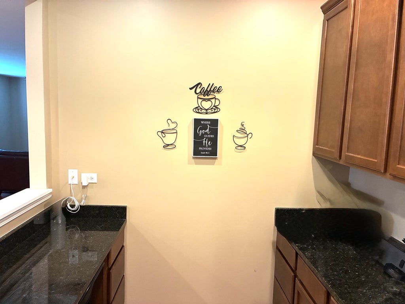
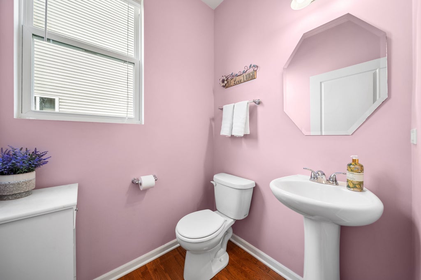
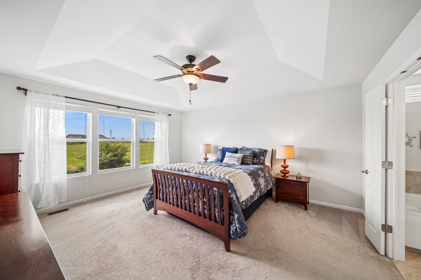
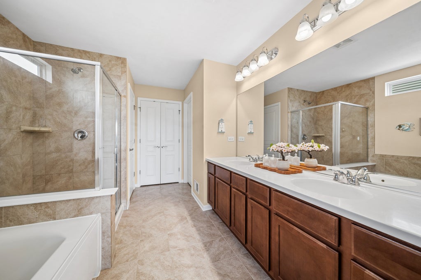
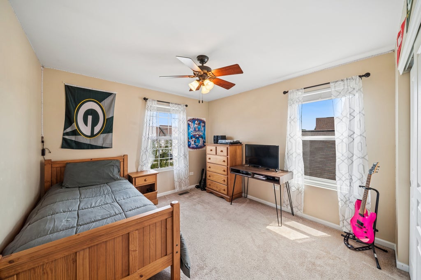
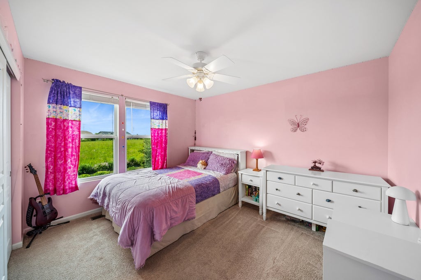
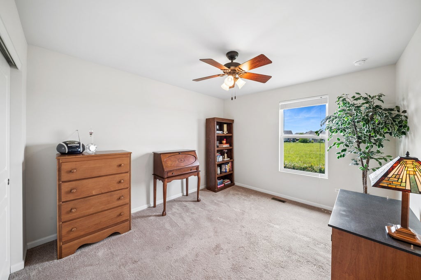
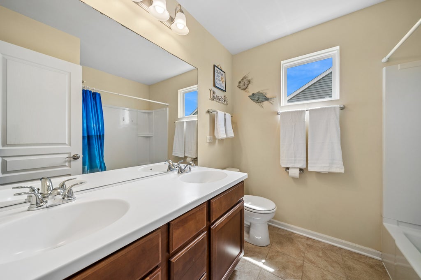
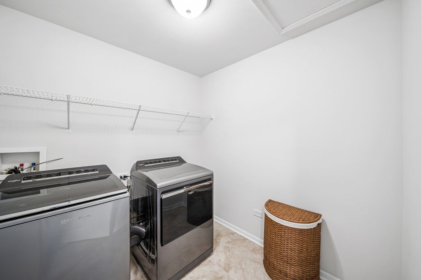
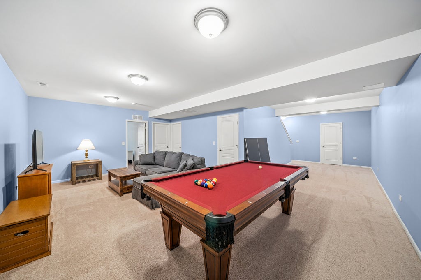
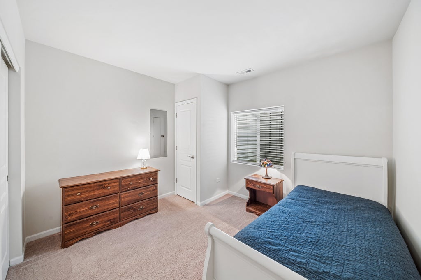
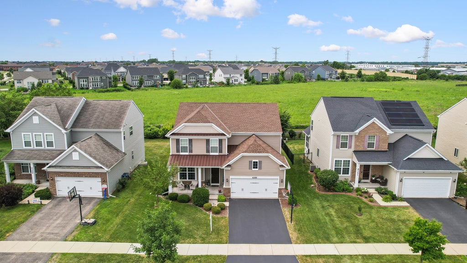
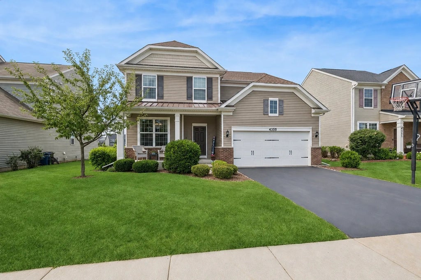
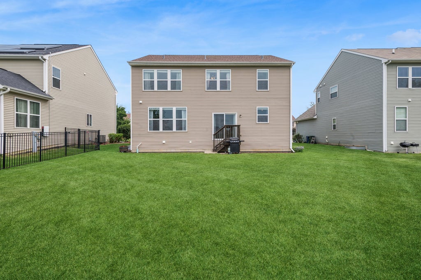
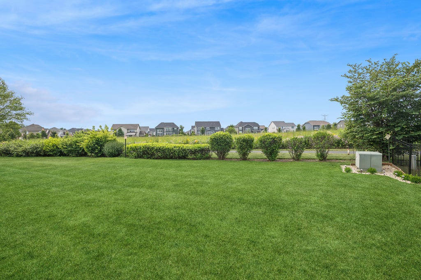
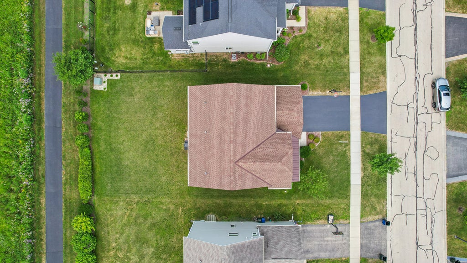
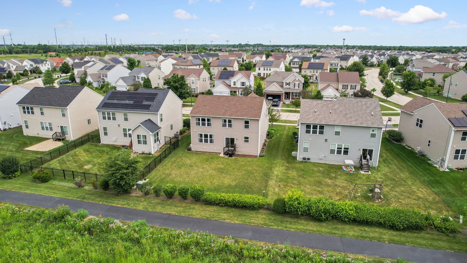
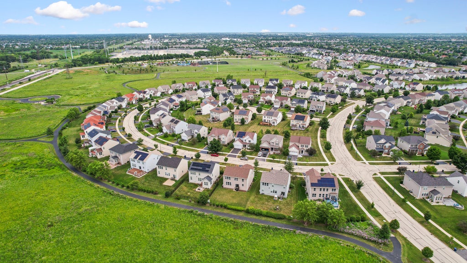
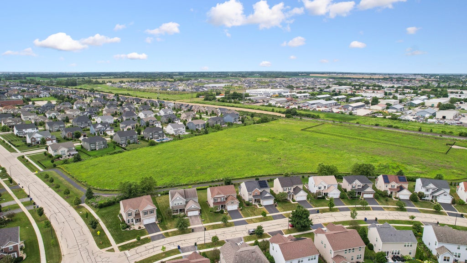
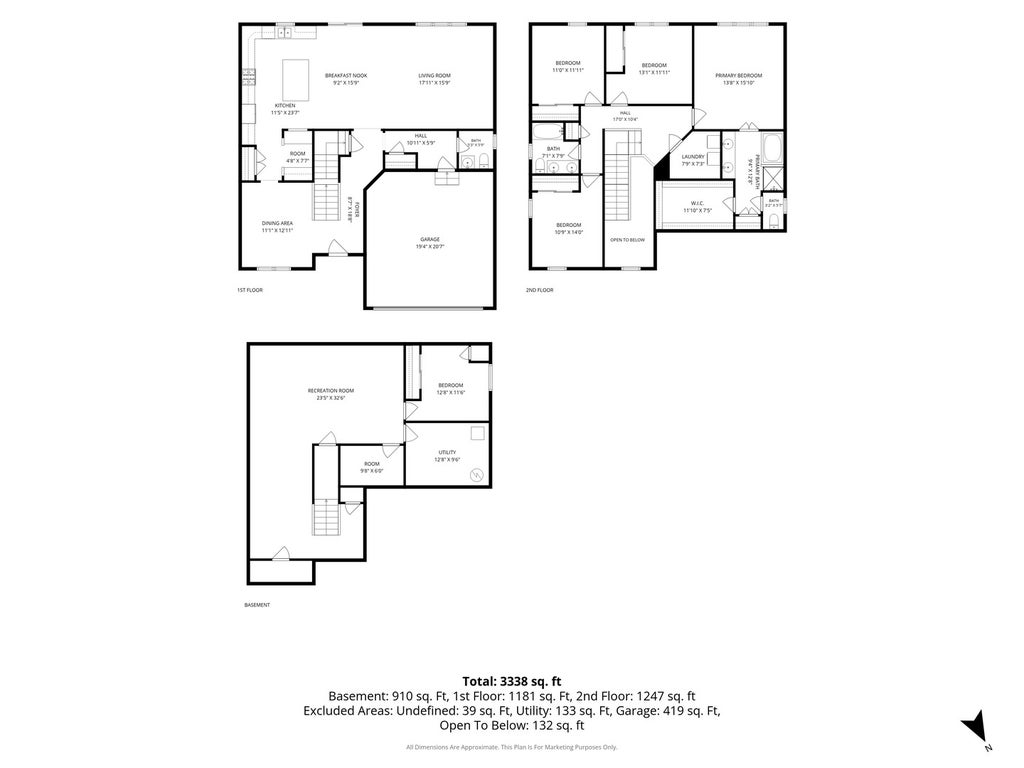
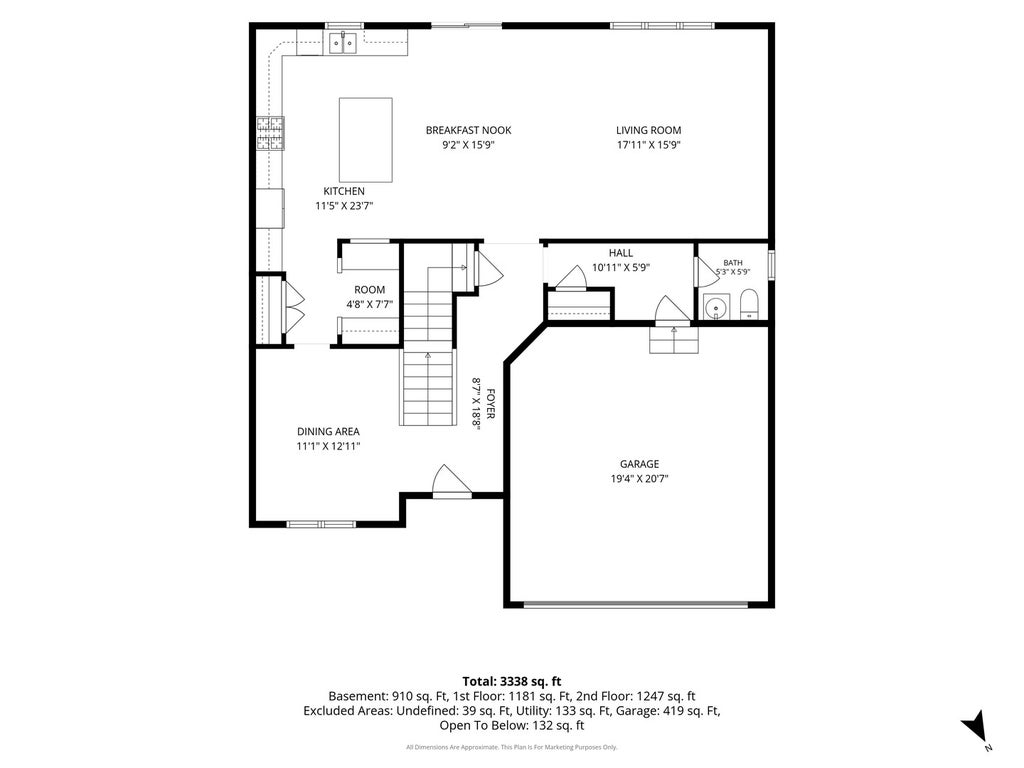
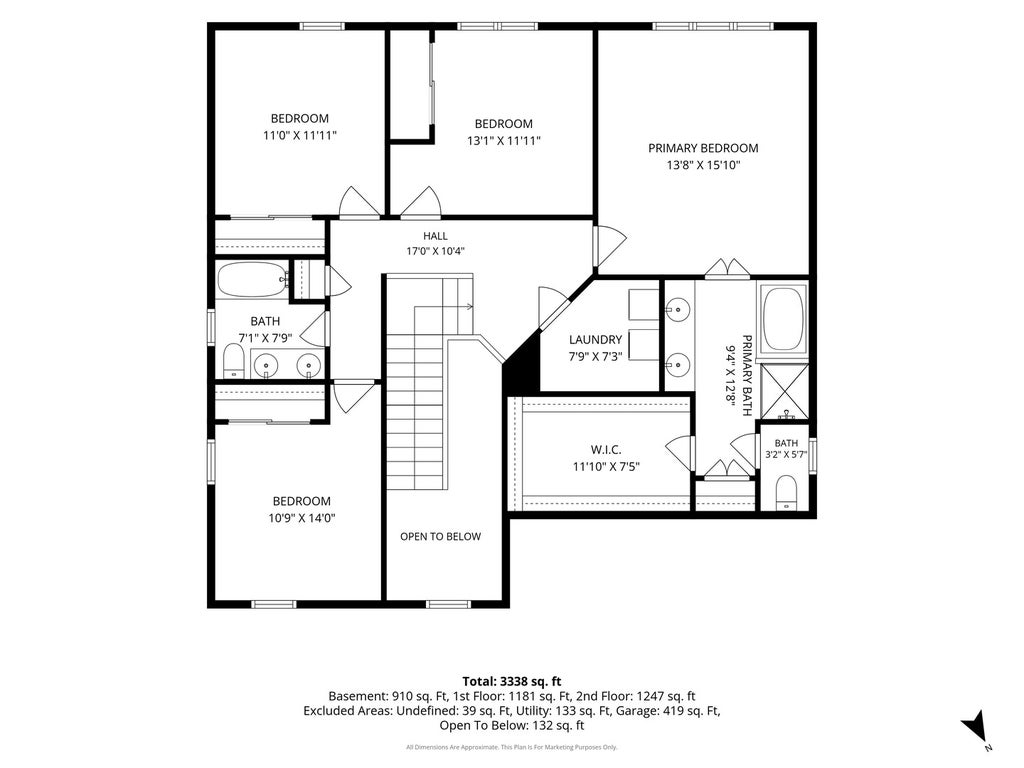
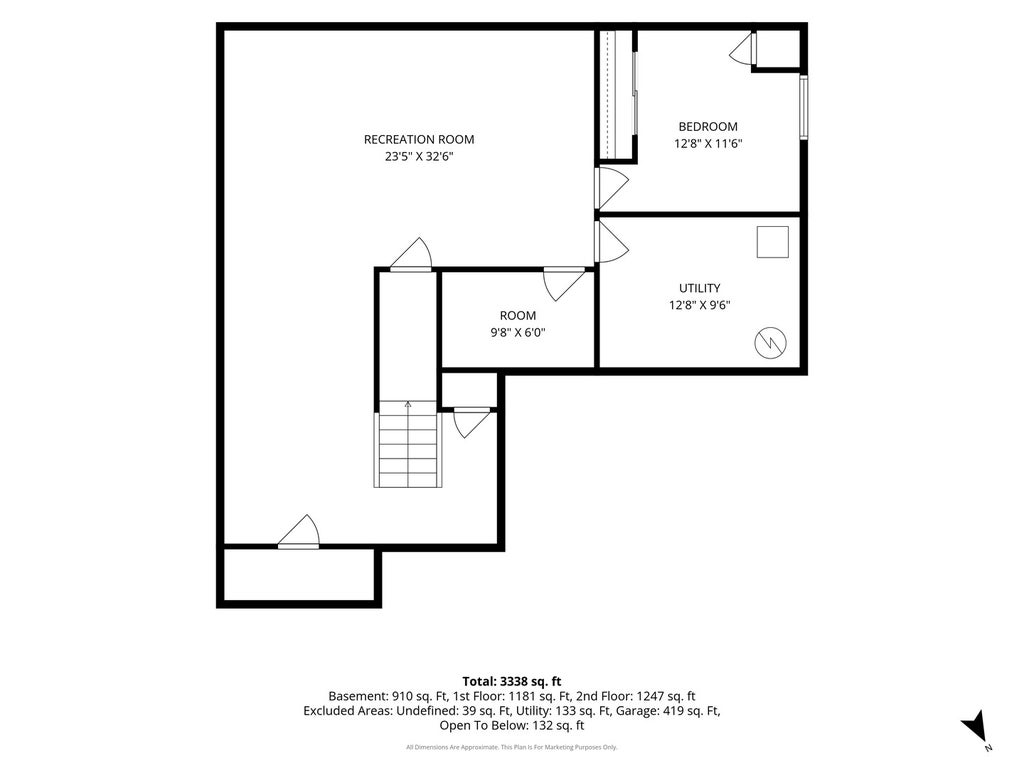
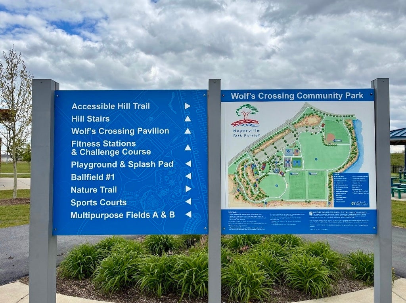

Move-in ready Ashwood Pointe home cared for by original owners. The patio which is a welcome space to lounge. Walking into the home, the two story foyer has a "so glad you're here" feel. Oakwood Hardwood floors extend through the main level. The kitchen welcomes you with expansive 6+ ft granite countertops, maple wood cabinets and abundant storage for all your needs. A Pulte planning center/open study/office adjacent to the kitchen complements the main level. Upstairs the primary bedroom is an inviting abode with tray ceilings, a spacious walk-in closet and luxury bathroom with a soaking tub, separate shower and dual sinks makes daily life a pleasure. Three additional bedrooms complete the upstairs along with a conveniently big second floor laundry. A finished basement expands the living space by approximate 1,187 sq.ft. A game closet, additional storage spaces and tall 9 ft ceilings makes the space welcoming. Whether you are enjoying a movie night or hosting friends for game night, this level is ready to entertain. Basement features a 5th bedroom and has dedicated space for a full bathroom with rough-in completed. Other important features and upgrades include waterproof foundation wrap for additional peace of mind. NEW 2026 Fresh Driveway Seal Coat, NEW 2025 Washer and Dryer, NEW 2026 sink faucets and shower heads, NEW 2023 Sump Pump, NEW 2019 Roof. Billiard table and Brunswick table tennis topper included. This home goes to Award Winning 204 Schools. Step outside for direct access to Bike + Walking path close to Wolfs Crossing Park, Naperville Public Library, Route 59 restaurants, shopping and everything South Naperville. Thoughtfully crafted, this homes comes with upgrades throughout. Immaculately maintained, ready to Welcome You Home!
| DAYS ON MARKET | 10 | LAST UPDATED | 8/27/2026 |
|---|---|---|---|
| TRACT | Ashwood Pointe | YEAR BUILT | 2015 |
| COMMUNITY | Naperville | GARAGE SPACES | 2.0 |
| COUNTY | Will | STATUS | Active |
| PROPERTY TYPE(S) | Single Family |
| School District | Waubonsie Valley High School |
|---|---|
| Elementary School | Peterson Elementary School |
| Jr. High School | Scullen Middle School |
| High School | Waubonsie Valley High School |
| PRICE HISTORY | |
| Prior to Aug 27, '26 | $675,000 |
|---|---|
| Aug 27, '26 - Today | $670,000 |
| ADDITIONAL DETAILS | |
| AIR | Central Air |
|---|---|
| AIR CONDITIONING | Yes |
| APPLIANCES | Dishwasher, Disposal, Dryer, Microwave, Range, Refrigerator, Stainless Steel Appliance(s), Washer |
| AREA | Naperville |
| BASEMENT | Finished, Full, Yes |
| CONSTRUCTION | Brick, Vinyl Siding |
| GARAGE | Attached Garage, Yes |
| HEAT | Forced Air |
| HOA DUES | 586 |
| INTERIOR | Entrance Foyer, Granite Counters, Vaulted Ceiling(s), Walk-In Closet(s) |
| LOT | 9583 sq ft |
| LOT DIMENSIONS | 10000 |
| PARKING | Asphalt, Garage Door Opener, Attached, Garage |
| SEWER | Public Sewer |
| SUBDIVISION | Ashwood Pointe |
| TAXES | 12165 |
| WATER | Public |
MORTGAGE CALCULATOR
TOTAL MONTHLY PAYMENT
0
P
I
*Estimate only
| SATELLITE VIEW |
| / | |
We respect your online privacy and will never spam you. By submitting this form with your telephone number
you are consenting for Humderto
Garcia to contact you even if your name is on a Federal or State
"Do not call List".
Listed with Baird & Warner
The data relating to real estate for sale on this web site comes in part from the Broker ReciprocitySM Program of MRED. All real estate listings are marked with the Broker ReciprocitySM logo or the MRED Broker ReciprocitySM thumbnail logo (a little black house) and detailed information about them includes the name of the listing brokers.
The broker providing these data believes them to be correct, but advises interested parties to confirm them before relying on them in a purchase decision.
Copyright 2026 MRED. All rights reserved.

The broker providing these data believes them to be correct, but advises interested parties to confirm them before relying on them in a purchase decision.
Copyright 2026 MRED. All rights reserved.
This IDX solution is (c) Diverse Solutions 2026.