
 Twitter
 Facebook
 Email
Email





|

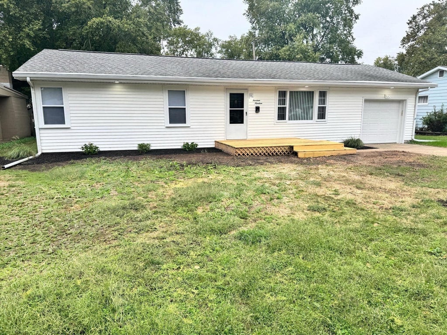
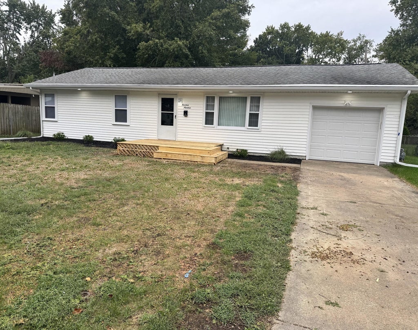
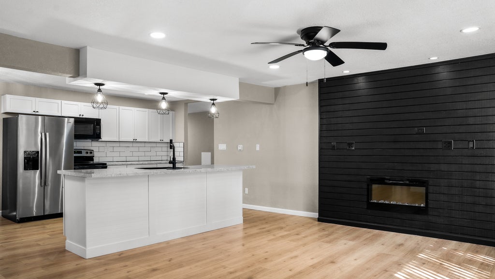
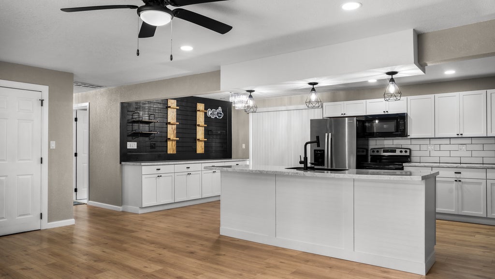
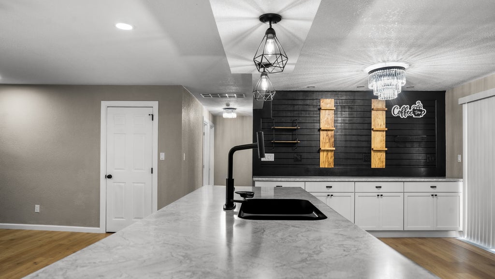
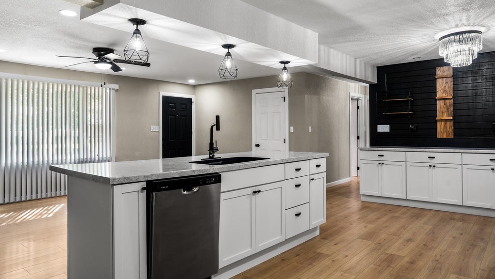
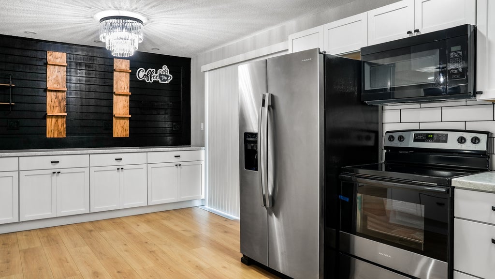
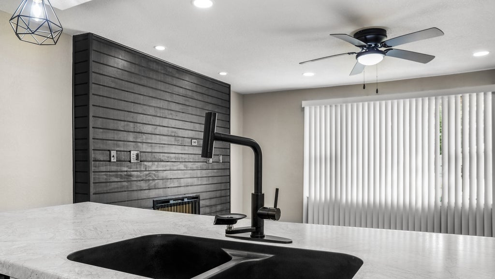
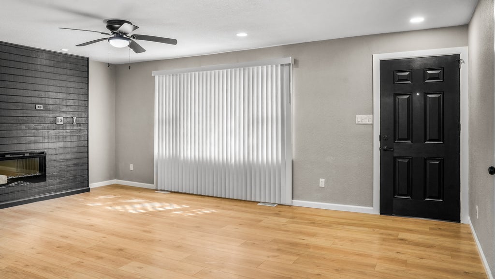
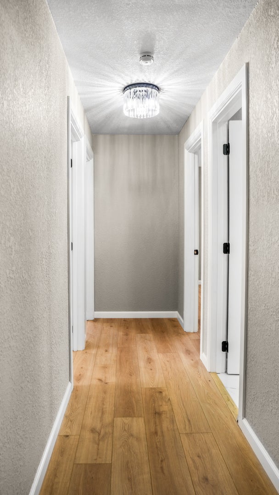
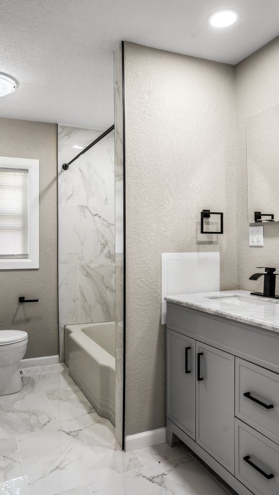
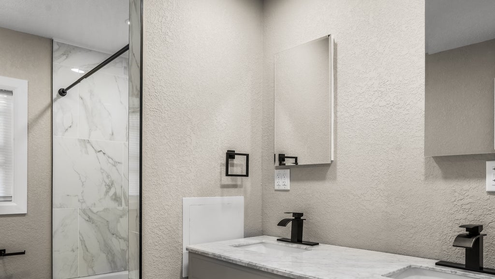
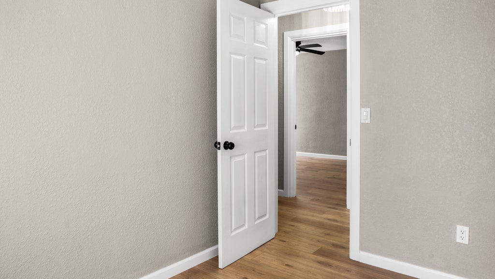
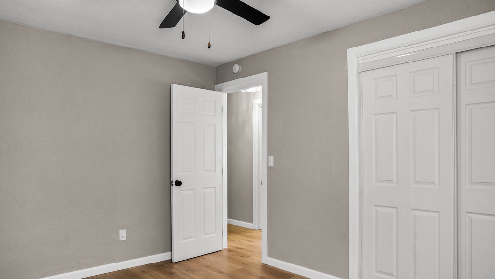
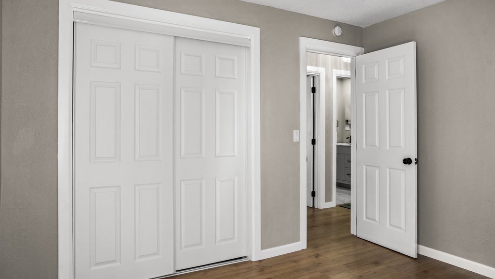
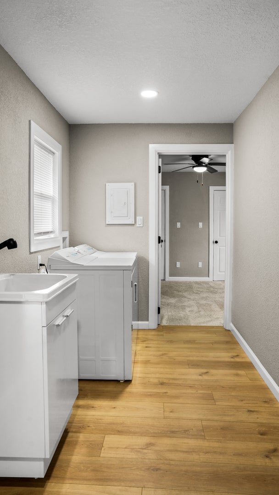
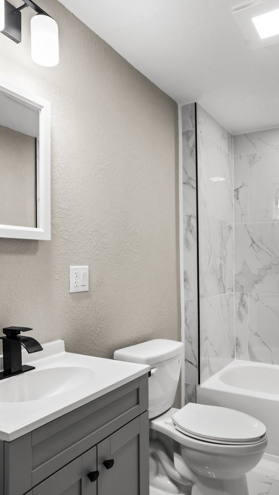
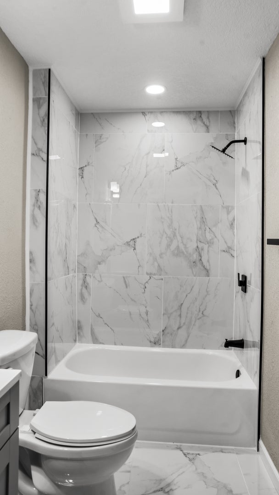
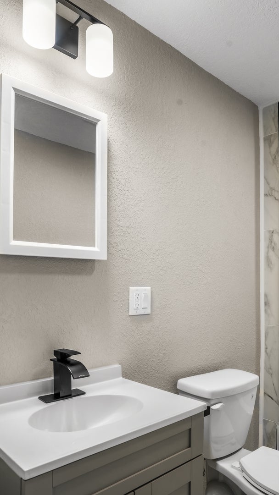
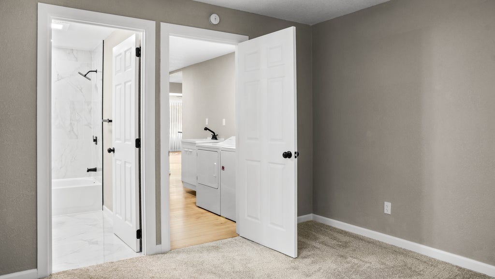
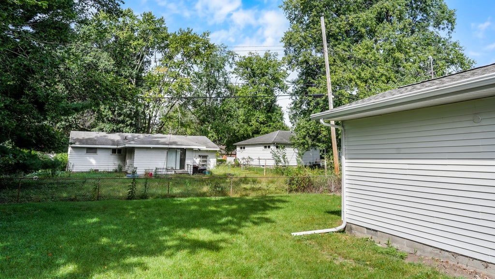
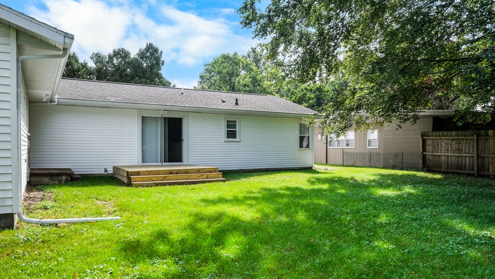
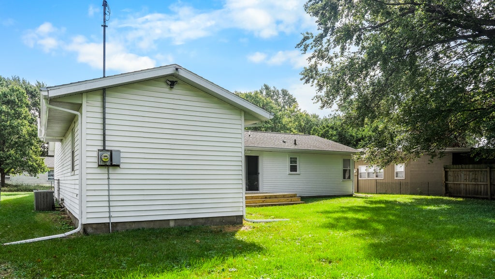
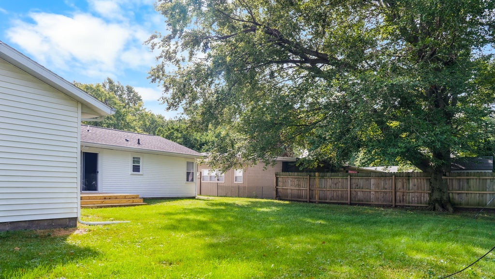
Welcome Home to 1419 Cambridge-a completely reimagined home where thoughtful design, modern comfort, and timeless charm come together. From the moment you arrive, the stylish front door and welcoming deck invite you inside. Step through the door and discover a fresh new layout designed with the way you live in mind. At the heart of the home is a beautifully updated kitchen, creating a natural gathering place for cooking, entertaining, and making memories. The thoughtfully redesigned floor plan offers four bedrooms and two full bathrooms, including a newly added primary suite that provides a private retreat at the end of the day. Every space has been carefully considered, with updates and details that bring a sense of ease, warmth, and functionality throughout. Just beyond the new sliding doors, another deck extends the living space outdoors-perfect for morning coffee, weekend gatherings, or relaxing at the end of the day. Every corner of 1419 Cambridge has been thoughtfully transformed with intention and care. This isn't simply a house that has been updated; it's a home that has been given a fresh start, ready for its next chapter. Come take a look-you may just fall in love.
| DAYS ON MARKET | 17 | LAST UPDATED | 9/14/2026 |
|---|---|---|---|
| YEAR BUILT | 1954 | COMMUNITY | Champaign, Savoy |
| GARAGE SPACES | 1.0 | COUNTY | Champaign |
| STATUS | Active | PROPERTY TYPE(S) | Single Family |
| School District | Centennial High School |
|---|---|
| Elementary School | Unit 4 Of Choice |
| Jr. High School | Champaign/Middle Call Unit 4 351 |
| High School | Centennial High School |
| ADDITIONAL DETAILS | |
| AIR | Central Air |
|---|---|
| AIR CONDITIONING | Yes |
| AREA | Champaign, Savoy |
| BASEMENT | Crawl Space |
| CONSTRUCTION | Vinyl Siding |
| FIREPLACE | Yes |
| GARAGE | Attached Garage, Yes |
| HEAT | Natural Gas |
| LOT | 0 |
| LOT DIMENSIONS | 70X115 |
| PARKING | Attached, Garage |
| SEWER | Public Sewer |
| TAXES | 4534 |
| WATER | Public |
MORTGAGE CALCULATOR
TOTAL MONTHLY PAYMENT
0
P
I
*Estimate only
| SATELLITE VIEW |
| / | |
We respect your online privacy and will never spam you. By submitting this form with your telephone number
you are consenting for Humderto
Garcia to contact you even if your name is on a Federal or State
"Do not call List".
Listed with The Real Estate Group,Inc
The data relating to real estate for sale on this web site comes in part from the Broker ReciprocitySM Program of MRED. All real estate listings are marked with the Broker ReciprocitySM logo or the MRED Broker ReciprocitySM thumbnail logo (a little black house) and detailed information about them includes the name of the listing brokers.
The broker providing these data believes them to be correct, but advises interested parties to confirm them before relying on them in a purchase decision.
Copyright 2026 MRED. All rights reserved.

The broker providing these data believes them to be correct, but advises interested parties to confirm them before relying on them in a purchase decision.
Copyright 2026 MRED. All rights reserved.
This IDX solution is (c) Diverse Solutions 2026.