
 Twitter
 Facebook
 Email
Email




|

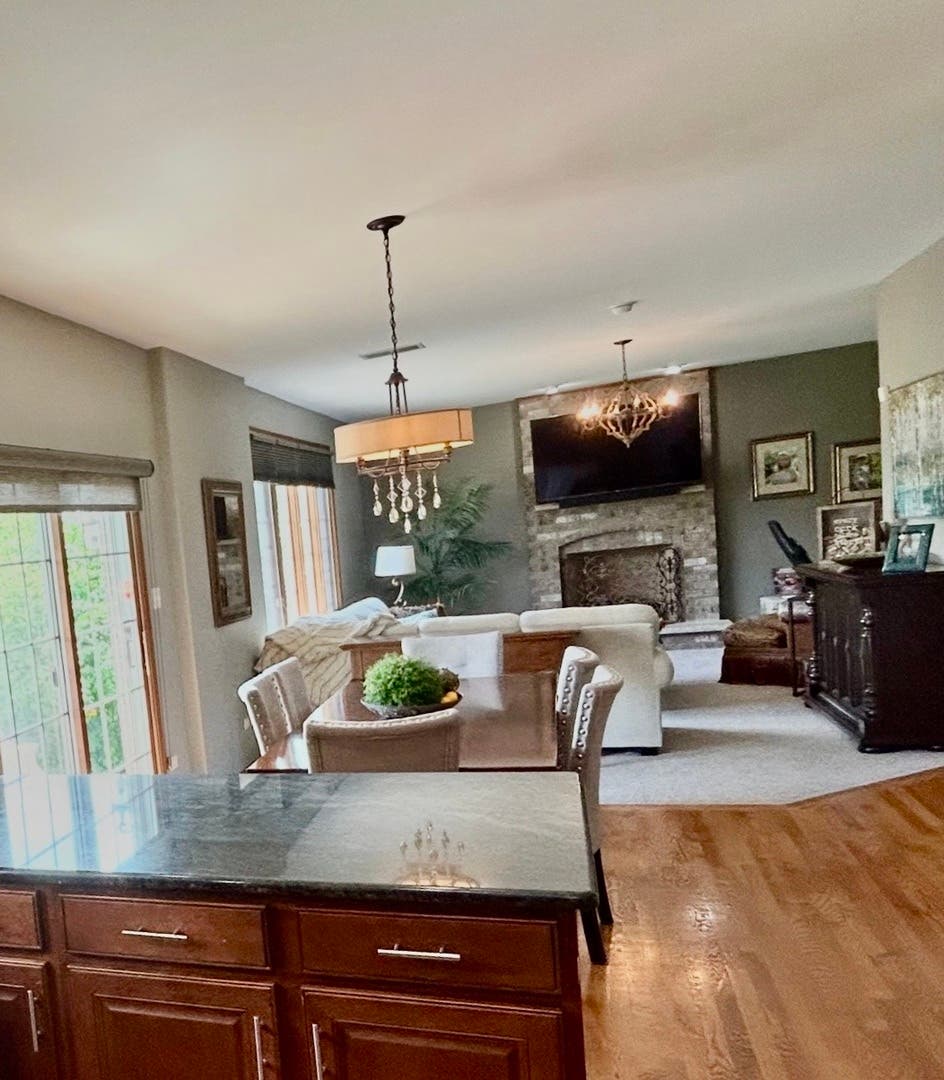
Welcome to 2868 Cole Lane, a beautifully maintained 4-bedroom home offering approximately 2,879 square feet in New Lenox's desirable Taylor Glen neighborhood. A spacious 3-car garage provides ample room for vehicles, storage, and hobbies. Step inside to a grand two-story entry with hardwood flooring and a wrought-iron staircase leads into spacious and light-filled living areas. The kitchen features rich cabinetry, granite countertops, stainless-steel appliances, a center island, and an easy flow into the oversized family room with a brick fireplace. Upstairs, the generously sized bedrooms provide excellent closet space, while the primary suite includes a tray ceiling, walk-in closet, dual vanities, separate shower, and whirlpool tub. The basement includes additional sf with a partially finished living space with bathroom and plenty of storage. Outdoor features include professional landscaping, a maintenance-free deck, and patio. Enjoy the convenience of an elementary school located within the neighborhood and Taylor Glen Park just about a three-minute walk away, making outdoor recreation easily accessible. The home is served by New Lenox School District 122 and Lincoln-Way Community High School District 210. Conveniently located near shopping, dining, transportation, and community amenities, this spacious Taylor Glen home offers an outstanding combination of comfort, location, and functionality. Schedule your private showing today!
| DAYS ON MARKET | 10 | LAST UPDATED | 7/22/2026 |
|---|---|---|---|
| YEAR BUILT | 2007 | COMMUNITY | New Lenox |
| GARAGE SPACES | 3.0 | COUNTY | Will |
| STATUS | Active | PROPERTY TYPE(S) | Single Family |
| PRICE HISTORY | |
| Prior to Jul 22, '26 | $600,000 |
|---|---|
| Jul 22, '26 - Today | $579,000 |
| ADDITIONAL DETAILS | |
| AIR | Central Air |
|---|---|
| AIR CONDITIONING | Yes |
| AREA | New Lenox |
| BASEMENT | Daylight, Partially Finished, Yes |
| CONSTRUCTION | Brick |
| FIREPLACE | Yes |
| GARAGE | Attached Garage, Yes |
| HEAT | Forced Air, Natural Gas |
| HOA DUES | 27 |
| INTERIOR | Entrance Foyer, Granite Counters, Vaulted Ceiling(s), Walk-In Closet(s) |
| LOT | 0 |
| LOT DIMENSIONS | 83x133 |
| PARKING | Concrete, Garage Door Opener, Tandem, Attached, Garage |
| SEWER | Public Sewer |
| TAXES | 12461.36 |
MORTGAGE CALCULATOR
TOTAL MONTHLY PAYMENT
0
P
I
*Estimate only
| SATELLITE VIEW |
| / | |
We respect your online privacy and will never spam you. By submitting this form with your telephone number
you are consenting for Humderto
Garcia to contact you even if your name is on a Federal or State
"Do not call List".
Listed with Schulz Properties, Ltd.
The data relating to real estate for sale on this web site comes in part from the Broker ReciprocitySM Program of MRED. All real estate listings are marked with the Broker ReciprocitySM logo or the MRED Broker ReciprocitySM thumbnail logo (a little black house) and detailed information about them includes the name of the listing brokers.
The broker providing these data believes them to be correct, but advises interested parties to confirm them before relying on them in a purchase decision.
Copyright 2026 MRED. All rights reserved.

The broker providing these data believes them to be correct, but advises interested parties to confirm them before relying on them in a purchase decision.
Copyright 2026 MRED. All rights reserved.
This IDX solution is (c) Diverse Solutions 2026.