
 Twitter
 Facebook
 Email
Email







|

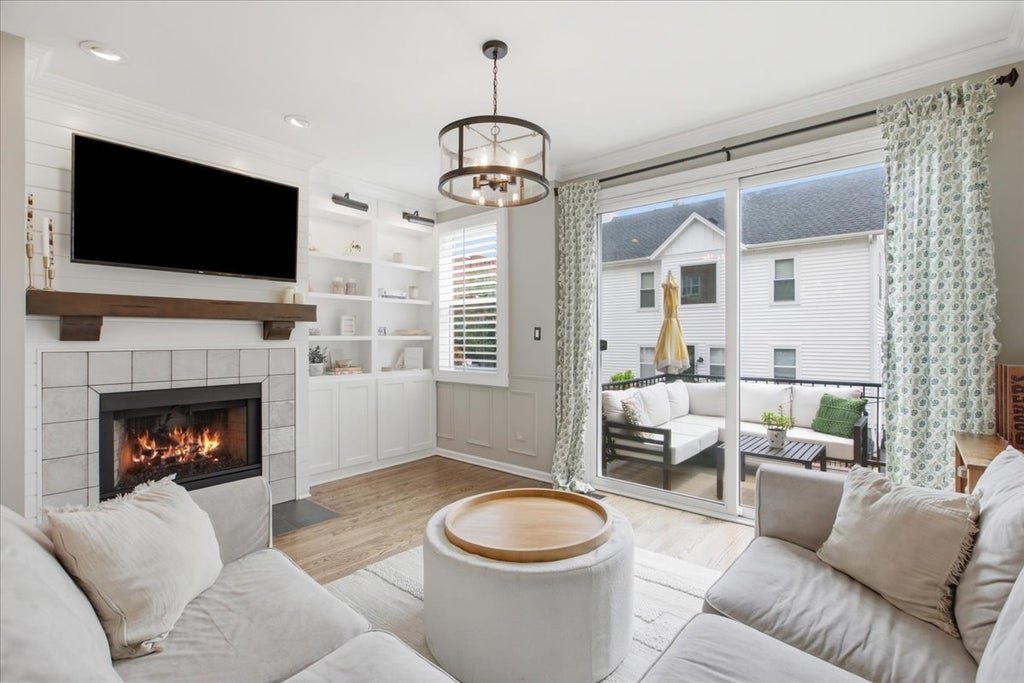
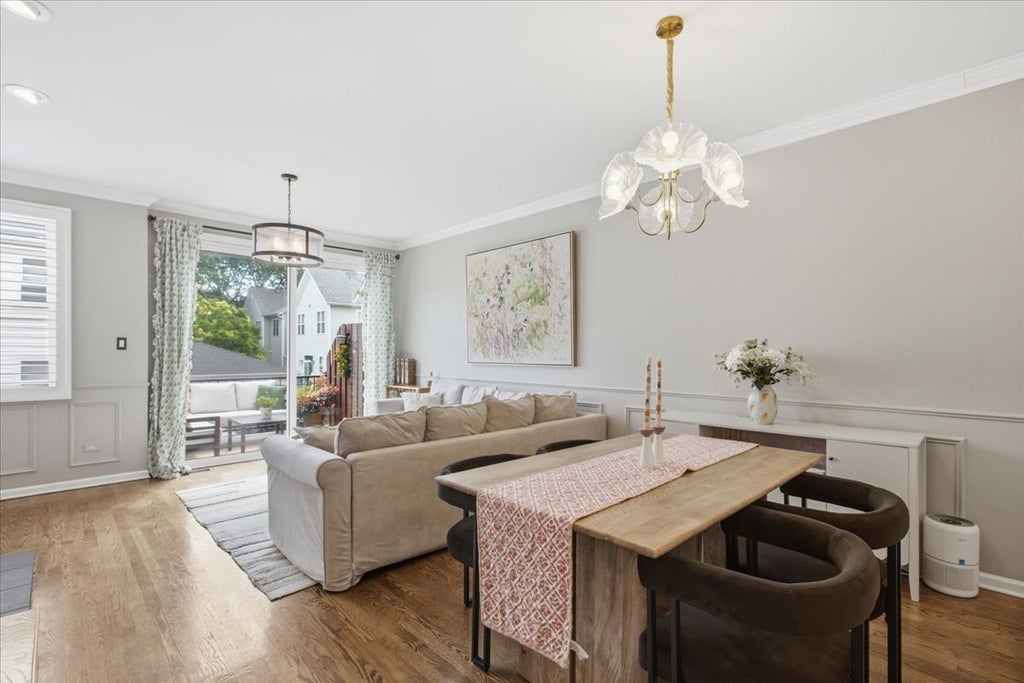
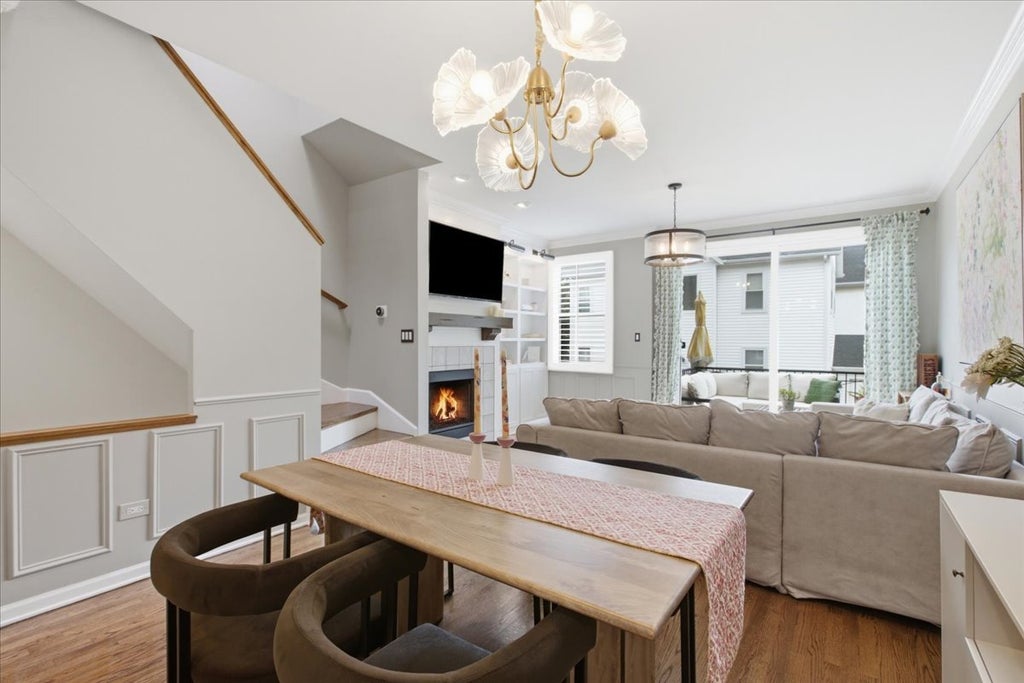
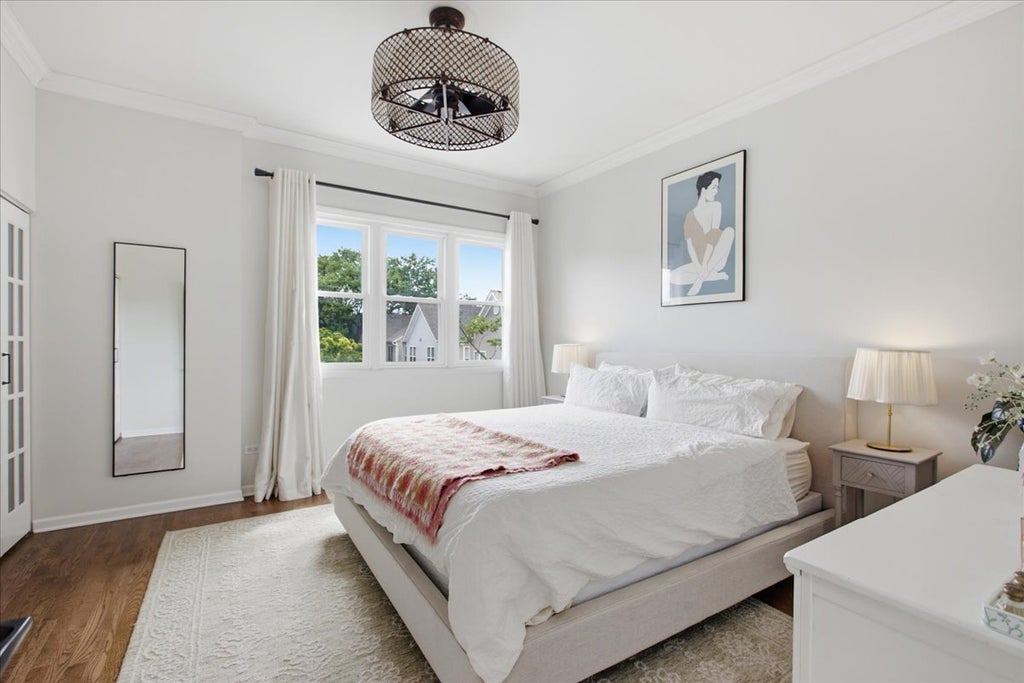
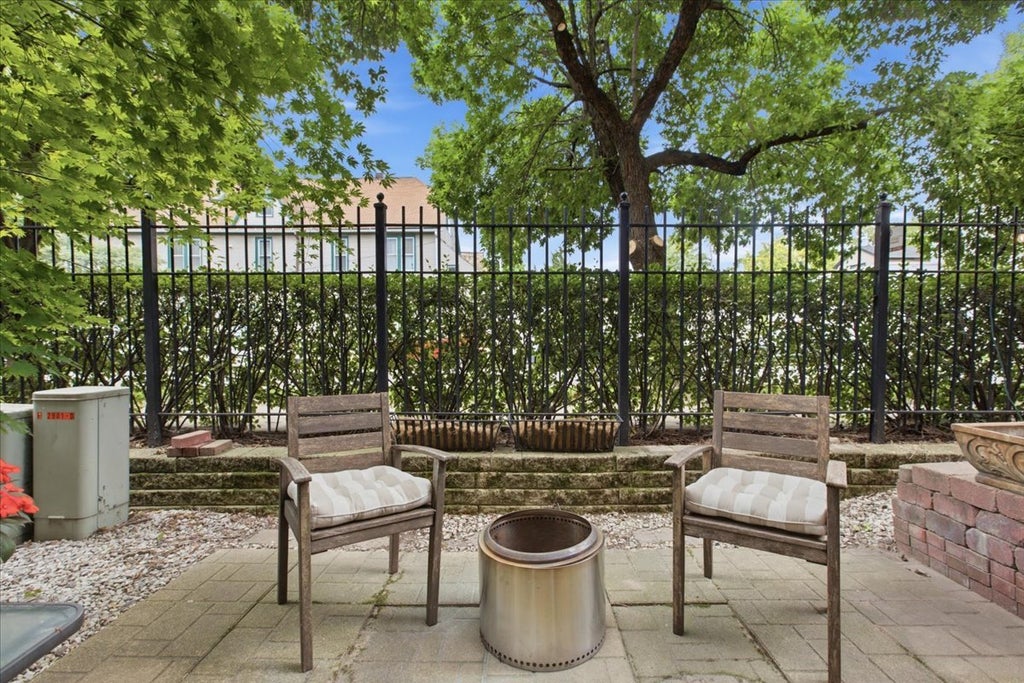
Rarely available and beautifully updated, this 3 bedroom, 2 bathroom townhome in the sought-after gated community of Landmark Village offers stylish finishes, thoughtful upgrades, and exceptional flexibility. The entry level features durable wood-look porcelain tile, a renovated full bathroom, and a third bedroom that could also be used as a home office or additional family room. Just off the bedroom, a private patio offers the perfect spot to relax or entertain. Completing the first level is an attached one-car garage with an additional tandem exterior parking space for added convenience. The main living level is designed for both everyday living and entertaining. Hardwood floors, custom built-ins surrounding the gas fireplace, elegant wainscoting, California Shutters, and updated cabinet hardware create a polished, timeless feel. The kitchen seamlessly opens to the spacious living and dining areas and features white cabinetry, granite countertops, a white marble backsplash, stainless steel appliances, a large breakfast bar, and an oversized pantry offering exceptional storage. A private deck with trex decking just off the living room provides the perfect space for grilling, relaxing, or enjoying your morning coffee. Upstairs, you'll find two generously sized bedrooms with refinished hardwood floors throughout. The upper level also features a beautifully renovated bathroom with high-end finishes including a double sink vanity, Herringbone porcelain bathroom floor tile leading into a high end curbless shower. Additional improvements include a new furnace and air conditioner (2023), new water heater (2019), GE stacked washer and gas dryer (2024), new kitchen faucet (2026), new microwave (2026), Trex decking (2022).2 parking spaces are included, one attached one-car garage and an additional tandem exterior parking space.
| DAYS ON MARKET | 0 | LAST UPDATED | 7/16/2026 |
|---|---|---|---|
| YEAR BUILT | 1995 | COMMUNITY | CHI - North Center |
| GARAGE SPACES | 1.0 | COUNTY | Cook |
| STATUS | Active | PROPERTY TYPE(S) | Condo/Townhouse/Co-Op |
| ADDITIONAL DETAILS | |
| AIR | Central Air |
|---|---|
| AIR CONDITIONING | Yes |
| AMENITIES | Insurance, Snow Removal, Water |
| APPLIANCES | Dishwasher, Disposal, Dryer, Freezer, Gas Oven, Microwave, Range, Refrigerator, Stainless Steel Appliance(s), Washer |
| AREA | CHI - North Center |
| BASEMENT | None |
| CONSTRUCTION | Brick |
| EXTERIOR | Balcony |
| FIREPLACE | Yes |
| GARAGE | Attached Garage, Yes |
| HEAT | Forced Air, Natural Gas |
| HOA DUES | 559 |
| INTERIOR | Granite Counters, Open Floorplan |
| LOT | 0 |
| LOT DIMENSIONS | Common |
| PARKING | Asphalt, Attached, Garage |
| SEWER | Public Sewer |
| STORIES | 3 |
| TAXES | 10089.01 |
MORTGAGE CALCULATOR
TOTAL MONTHLY PAYMENT
0
P
I
*Estimate only
| SATELLITE VIEW |
| / | |
We respect your online privacy and will never spam you. By submitting this form with your telephone number
you are consenting for Humderto
Garcia to contact you even if your name is on a Federal or State
"Do not call List".
Listed with @properties Christie's International Real Estate
The data relating to real estate for sale on this web site comes in part from the Broker ReciprocitySM Program of MRED. All real estate listings are marked with the Broker ReciprocitySM logo or the MRED Broker ReciprocitySM thumbnail logo (a little black house) and detailed information about them includes the name of the listing brokers.
The broker providing these data believes them to be correct, but advises interested parties to confirm them before relying on them in a purchase decision.
Copyright 2026 MRED. All rights reserved.

The broker providing these data believes them to be correct, but advises interested parties to confirm them before relying on them in a purchase decision.
Copyright 2026 MRED. All rights reserved.
This IDX solution is (c) Diverse Solutions 2026.