
 Twitter
 Facebook
 Email
Email
|
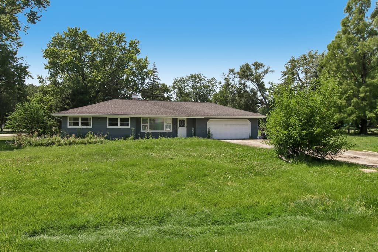
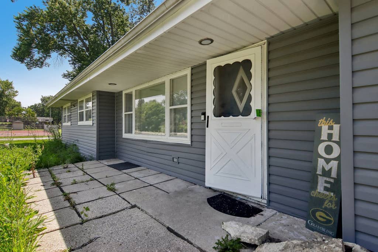
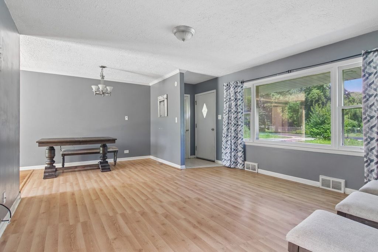
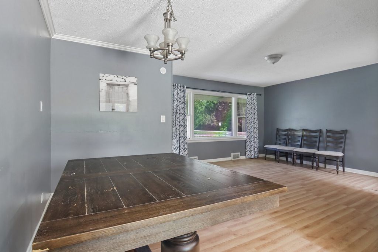
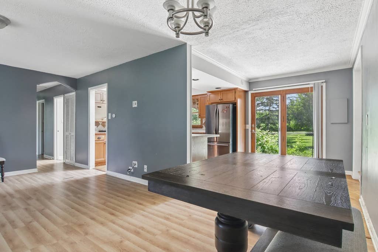
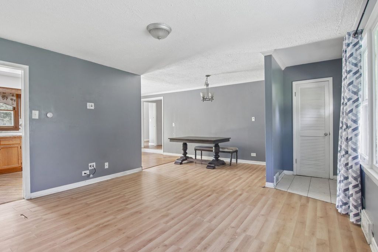
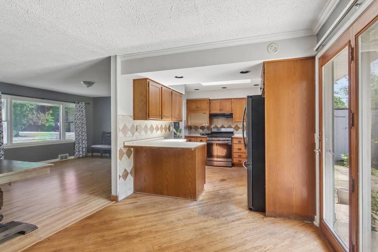

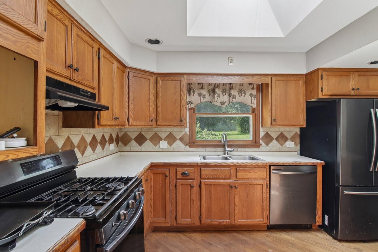
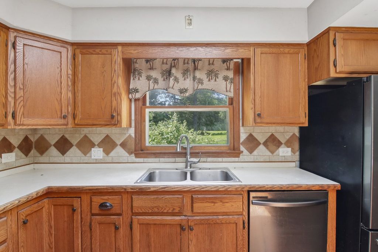
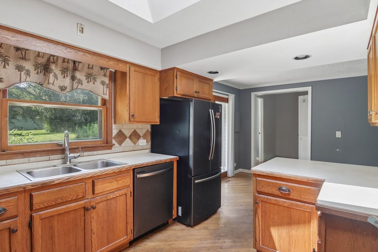
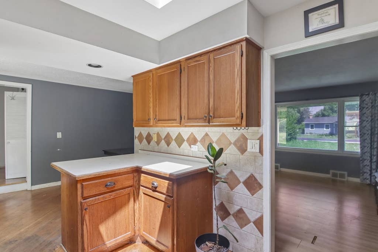
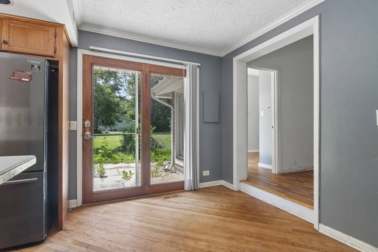
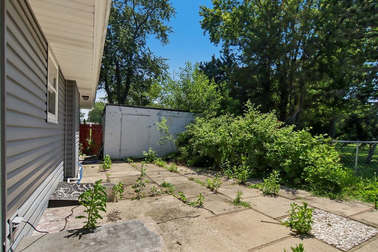
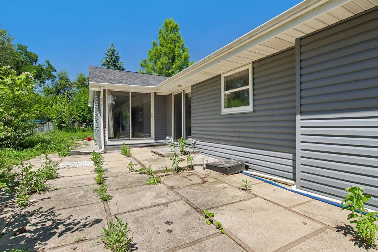
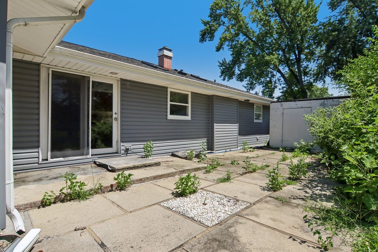

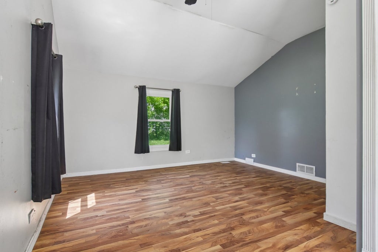
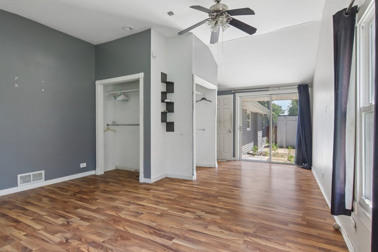
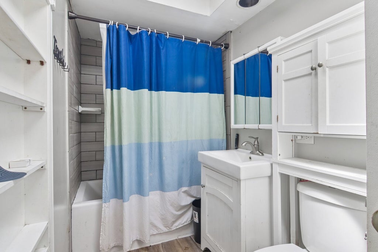
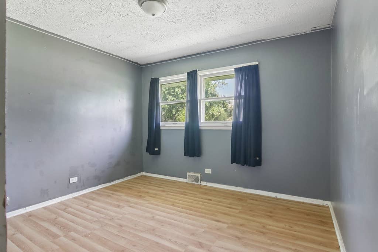
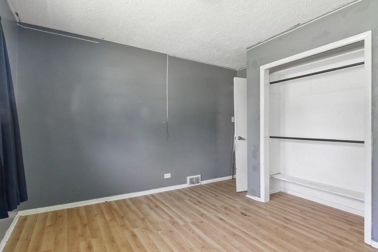
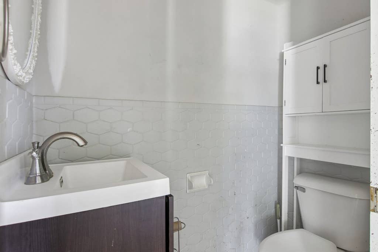
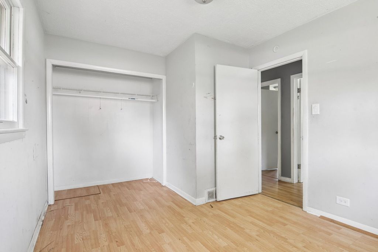
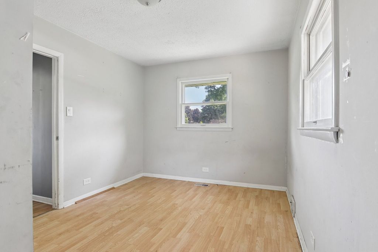
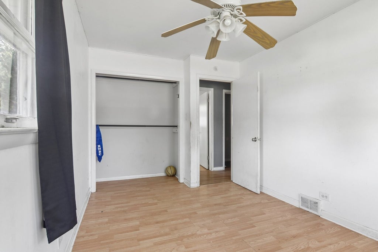
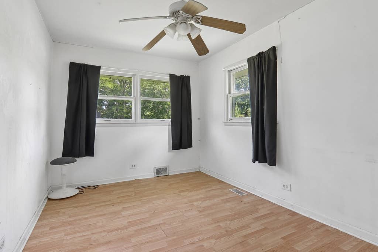
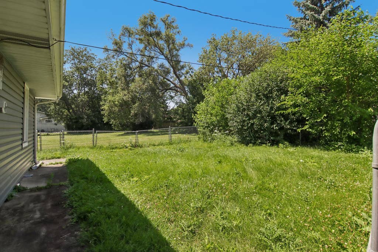
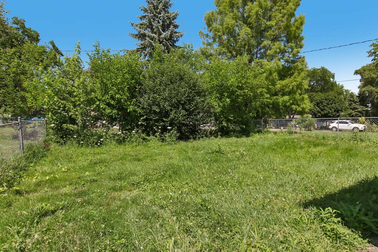
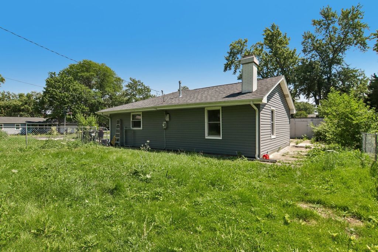
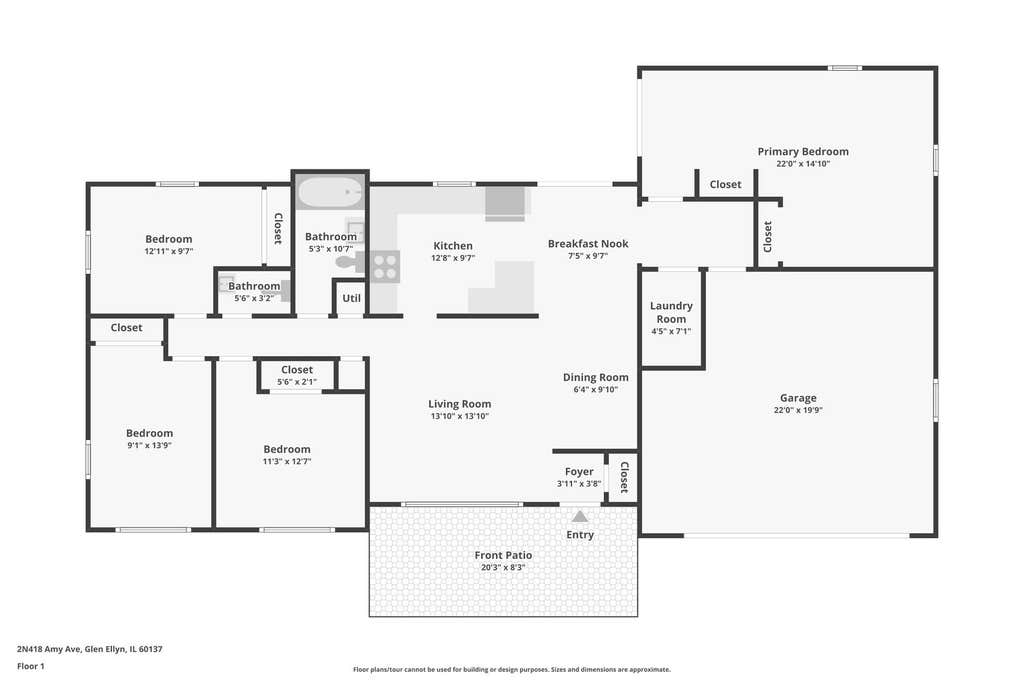
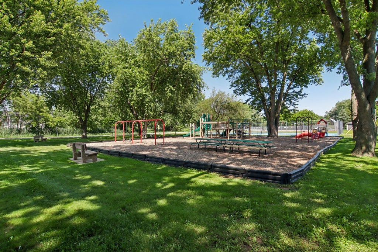
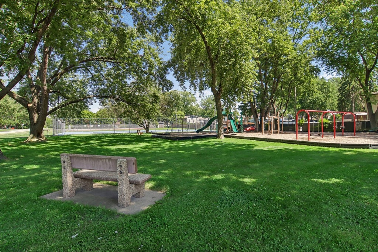
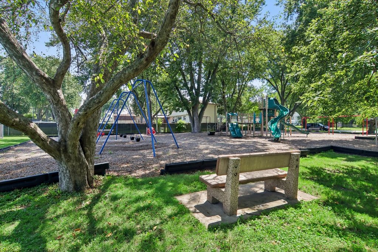
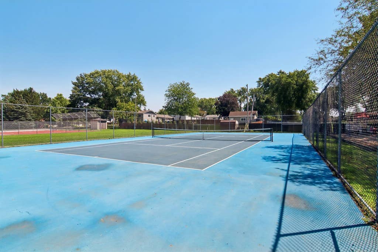
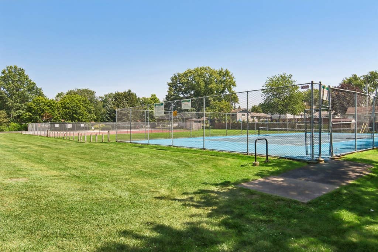
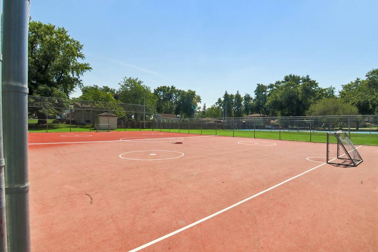
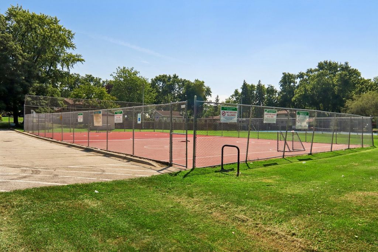
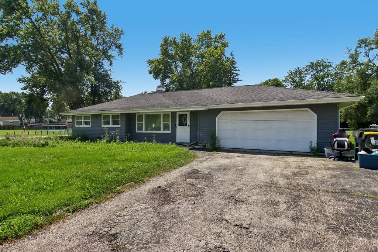

Offering 1,424 square feet of bright, open living space, this home features a modern open-concept floor plan with an airy feel that's ideal for both everyday living and entertaining. The spacious living and dining areas flow seamlessly into the kitchen, creating a warm and inviting atmosphere. The generously sized primary bedroom provides a comfortable retreat, while three additional bedrooms offer flexibility for family, guests, or a home office. Step outside to enjoy the expansive backyard-please note that the existing fence does not mark the full property line, as the lot extends well beyond the fenced area, providing even more outdoor space and endless possibilities. Adding to its exceptional location, a neighborhood park and tennis courts are conveniently located directly across the street, offering recreation just steps from your front door. Complete with a 2-car attached garage and an outstanding location close to parks, schools, shopping, and dining. Home needs updating so bring your creative ideas for this wonderful opportunity in one of Glen Ellyn's most desirable neighborhoods.
| DAYS ON MARKET | 32 | LAST UPDATED | 8/14/2026 |
|---|---|---|---|
| TRACT | Glen Ellyn Countryside | YEAR BUILT | 1956 |
| COMMUNITY | Glen Ellyn | GARAGE SPACES | 2.0 |
| COUNTY | DuPage | STATUS | Conditional |
| PROPERTY TYPE(S) | Single Family |
| School District | Glenbard West High School |
|---|---|
| Elementary School | Glen Hill Primary School |
| Jr. High School | Glenside Middle School |
| High School | Glenbard West High School |
| ADDITIONAL DETAILS | |
| AIR | Ceiling Fan(s), Central Air |
|---|---|
| AIR CONDITIONING | Yes |
| APPLIANCES | Dishwasher, Range, Range Hood, Refrigerator, Stainless Steel Appliance(s) |
| AREA | Glen Ellyn |
| BASEMENT | Crawl Space, Sump Pump |
| CONSTRUCTION | Vinyl Siding |
| EXTERIOR | Dog Run |
| GARAGE | Attached Garage, Yes |
| HEAT | Forced Air |
| LOT | 0.5006 acre(s) |
| LOT DESCRIPTION | Corner Lot |
| LOT DIMENSIONS | 176X124 |
| PARKING | Garage Door Opener, Heated Garage, Attached, Garage |
| SEWER | Septic Tank |
| STYLE | Ranch |
| SUBDIVISION | Glen Ellyn Countryside |
| TAXES | 7760.76 |
| WATER | Well |
MORTGAGE CALCULATOR
TOTAL MONTHLY PAYMENT
0
P
I
*Estimate only
| SATELLITE VIEW |
| / | |
We respect your online privacy and will never spam you. By submitting this form with your telephone number
you are consenting for Humderto
Garcia to contact you even if your name is on a Federal or State
"Do not call List".
Listed with Redfin Corporation
The data relating to real estate for sale on this web site comes in part from the Broker ReciprocitySM Program of MRED. All real estate listings are marked with the Broker ReciprocitySM logo or the MRED Broker ReciprocitySM thumbnail logo (a little black house) and detailed information about them includes the name of the listing brokers.
The broker providing these data believes them to be correct, but advises interested parties to confirm them before relying on them in a purchase decision.
Copyright 2026 MRED. All rights reserved.

The broker providing these data believes them to be correct, but advises interested parties to confirm them before relying on them in a purchase decision.
Copyright 2026 MRED. All rights reserved.
This IDX solution is (c) Diverse Solutions 2026.