
 Twitter
 Facebook
 Email
Email


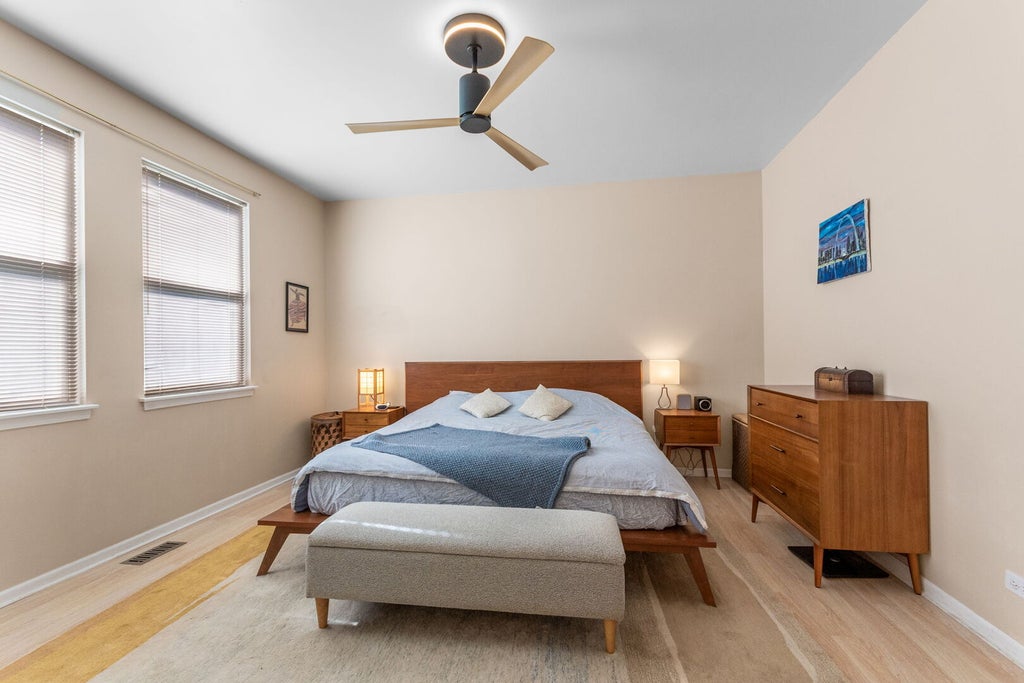

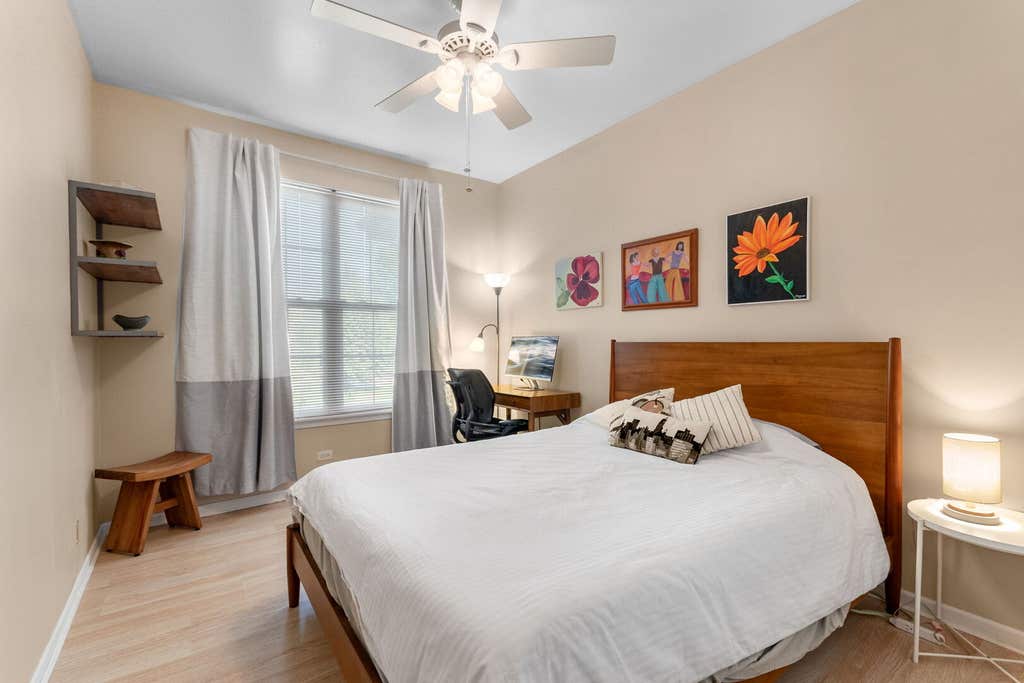
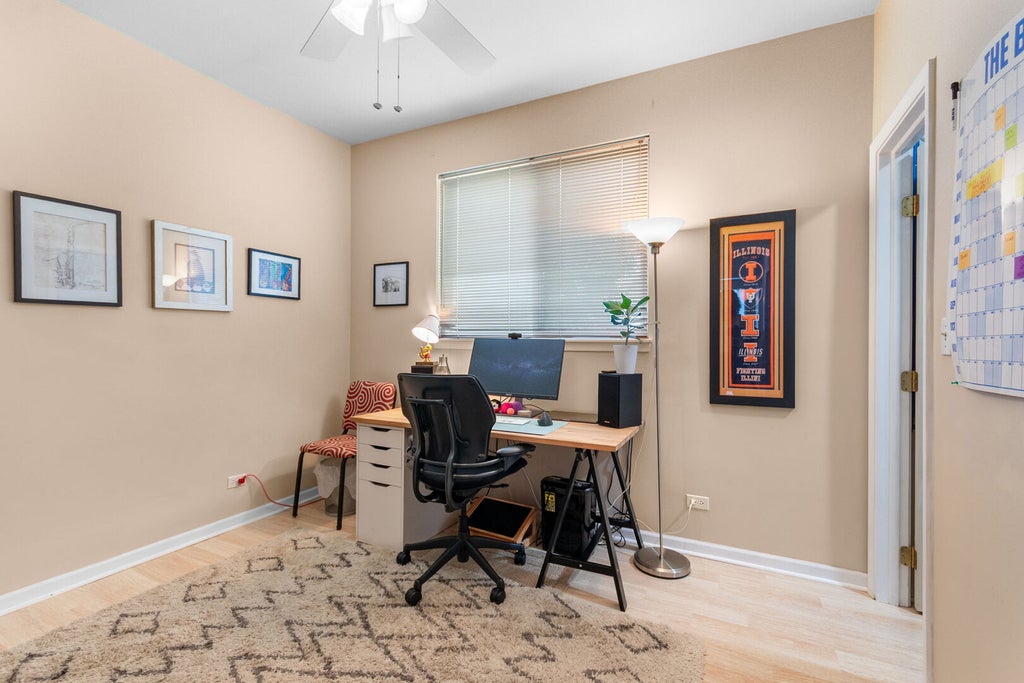
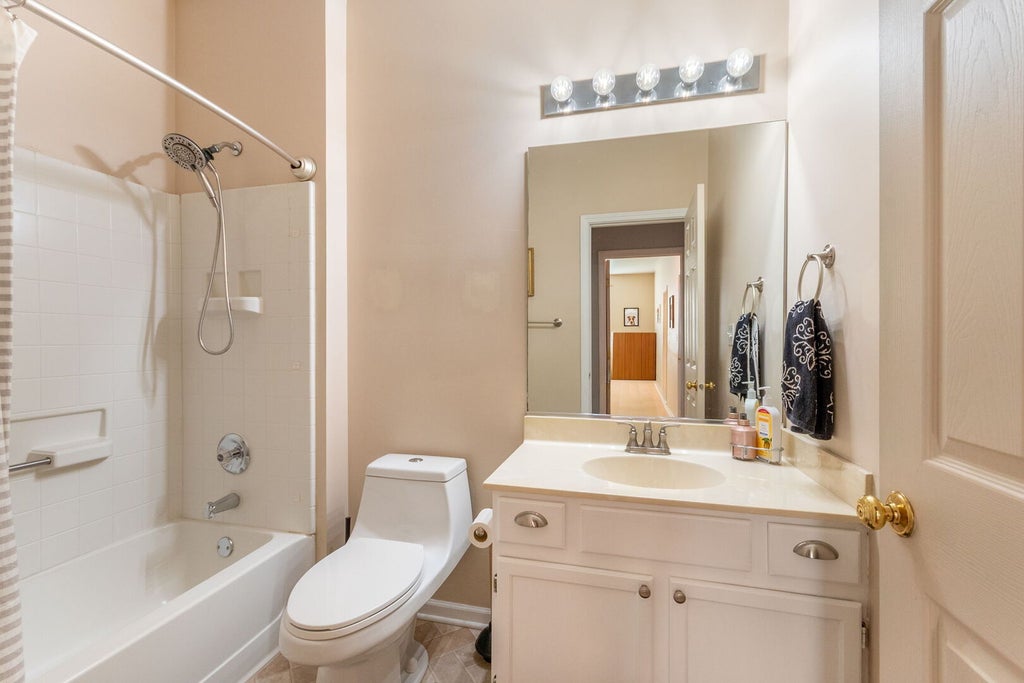


|

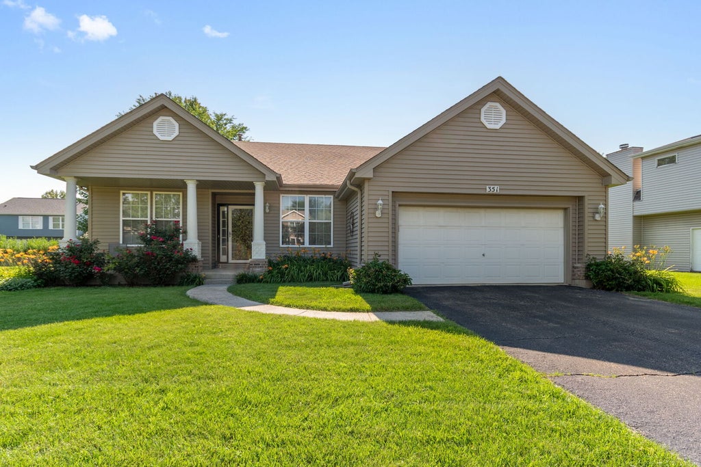
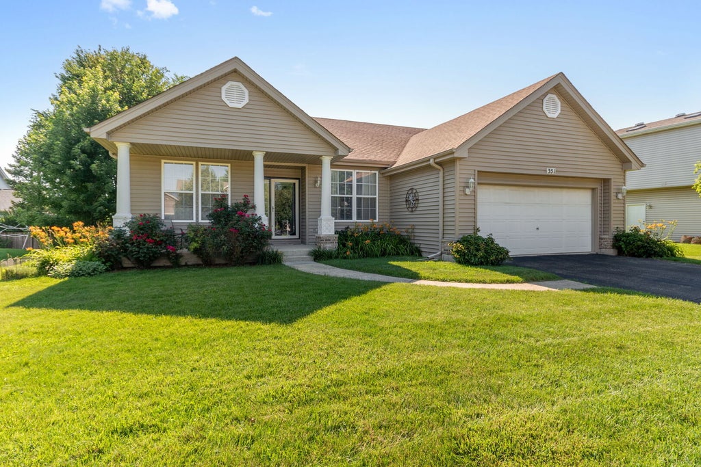
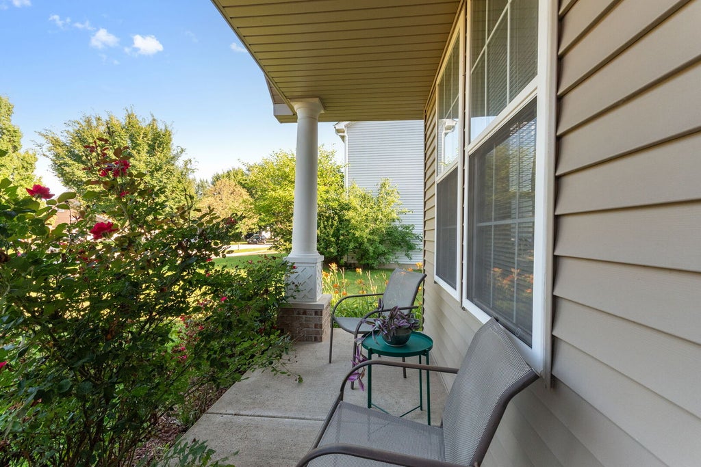
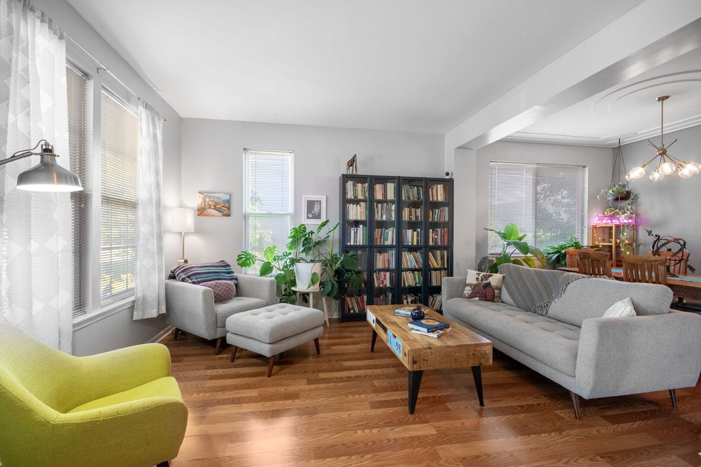
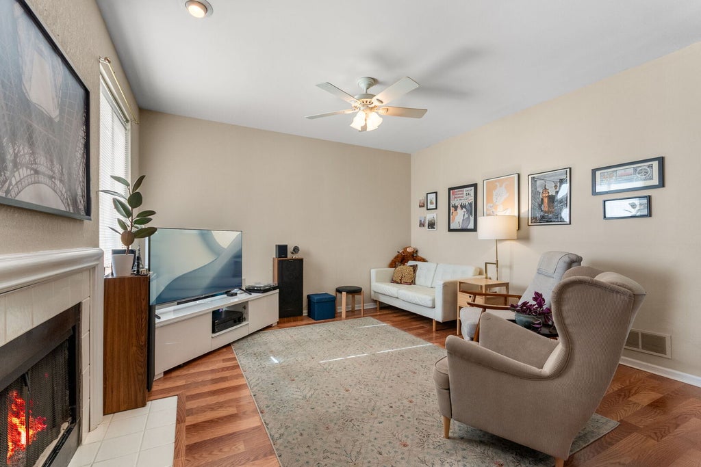
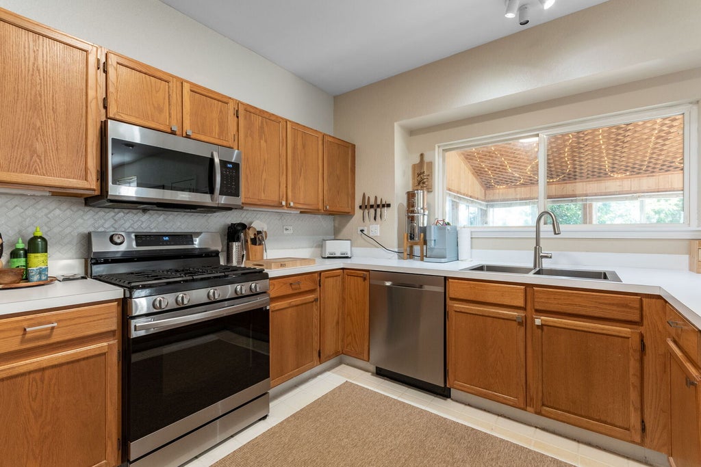
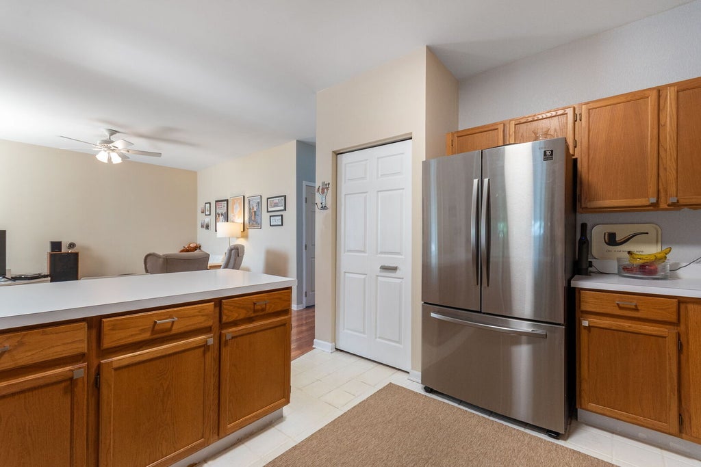
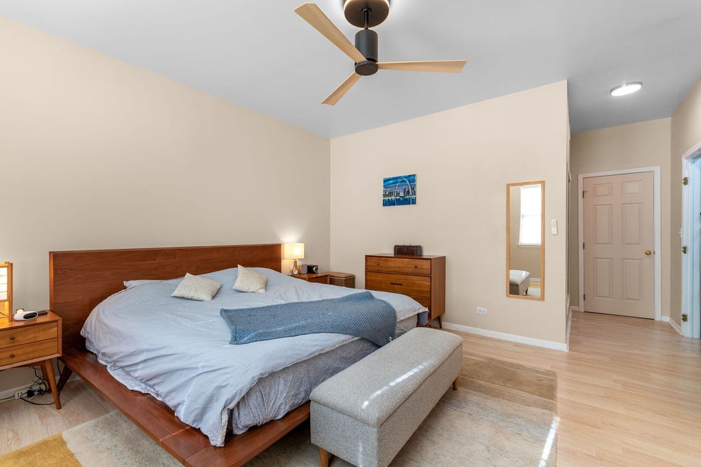
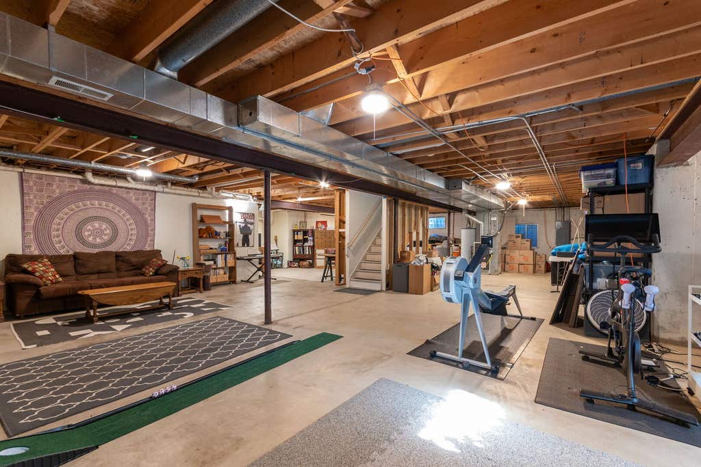
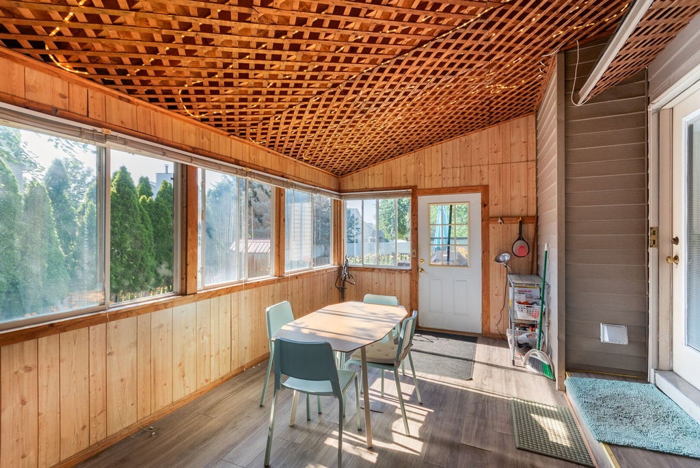
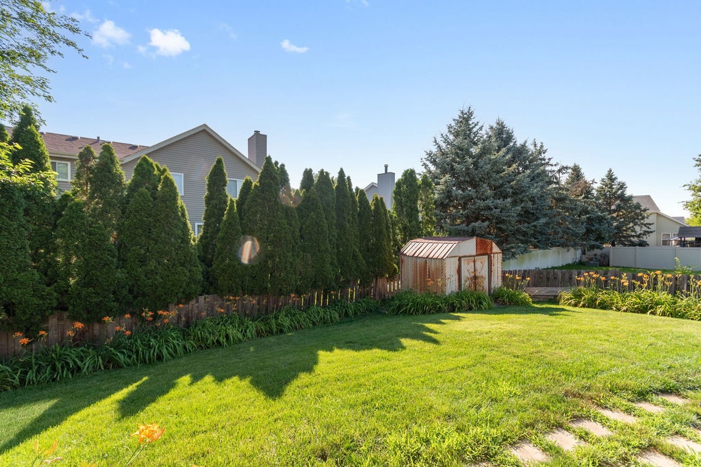
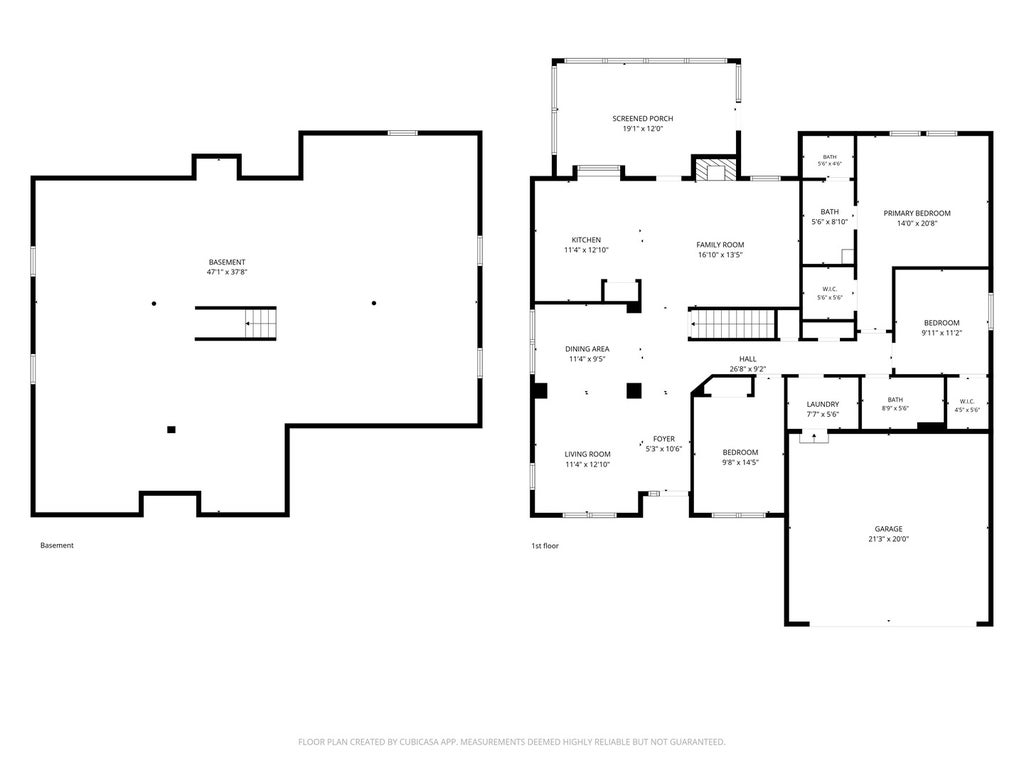
Welcome home to this charming 3BD/2BA ranch with a full basement in Bolingbrook! The open-concept layout welcomes you into a bright, versatile living and dining space highlighted by warm wood-laminate flooring and a custom tray-style ceiling detail in the combo dining space. An expansive kitchen boasts a 2021 appliance suite and a large, versatile peninsula with convenient breakfast bar seating which transitions seamlessly into a cozy family room anchored by a classic fireplace. Step directly outside to the beautiful enclosed porch, the ultimate spot for your morning coffee or evening relaxation. Downstairs, incredible potential awaits in the massive, full basement-a expansive blank canvas ready to be transformed into your dream recreation room, home gym, workshop, or additional living space. Roof, Siding, Gutters and Downspouts all replaced in 2020, Furnace 2019. Location is everything! Within just one mile, you will enjoy quick access to Indian Chase Meadows Park, Pioneer Elementary School, and popular neighborhood favorites like Starbucks and Parlor Doughnuts. Just a short drive further expands your lifestyle options with the premier shopping and dining at The Promenade Bolingbrook, year-round family fun at Pelican Harbor Indoor/Outdoor Aquatic Park, Lily Cache Sports Fields and convenient commuting links via nearby I-55 and I-355. Don't miss out on this fantastic opportunity!
| DAYS ON MARKET | 4 | LAST UPDATED | 7/19/2026 |
|---|---|---|---|
| YEAR BUILT | 1994 | COMMUNITY | Bolingbrook |
| GARAGE SPACES | 2.0 | COUNTY | Will |
| STATUS | Conditional | PROPERTY TYPE(S) | Single Family |
| ADDITIONAL DETAILS | |
| AIR | Ceiling Fan(s), Central Air |
|---|---|
| AIR CONDITIONING | Yes |
| APPLIANCES | Dishwasher, Microwave, Range, Refrigerator |
| AREA | Bolingbrook |
| BASEMENT | Full, Sump Pump, Unfinished, Yes |
| CONSTRUCTION | Vinyl Siding |
| FIREPLACE | Yes |
| GARAGE | Attached Garage, Yes |
| HEAT | Natural Gas |
| INTERIOR | Built-in Features, Entrance Foyer, Pantry, Walk-In Closet(s) |
| LOT | 9148 sq ft |
| LOT DIMENSIONS | 8950 |
| PARKING | Asphalt, Garage Door Opener, Attached, Garage |
| SEWER | Public Sewer |
| WATER | Public |
MORTGAGE CALCULATOR
TOTAL MONTHLY PAYMENT
0
P
I
*Estimate only
| SATELLITE VIEW |
| / | |
We respect your online privacy and will never spam you. By submitting this form with your telephone number
you are consenting for Humderto
Garcia to contact you even if your name is on a Federal or State
"Do not call List".
Listed with Berkshire Hathaway HomeServices Starck Real Estate
The data relating to real estate for sale on this web site comes in part from the Broker ReciprocitySM Program of MRED. All real estate listings are marked with the Broker ReciprocitySM logo or the MRED Broker ReciprocitySM thumbnail logo (a little black house) and detailed information about them includes the name of the listing brokers.
The broker providing these data believes them to be correct, but advises interested parties to confirm them before relying on them in a purchase decision.
Copyright 2026 MRED. All rights reserved.

The broker providing these data believes them to be correct, but advises interested parties to confirm them before relying on them in a purchase decision.
Copyright 2026 MRED. All rights reserved.
This IDX solution is (c) Diverse Solutions 2026.