
 Twitter
 Facebook
 Email
Email
|


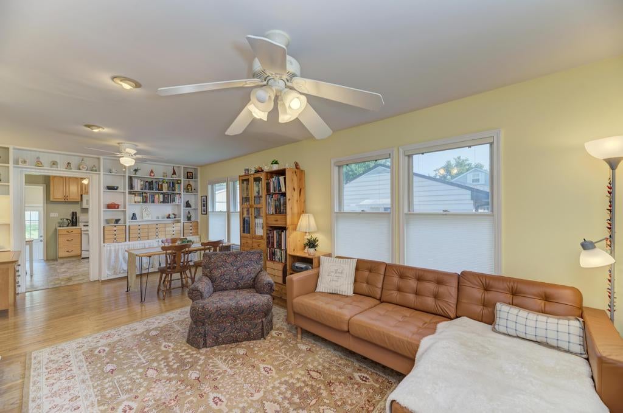
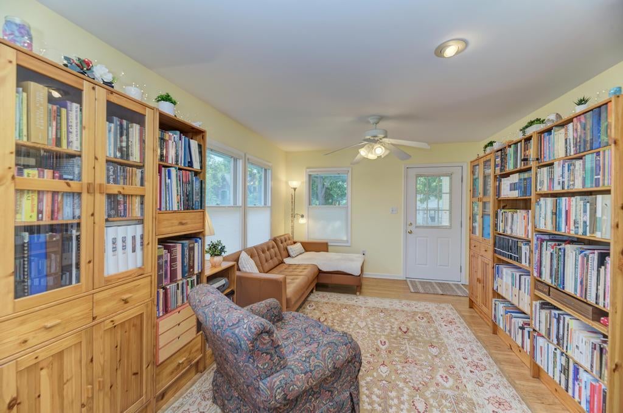


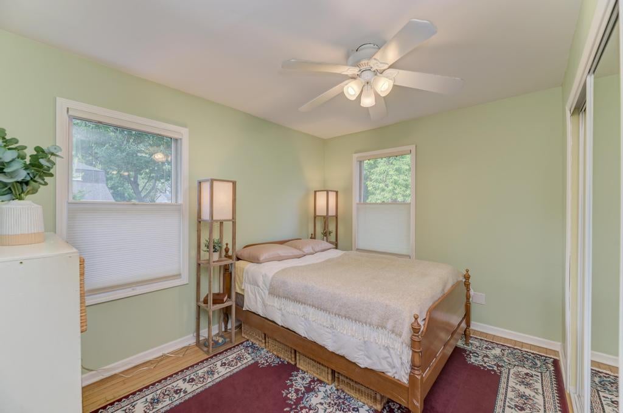
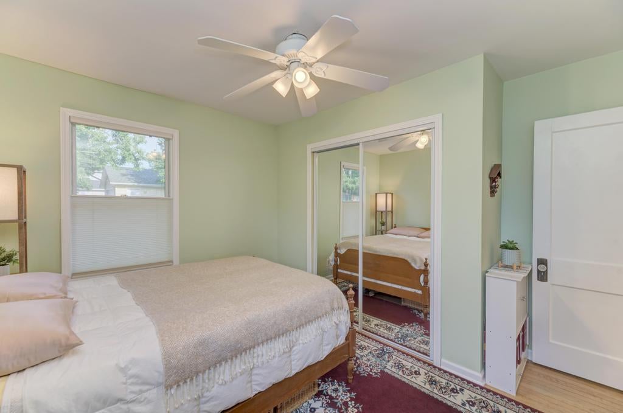
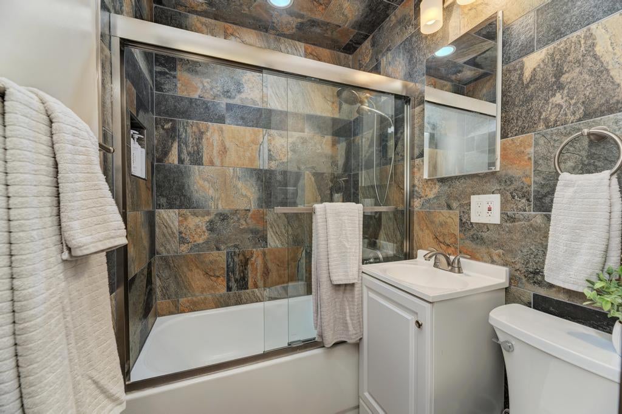

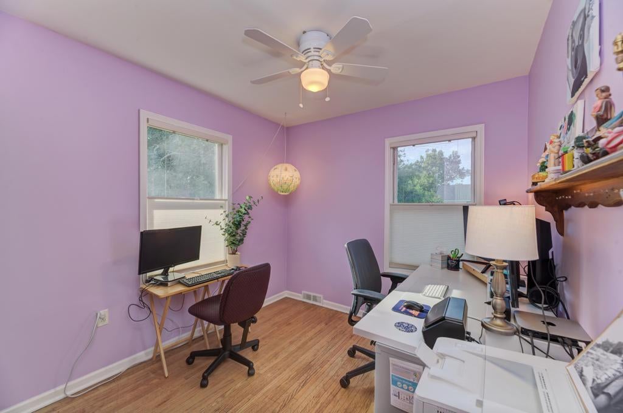
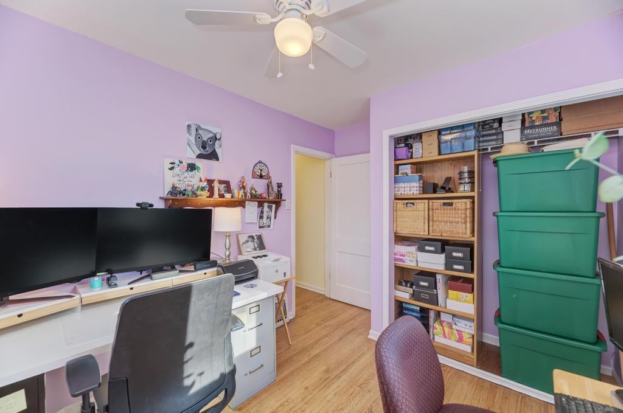

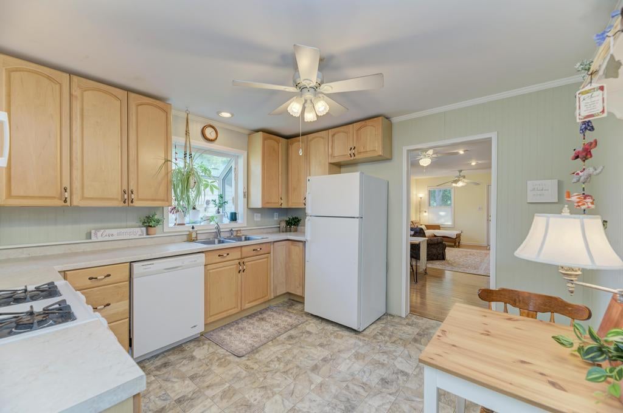
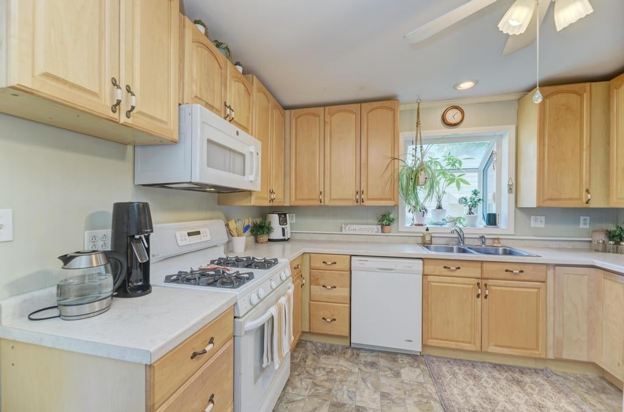
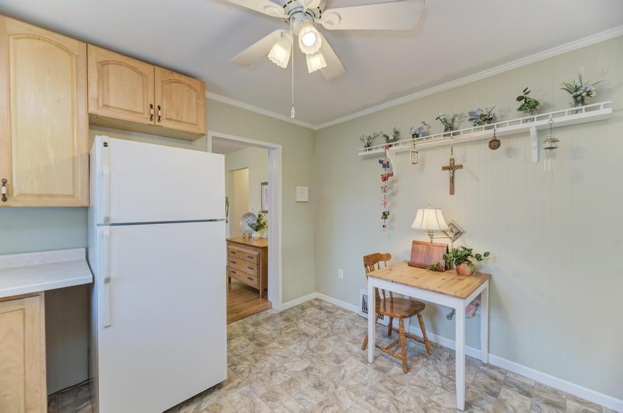


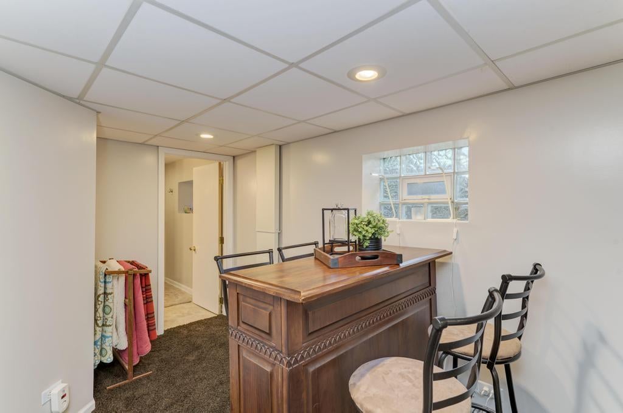


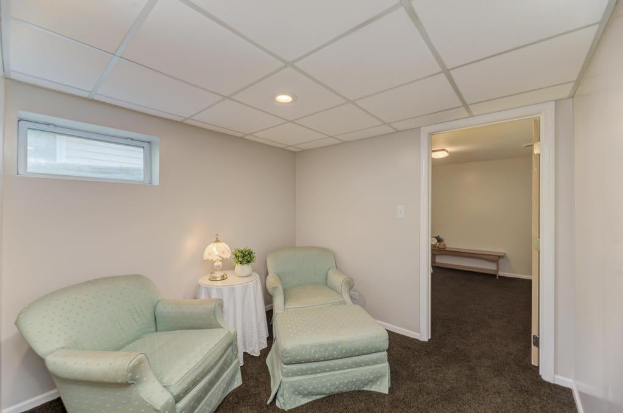
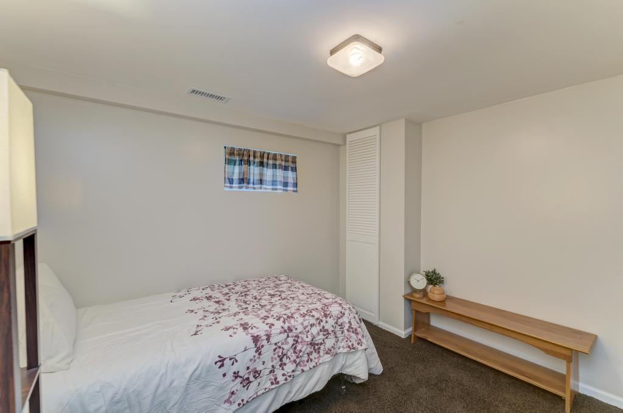


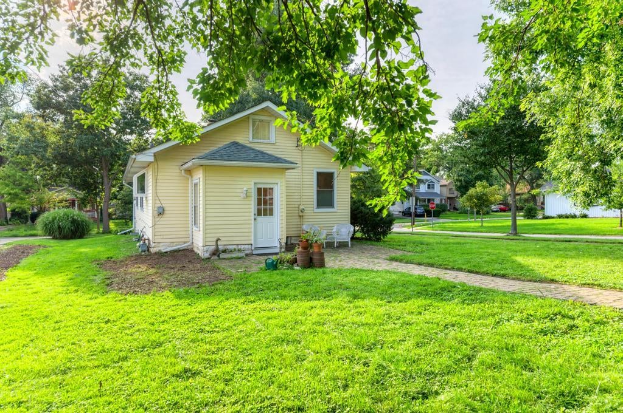


Welcome to this charming and quaint ranch home, where warmth and comfort greet you from the moment you step onto the inviting front porch. The welcoming living and dining rooms feature beautiful hardwood floors, two ceiling fans with lights, Pella windows with top-down/bottom-up cellular blinds, and built-in dining room cabinetry that adds character and charm. The kitchen was updated in 2021 with reclaimed maple cabinetry, white appliances, a pantry closet, and a charming window box added in 2023. All three main-level bedrooms offer hardwood floors, soft pastel wall colors, ceiling fans with lights, and updated windows with blinds. The hall bathroom was beautifully updated in 2025 with a white vanity, slate-look flooring and tub surround, and updated fixtures. The mudroom features a new fiberglass door with window (2026) and newly carpeted stairs to the basement (2026). The finished basement provides additional living space with a spacious family room, abundant recessed lighting, a dedicated laundry area with a utility sink (2026), a cozy reading nook, a fourth bedroom, and a full bathroom with a walk-in shower. The basement has remained dry and is protected by interior and exterior drain tile systems. Major mechanical updates include a Carrier furnace (2011), refurbished central air conditioner (2026), hot water heater (2009), two sump pumps, an ejector pit, a whole-house humidifier, and updated cooper piping. Exterior improvements include a tear-off roof on both the house and detached garage (2019), new gutters and downspouts, and a solar-powered attic fan for improved ventilation. A Home Warranty of America is being offered for peace of mind.
| DAYS ON MARKET | 79 | LAST UPDATED | 8/24/2026 |
|---|---|---|---|
| YEAR BUILT | 1920 | COMMUNITY | Westmont |
| GARAGE SPACES | 2.0 | COUNTY | DuPage |
| STATUS | Conditional | PROPERTY TYPE(S) | Single Family |
| School District | Westmont High School |
|---|---|
| Elementary School | J T Manning Elementary School |
| Jr. High School | Westmont Junior High School |
| High School | Westmont High School |
| ADDITIONAL DETAILS | |
| AIR | Ceiling Fan(s), Central Air |
|---|---|
| AIR CONDITIONING | Yes |
| APPLIANCES | Dishwasher, Dryer, Humidifier, Microwave, Range, Refrigerator, Washer |
| AREA | Westmont |
| BASEMENT | Finished, Full, Sump Pump, Yes |
| CONSTRUCTION | Frame |
| EXTERIOR | Lighting |
| GARAGE | Yes |
| HEAT | Forced Air, Natural Gas |
| INTERIOR | Bookcases, Built-in Features, Pantry |
| LOT | 9148 sq ft |
| LOT DESCRIPTION | Corner Lot |
| LOT DIMENSIONS | 60 x 150 |
| PARKING | Asphalt, Garage Door Opener, Detached, Garage |
| SEWER | Public Sewer |
| STYLE | Ranch |
| TAXES | 4998.06 |
MORTGAGE CALCULATOR
TOTAL MONTHLY PAYMENT
0
P
I
*Estimate only
| SATELLITE VIEW |
| / | |
We respect your online privacy and will never spam you. By submitting this form with your telephone number
you are consenting for Humderto
Garcia to contact you even if your name is on a Federal or State
"Do not call List".
Listed with Platinum Partners Realtors
The data relating to real estate for sale on this web site comes in part from the Broker ReciprocitySM Program of MRED. All real estate listings are marked with the Broker ReciprocitySM logo or the MRED Broker ReciprocitySM thumbnail logo (a little black house) and detailed information about them includes the name of the listing brokers.
The broker providing these data believes them to be correct, but advises interested parties to confirm them before relying on them in a purchase decision.
Copyright 2026 MRED. All rights reserved.

The broker providing these data believes them to be correct, but advises interested parties to confirm them before relying on them in a purchase decision.
Copyright 2026 MRED. All rights reserved.
This IDX solution is (c) Diverse Solutions 2026.