
 Twitter
 Facebook
 Email
Email
|
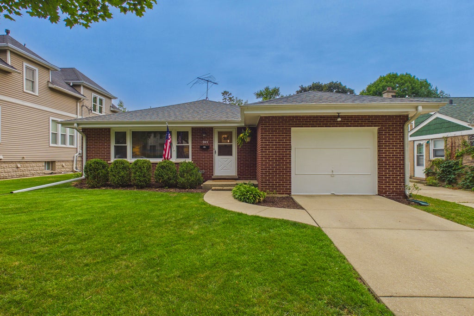

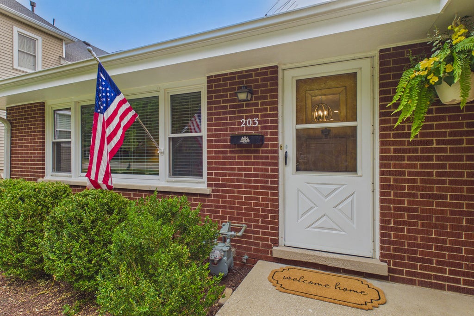

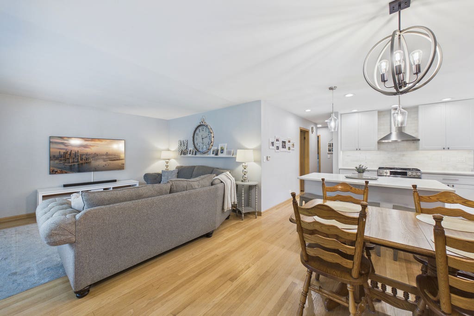
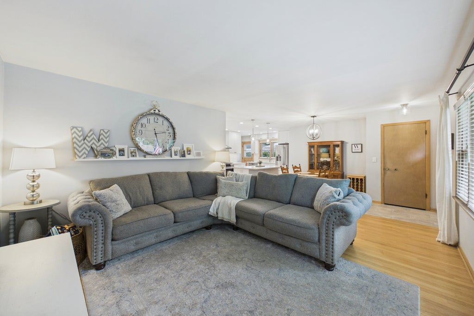

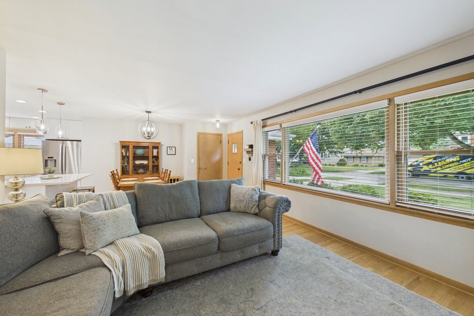
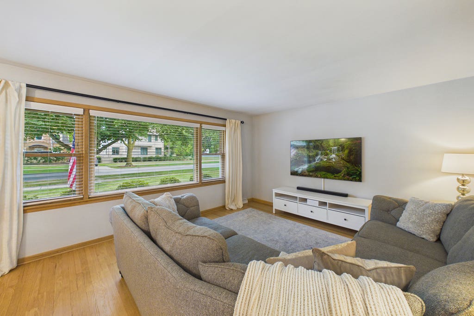


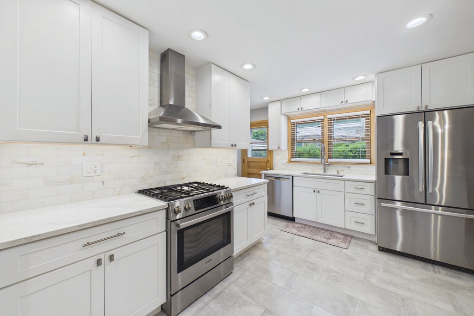


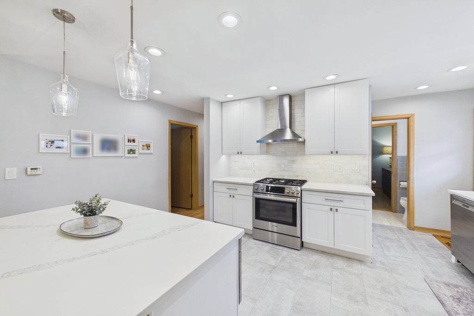
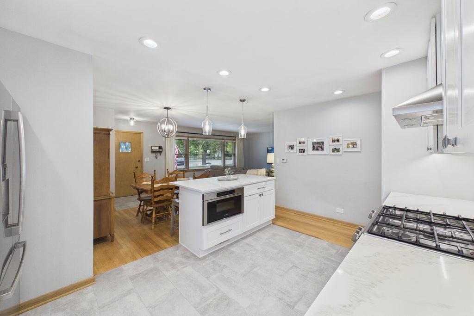
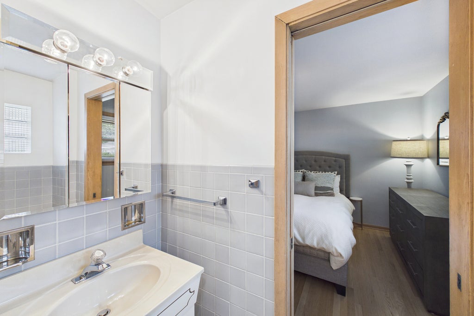

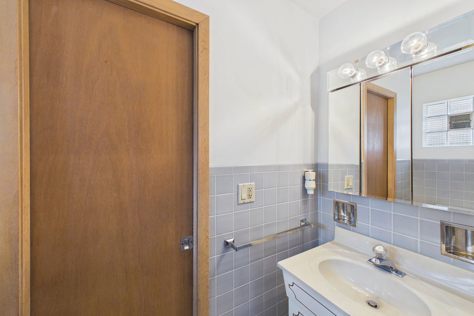

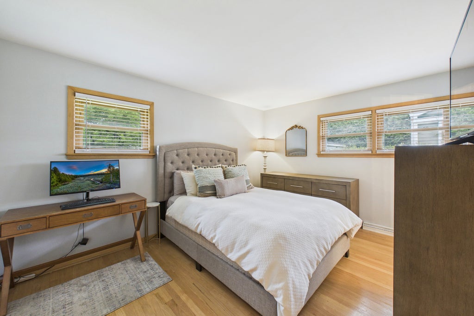
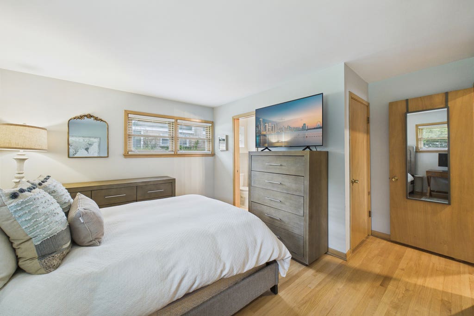


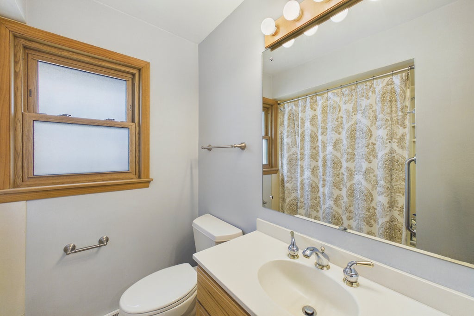

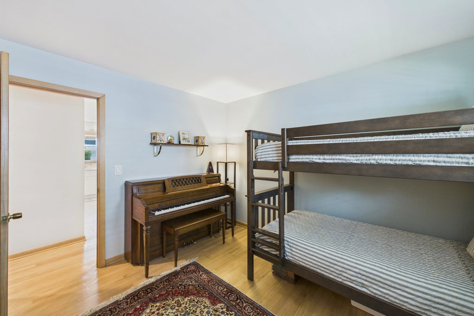
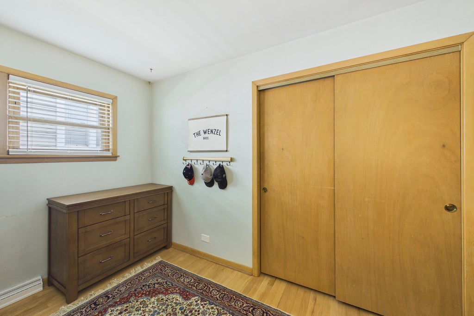


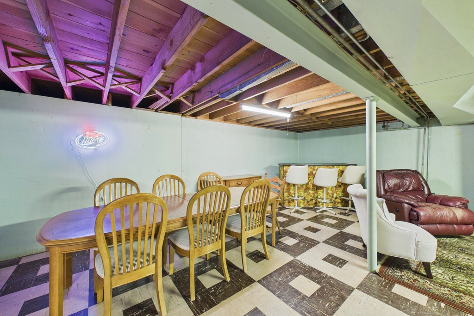
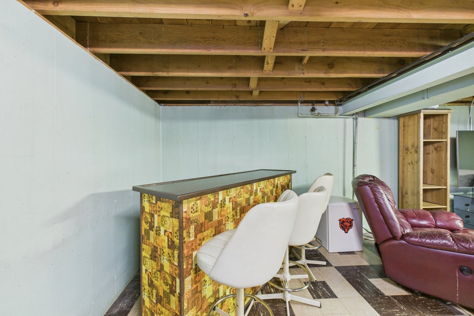
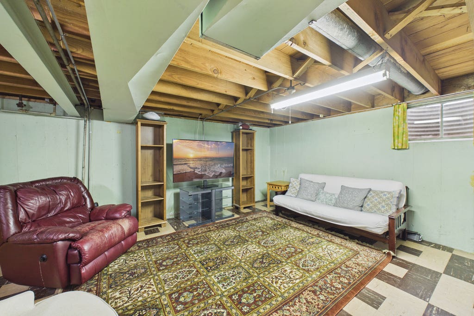


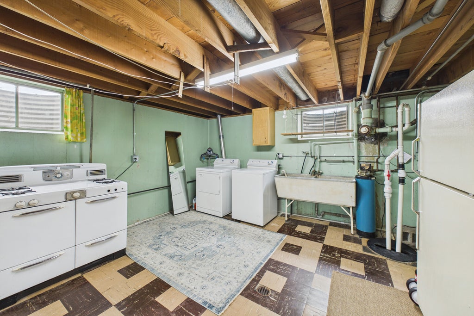


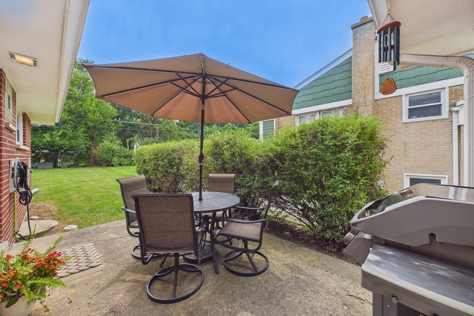

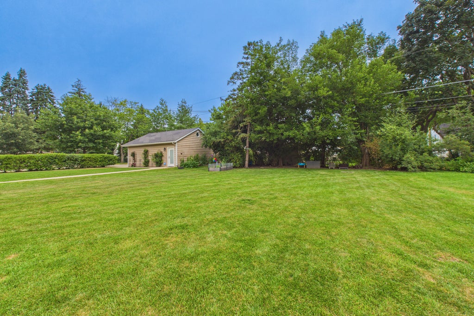
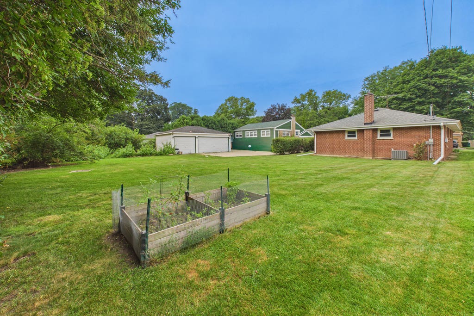
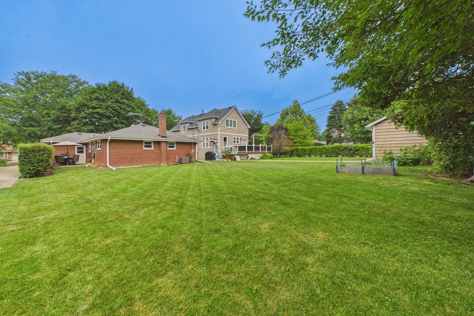


Lovely 3 bedroom, 1.5 bathroom ranch located in the highly sought after Triangle! Enter into the inviting main living area featuring a spacious living room with a large picture window that fills the space with natural light. The separate dining area provides the perfect setting for everyday meals or entertaining guests. The heart of the home is the beautifully remodeled kitchen, completely renovated in November 2019, with both style and functionality in mind. Two walls were removed to create a bright, open-concept layout that's perfect for everyday living and entertaining. The space features all stainless steel appliances, quartz countertops, a spacious center island with additional seating and prep space, updated lighting, and an abundance of soft-close cabinetry and drawers. Down the hall, the primary bedroom with an attached 1/2 bathroom offers a comfortable retreat with the convenience of two separate closet spaces. 2 additional bedrooms and a full bathroom complete the main level. Downstairs, the expansive, unfinished lower level offers a fun retro vibe and has been well maintained in its original condition. Whether you're envisioning a modern family room, home gym, workshop, office, recreation space, or additional living area, you'll have the opportunity to finish it exactly to your taste and lifestyle. In the meantime, the space is clean, functional, and fully usable for whatever you need. Step outside and enjoy a backyard designed for relaxing and entertaining. The patio offers plenty of room for a grill and outdoor dining set, making it the perfect spot for summer cookouts or morning coffee. Beyond the patio, you'll find a generous grassy yard with ample space for outdoor games, gatherings, pets, or play. The one-car garage provides convenient parking and additional storage space for tools, bikes, toys, or outdoor equipment. Walk to downtown, restaurants, library, parks, train station, and more. Schedule your showing today!
| DAYS ON MARKET | 31 | LAST UPDATED | 7/26/2026 |
|---|---|---|---|
| YEAR BUILT | 1959 | COMMUNITY | Mount Prospect |
| GARAGE SPACES | 1.0 | COUNTY | Cook |
| STATUS | Conditional | PROPERTY TYPE(S) | Single Family |
| School District | Prospect High School |
|---|---|
| Elementary School | Fairview Elementary School |
| Jr. High School | Lincoln Junior High School |
| High School | Prospect High School |
| ADDITIONAL DETAILS | |
| AIR | Central Air |
|---|---|
| AIR CONDITIONING | Yes |
| APPLIANCES | Dishwasher, Disposal, Dryer, Microwave, Range, Range Hood, Refrigerator, Washer |
| AREA | Mount Prospect |
| BASEMENT | Full, Unfinished, Yes |
| CONSTRUCTION | Brick |
| GARAGE | Attached Garage, Yes |
| HEAT | Electric, Natural Gas |
| LOT | 8002 sq ft |
| LOT DIMENSIONS | 50x160 |
| PARKING | Concrete, Attached, Driveway, Garage |
| SEWER | Public Sewer |
| TAXES | 9609.19 |
| WATER | Public |
MORTGAGE CALCULATOR
TOTAL MONTHLY PAYMENT
0
P
I
*Estimate only
| SATELLITE VIEW |
| / | |
We respect your online privacy and will never spam you. By submitting this form with your telephone number
you are consenting for Humderto
Garcia to contact you even if your name is on a Federal or State
"Do not call List".
Listed with Coldwell Banker Realty
The data relating to real estate for sale on this web site comes in part from the Broker ReciprocitySM Program of MRED. All real estate listings are marked with the Broker ReciprocitySM logo or the MRED Broker ReciprocitySM thumbnail logo (a little black house) and detailed information about them includes the name of the listing brokers.
The broker providing these data believes them to be correct, but advises interested parties to confirm them before relying on them in a purchase decision.
Copyright 2026 MRED. All rights reserved.

The broker providing these data believes them to be correct, but advises interested parties to confirm them before relying on them in a purchase decision.
Copyright 2026 MRED. All rights reserved.
This IDX solution is (c) Diverse Solutions 2026.