
 Twitter
 Facebook
 Email
Email











|

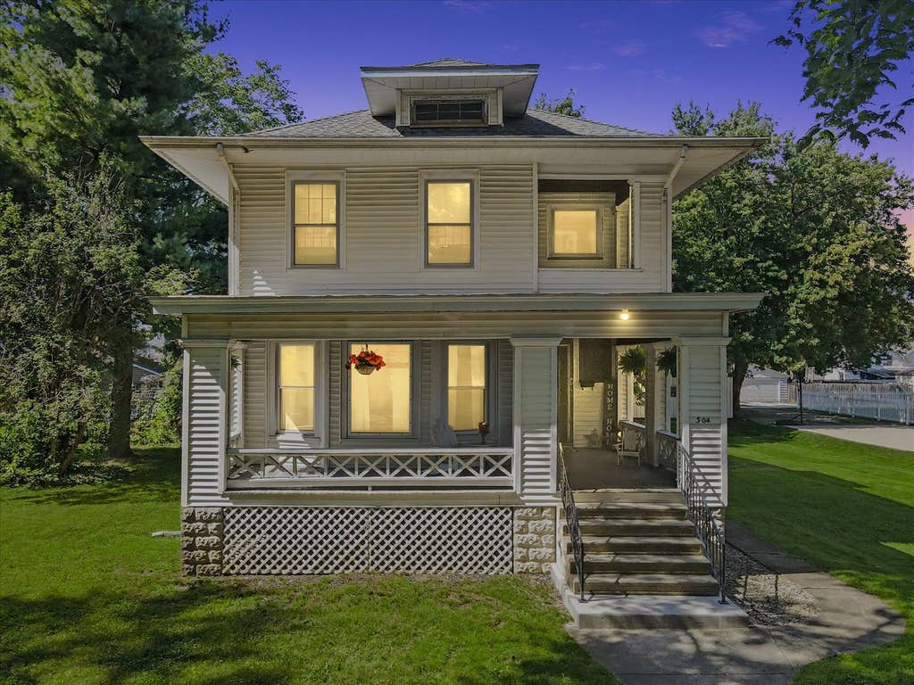
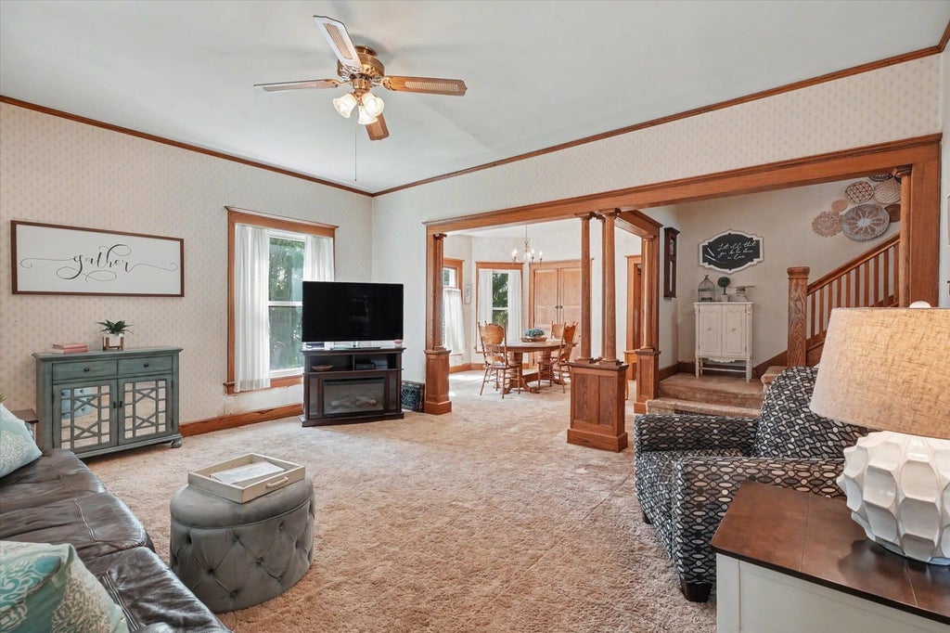
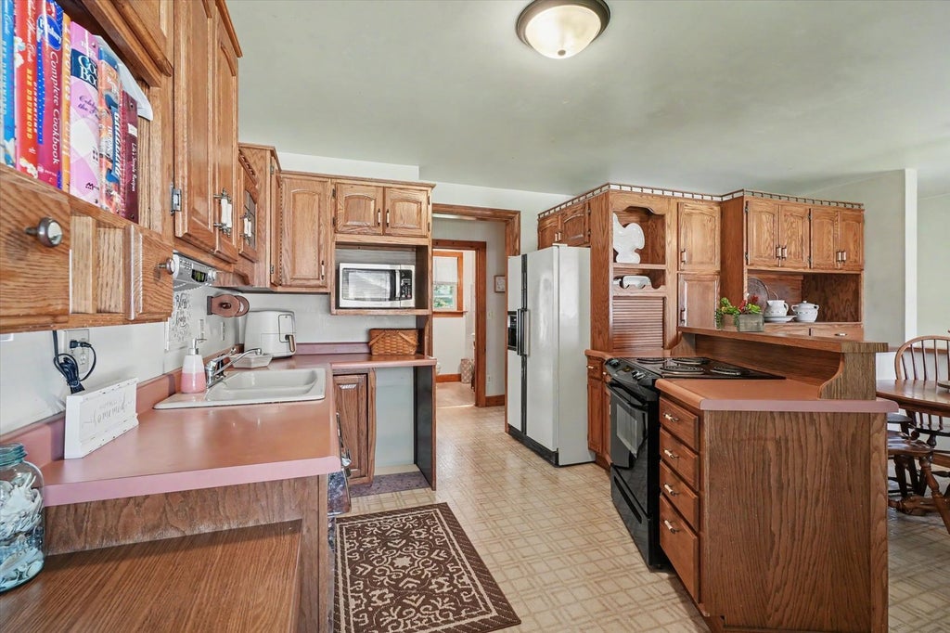
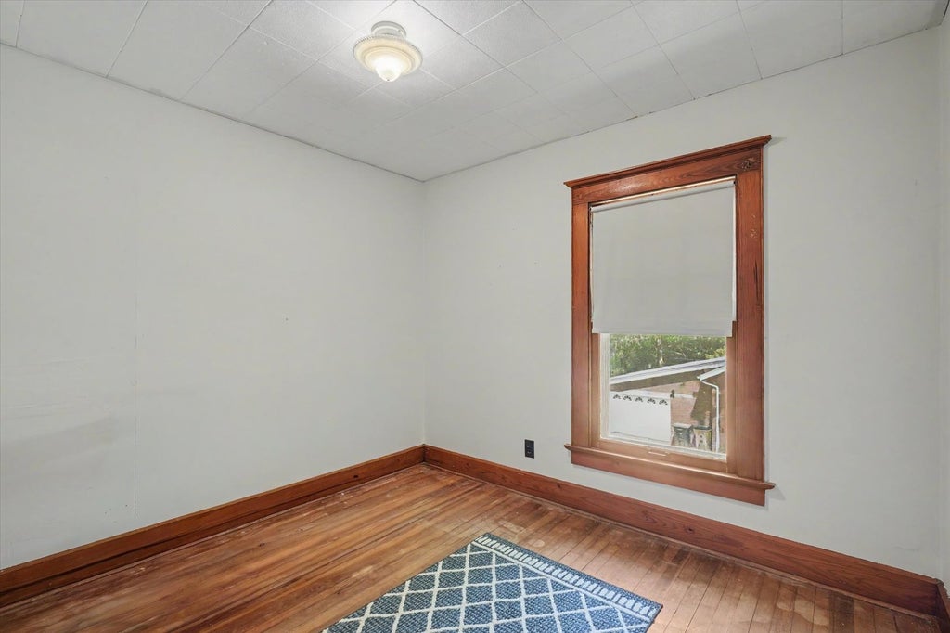
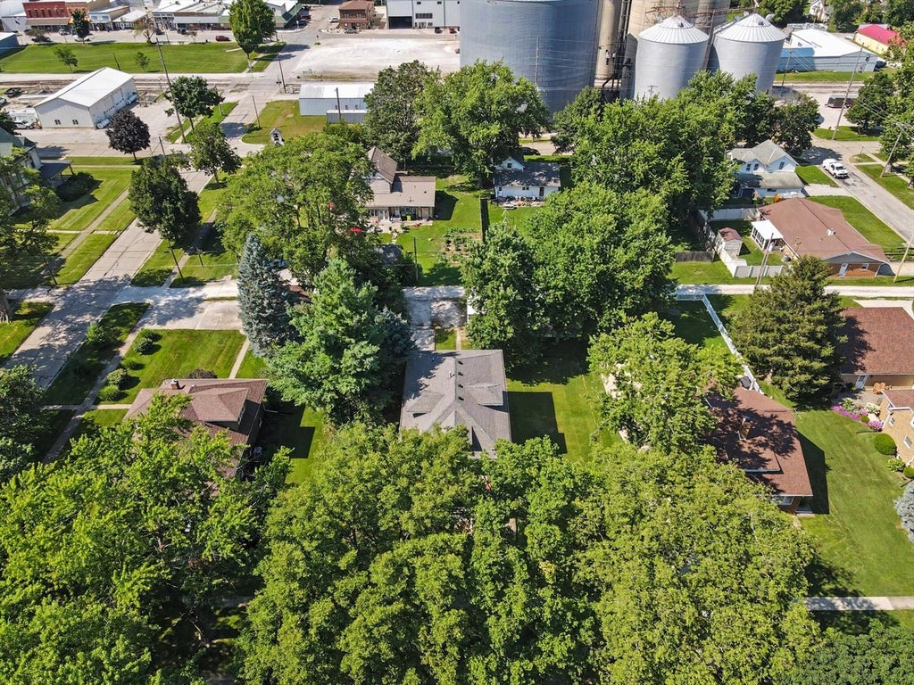
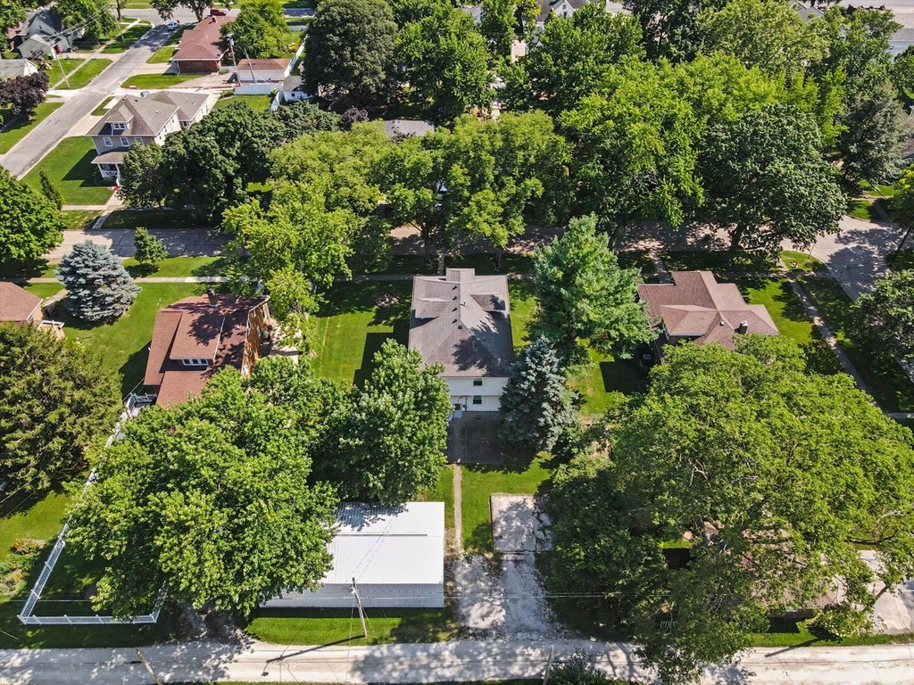
A charming home filled with original oak woodwork, built-ins, and beautiful hardwood floors waiting beneath the carpet. This spacious 4-bedroom, 1.5-bath home sits on nearly a double lot and includes a 24x48 detached pole building-perfect for storage, parking, or hobbies. The main level offers great functionality with a living room, separate dining area and an additional bonus room currently used as a playroom, adding flexibility for your lifestyle. Upstairs, three of the four bedrooms feature generous space and walk-in closets, and the front upper bedroom includes a unique walkout porch, a rare and charming feature that adds character and outdoor enjoyment. Both bathrooms have been tastefully updated, and the kitchen showcases quality Knapp cabinetry with abundant natural light. The dry basement expands your usable space with a dedicated laundry area, plenty of storage, and new plumbing lines already in place. A new AC unit installed in 2023, blown insulation on the west side of the home, adds peace of mind and efficiency-utilities remain surprisingly low and reasonable for the age and size of the home! Outside, the pole building offers a concrete floor, electrical service, and a ready water line, giving you options for future use. Well-built and full of potential, this property blends craftsmanship, space, and functionality in a way that's hard to find.
| DAYS ON MARKET | 23 | LAST UPDATED | 8/3/2026 |
|---|---|---|---|
| TRACT | Not Applicable | YEAR BUILT | 1934 |
| COMMUNITY | Fairbury | GARAGE SPACES | 4.0 |
| COUNTY | Livingston | STATUS | Conditional |
| PROPERTY TYPE(S) | Single Family |
| School District | Prairie Central High School |
|---|---|
| Elementary School | Prairie Central Upper Elementary |
| Jr. High School | Prairie Central Jr High |
| High School | Prairie Central High School |
| ADDITIONAL DETAILS | |
| AIR | Ceiling Fan(s), Central Air, Whole House Fan |
|---|---|
| AIR CONDITIONING | Yes |
| APPLIANCES | Dishwasher, Disposal, Range, Refrigerator |
| AREA | Fairbury |
| BASEMENT | Block, Full, Unfinished, Yes |
| CONSTRUCTION | Vinyl Siding |
| EXTERIOR | Balcony |
| GARAGE | Yes |
| HEAT | Forced Air, Natural Gas |
| INTERIOR | Entrance Foyer, Walk-In Closet(s) |
| LOT | 0.3271 acre(s) |
| LOT DIMENSIONS | 95 X 150 |
| PARKING | Gravel, Detached, Garage |
| SEWER | Public Sewer |
| STYLE | Traditional |
| SUBDIVISION | Not Applicable |
| TAXES | 5604 |
| WATER | Public |
MORTGAGE CALCULATOR
TOTAL MONTHLY PAYMENT
0
P
I
*Estimate only
| SATELLITE VIEW |
| / | |
We respect your online privacy and will never spam you. By submitting this form with your telephone number
you are consenting for Humderto
Garcia to contact you even if your name is on a Federal or State
"Do not call List".
Listed with Keeley Real Estate
The data relating to real estate for sale on this web site comes in part from the Broker ReciprocitySM Program of MRED. All real estate listings are marked with the Broker ReciprocitySM logo or the MRED Broker ReciprocitySM thumbnail logo (a little black house) and detailed information about them includes the name of the listing brokers.
The broker providing these data believes them to be correct, but advises interested parties to confirm them before relying on them in a purchase decision.
Copyright 2026 MRED. All rights reserved.

The broker providing these data believes them to be correct, but advises interested parties to confirm them before relying on them in a purchase decision.
Copyright 2026 MRED. All rights reserved.
This IDX solution is (c) Diverse Solutions 2026.