
 Twitter
 Facebook
 Email
Email









|

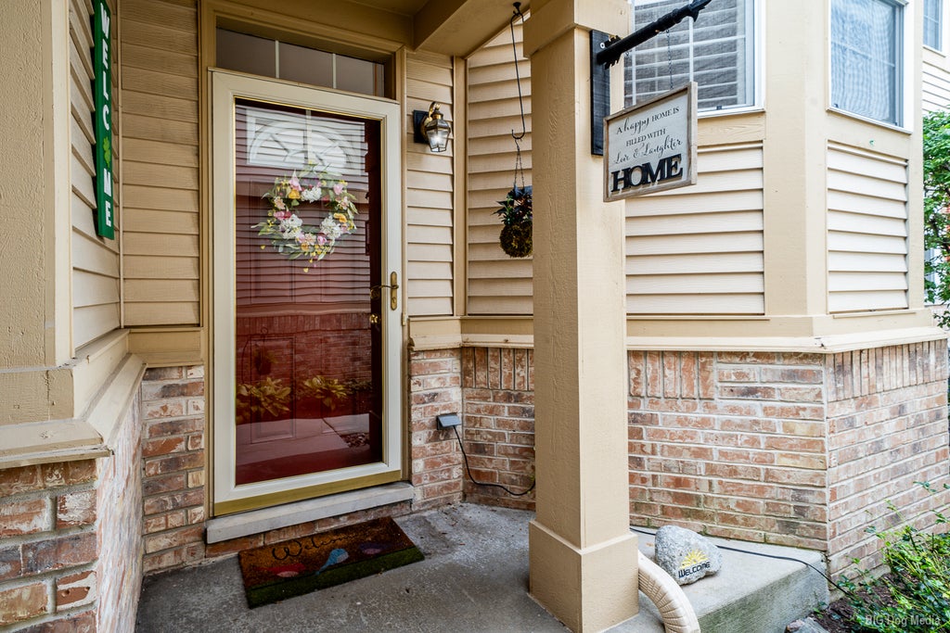
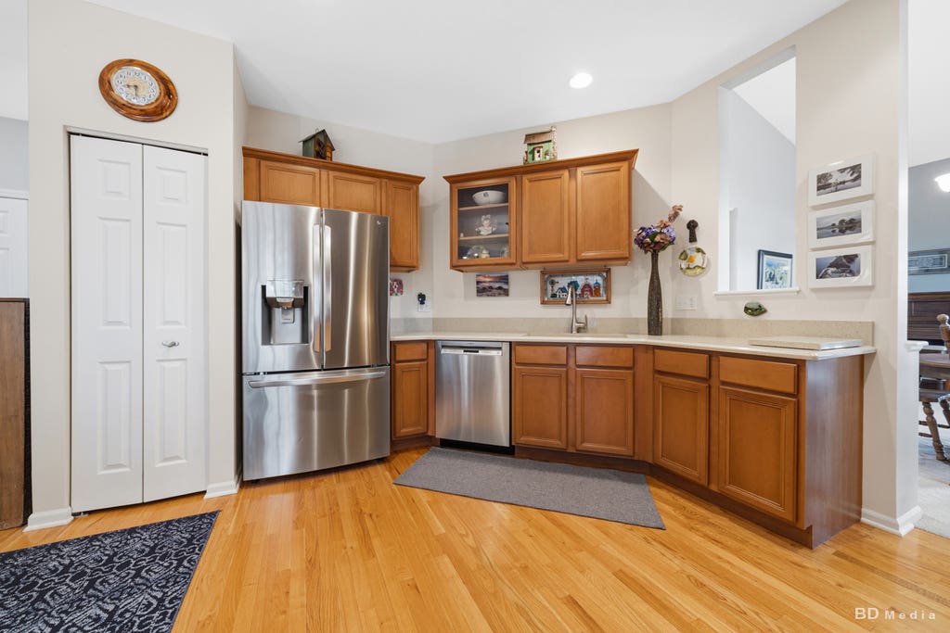
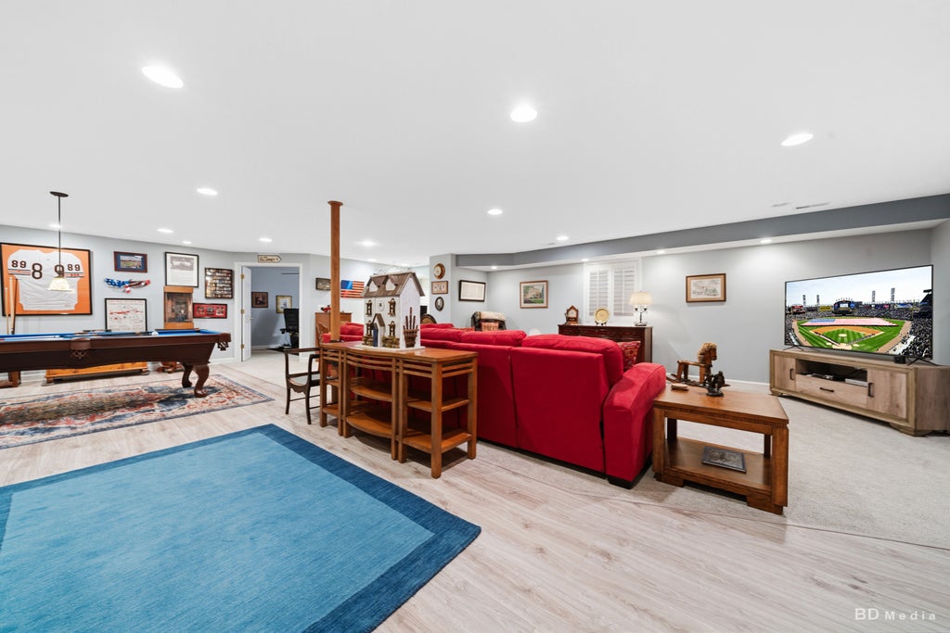
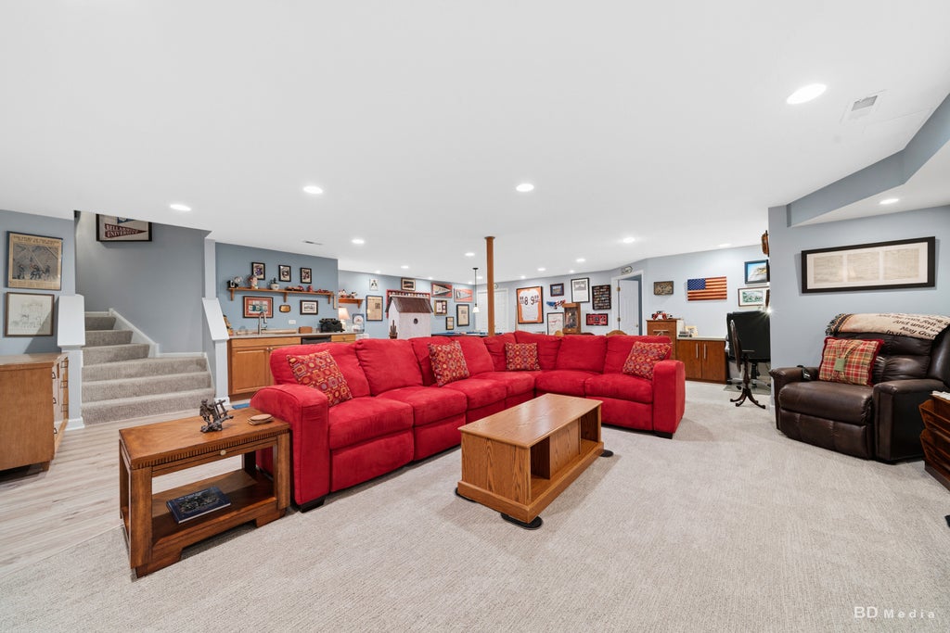
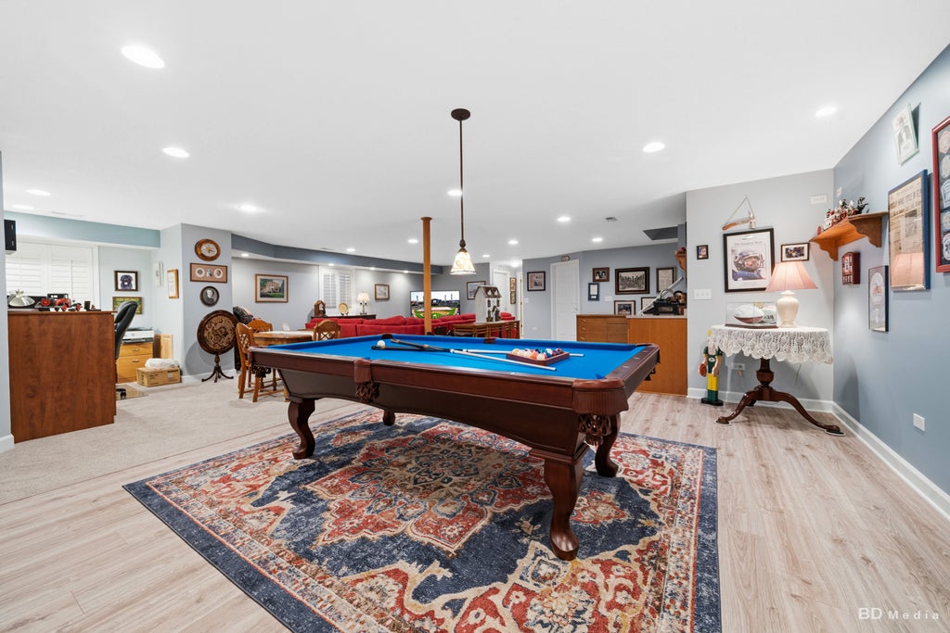
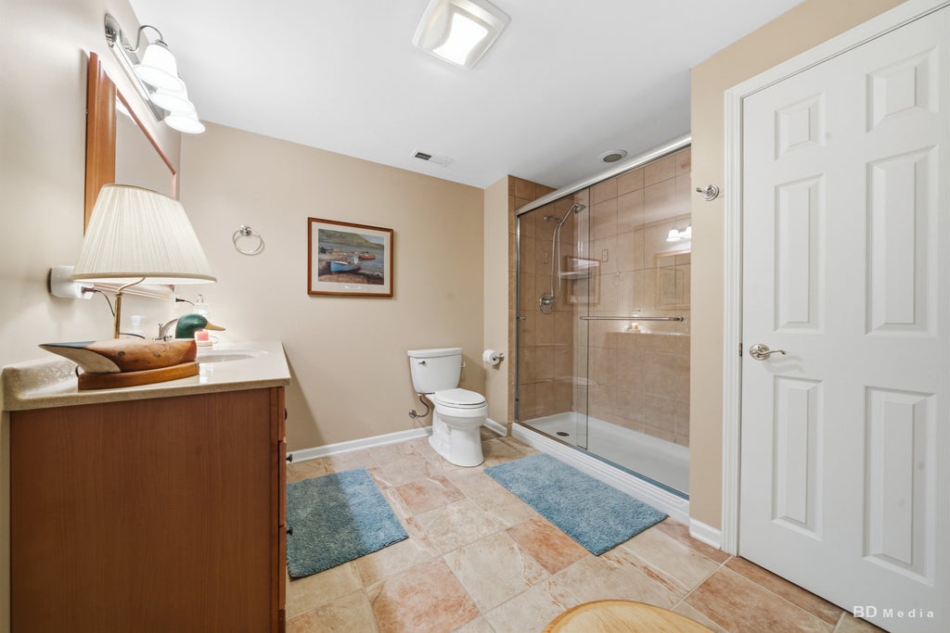
Welcome to this thoughtfully designed home with its unique layout that will have you packing your bags and moving right in. This townhome is built like a single family home, offering endless space and storage. It features 5 bedrooms (4 above grade including main level primary suite and 1 bedroom in the finished basement), 3.5 bathrooms and two laundry rooms. There is generous space for comfortable related living and entertaining among the expansive three levels. This exceptional end-unit townhome offers the largest floor plan on one of the largest lots in the community. It has been meticulously maintained by the original owners. The impressive two-story foyer with soaring 18-foot ceilings creates a grand first impression, while the main-floor primary suite offers convenience and privacy. The inviting family room features a cozy gas fireplace, and plantation shutters throughout the home to add timeless elegance. The spacious kitchen opens to a large deck overlooking the beautifully landscaped yard with stationary 20' flagpole and complete with mature trees and bushes, making it a perfect setting for relaxing or entertaining outdoors. The fully finished basement expands the living space with a mirrored footprint of the main level. There is a flex room which can be a dedicated fifth bedroom. Full bathroom, large recreation room, custom built-in office area, second laundry room, ample storage, and a wet bar featuring a refrigerator complete this ideal added living space for entertaining or accommodating guests. Combining an unbeatable location, premium end-unit setting, exceptional outdoor space, and an abundance of thoughtfully designed living areas, this home offers the perfect blend of comfort, style, and functionality. Recent Upgrades: Roof and Gutters 2025. A/C and Water Heater 2024. Kitchen and Patio Doors, Plantation Shutters, Main Floor Bedroom and Living Room Carpet 2023. Main Floor Bedroom Windows and Lower Level Carpet 2022. A truly lovely place to call home. Non-contingent buyers only please.
| DAYS ON MARKET | 70 | LAST UPDATED | 8/23/2026 |
|---|---|---|---|
| TRACT | Westgate Valley Townhome | YEAR BUILT | 2004 |
| COMMUNITY | Palos Heights | GARAGE SPACES | 2.5 |
| COUNTY | Cook | STATUS | Conditional |
| PROPERTY TYPE(S) | Condo/Townhouse/Co-Op |
| School District | A B Shepard High School (Campus |
|---|---|
| Elementary School | Indian Hill Elementary School |
| Jr. High School | Independence Junior High School |
| High School | A B Shepard High School (Campus |
| PRICE HISTORY | |
| Prior to Jul 30, '26 | $499,900 |
|---|---|
| Jul 30, '26 - Today | $489,900 |
| ADDITIONAL DETAILS | |
| AIR | Central Air |
|---|---|
| AIR CONDITIONING | Yes |
| AMENITIES | Insurance, Snow Removal |
| APPLIANCES | Cooktop, Dishwasher, Double Oven, Dryer, Gas Cooktop, Gas Oven, Microwave, Refrigerator, Stainless Steel Appliance(s), Washer |
| AREA | Palos Heights |
| BASEMENT | Crawl Space, Finished, Full, Yes |
| CONSTRUCTION | Brick, Vinyl Siding |
| FIREPLACE | Yes |
| GARAGE | Attached Garage, Yes |
| HEAT | Natural Gas |
| HOA DUES | 447 |
| INTERIOR | Built-in Features, In-Law Floorplan, Vaulted Ceiling(s), Walk-In Closet(s), Wet Bar |
| LOT | 0 |
| LOT DIMENSIONS | Common |
| PARKING | Asphalt, Garage Door Opener, Attached, Garage |
| SEWER | Public Sewer |
| STORIES | 2 |
| SUBDIVISION | Westgate Valley Townhome |
| TAXES | 7334.61 |
MORTGAGE CALCULATOR
TOTAL MONTHLY PAYMENT
0
P
I
*Estimate only
| SATELLITE VIEW |
| / | |
We respect your online privacy and will never spam you. By submitting this form with your telephone number
you are consenting for Humderto
Garcia to contact you even if your name is on a Federal or State
"Do not call List".
Listed with Village Realty, Inc.
The data relating to real estate for sale on this web site comes in part from the Broker ReciprocitySM Program of MRED. All real estate listings are marked with the Broker ReciprocitySM logo or the MRED Broker ReciprocitySM thumbnail logo (a little black house) and detailed information about them includes the name of the listing brokers.
The broker providing these data believes them to be correct, but advises interested parties to confirm them before relying on them in a purchase decision.
Copyright 2026 MRED. All rights reserved.

The broker providing these data believes them to be correct, but advises interested parties to confirm them before relying on them in a purchase decision.
Copyright 2026 MRED. All rights reserved.
This IDX solution is (c) Diverse Solutions 2026.