
 Twitter
 Facebook
 Email
Email
|

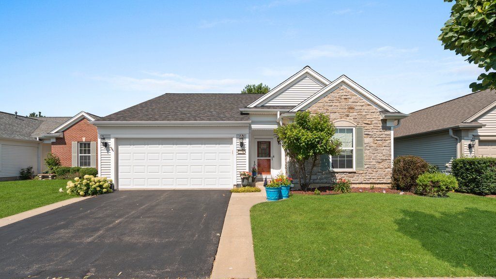
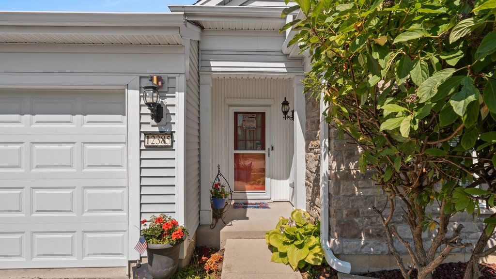
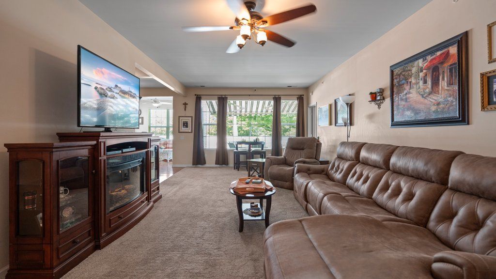
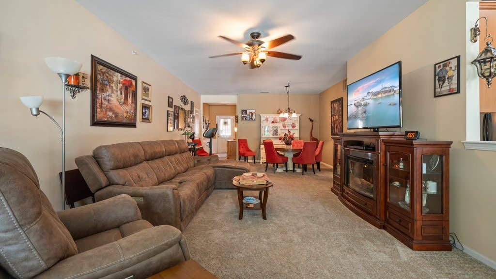
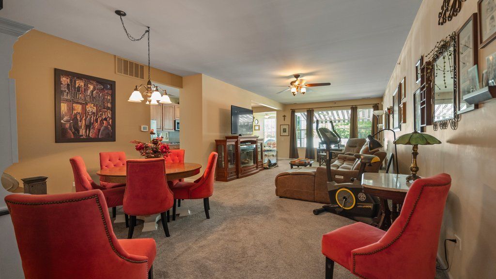
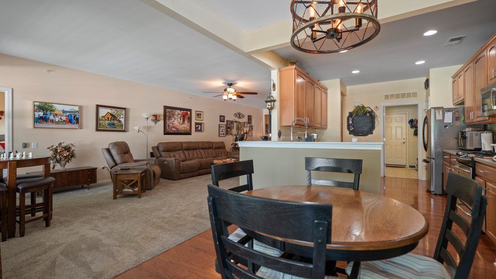
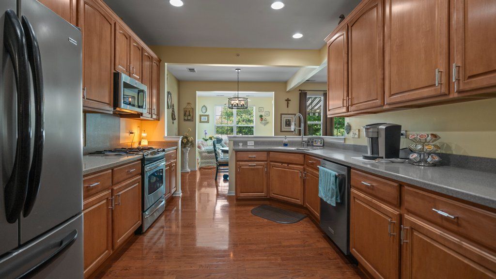
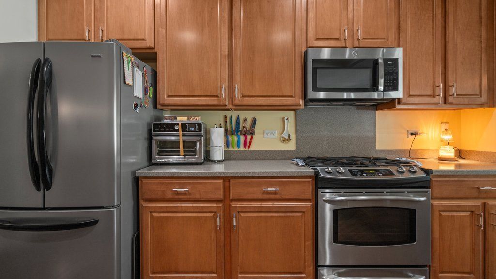
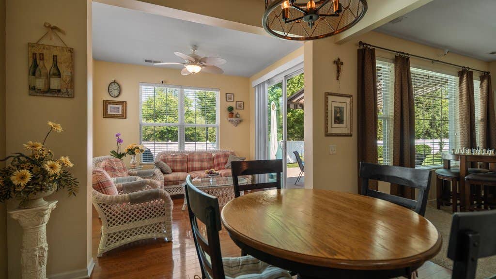
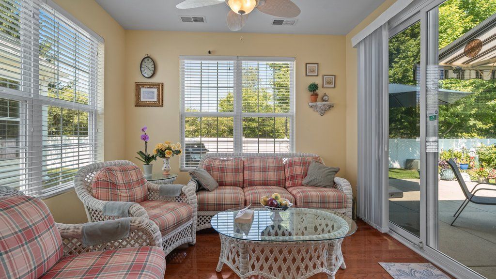
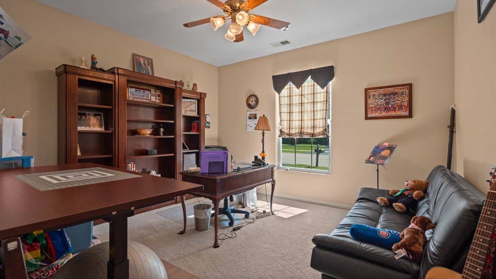
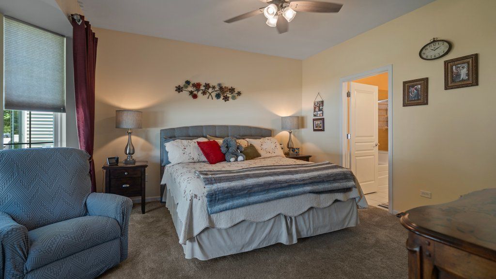
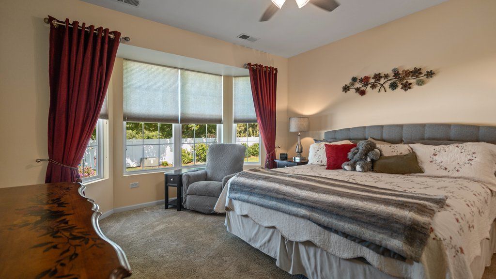
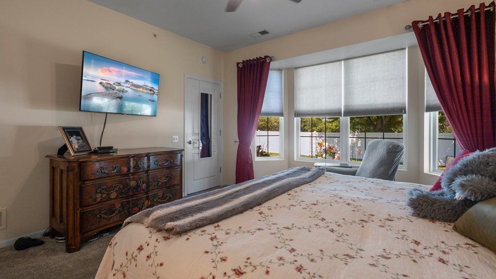
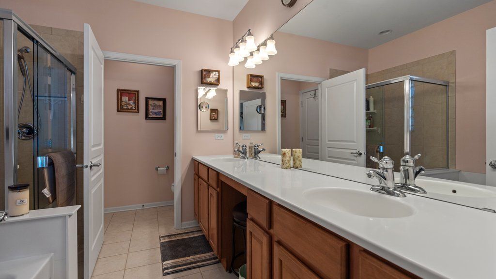
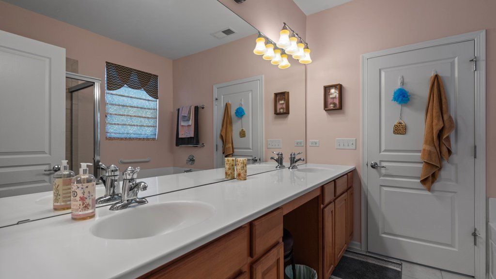
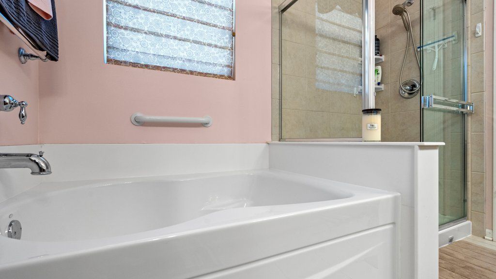
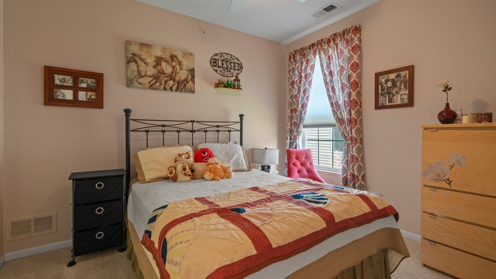
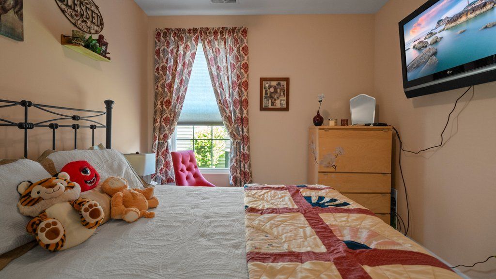
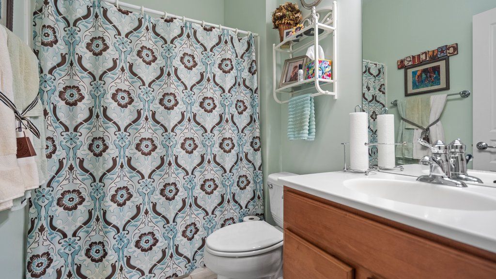
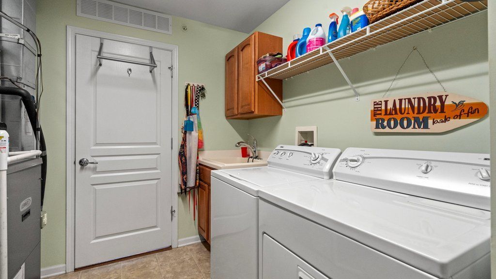
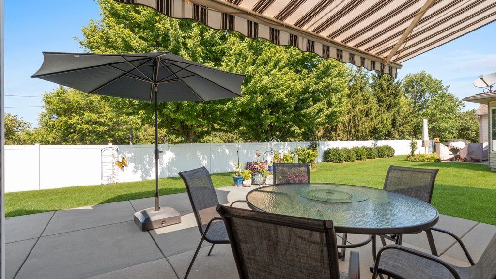
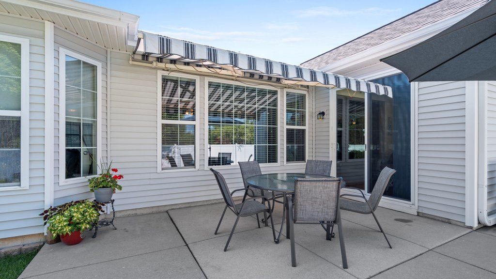
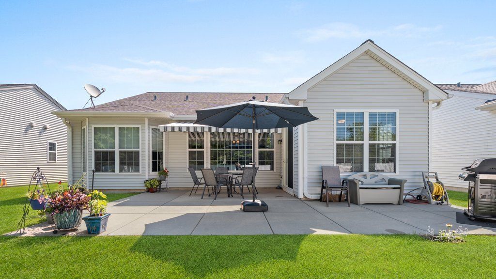
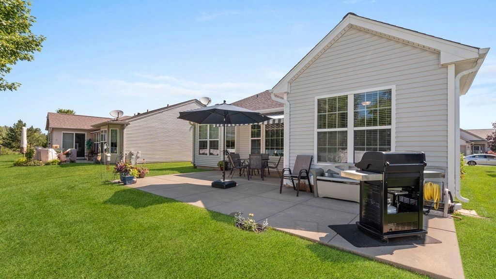
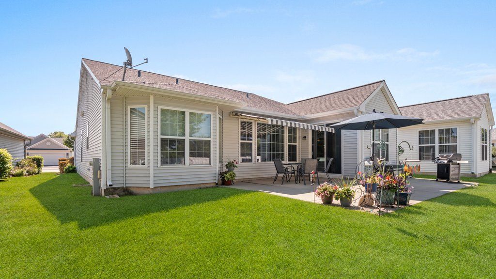
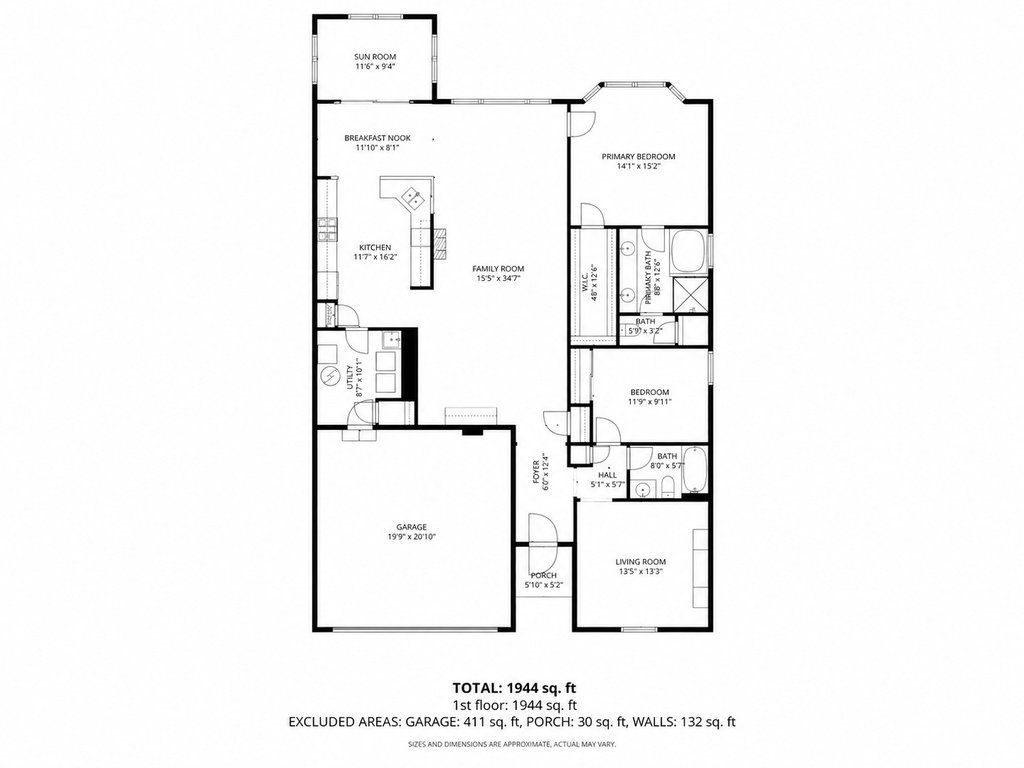
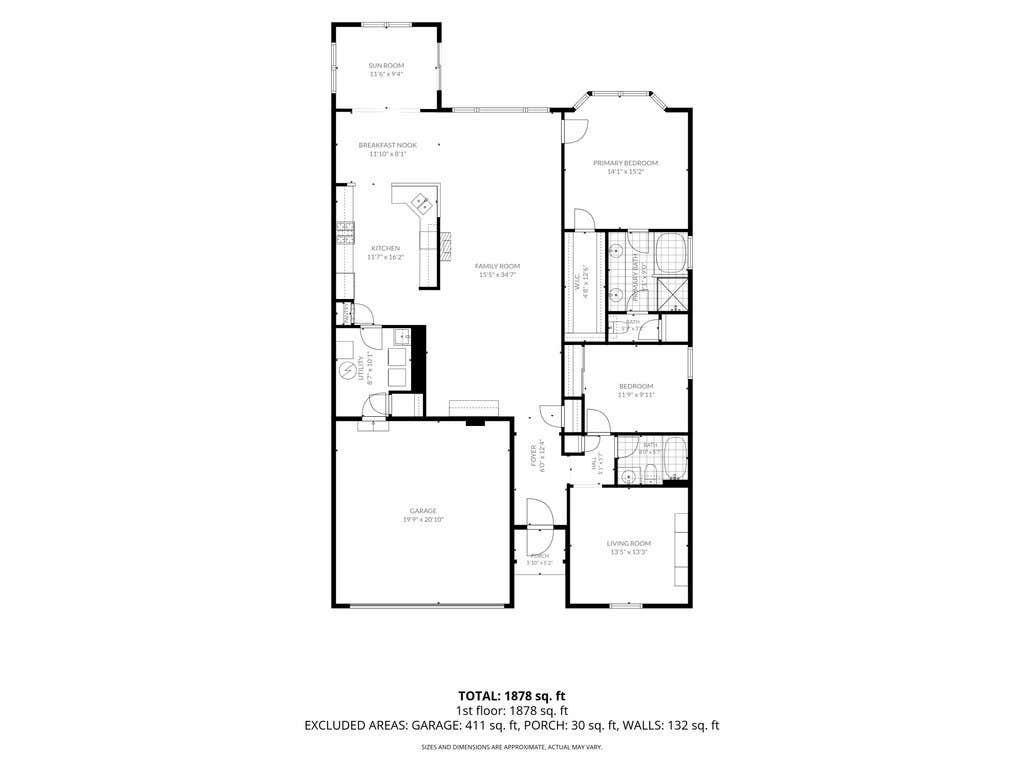
Welcome to this beautifully maintained ranch home in the highly sought-after Del Webb Sun City Huntley, one of the area's premier 55+ active adult communities. Built in 2007, this move-in-ready residence offers 1,934 square feet of thoughtfully designed living space featuring two spacious bedrooms, two full bathrooms, and an open-concept floor plan that seamlessly blends comfort and functionality for everyday living and effortless entertaining. Designed with both style and convenience in mind, the home showcases custom draperies, decorative custom paint finishes in select areas, slide-out kitchen shelves, a touchless kitchen faucet, a smart thermostat, and a retractable awning that creates the perfect shaded outdoor retreat for relaxing or entertaining. Additional improvements include a new roof (2019), a new dishwasher (2024), and a driveway scheduled to be professionally seal coated in September. As an added features, this home is located in one of the few neighborhoods within Del Webb Sun City Huntley equipped with a residential fire suppression system, offering additional peace of mind. Enjoy the ease of low-maintenance living with garbage service included through the HOA while experiencing the community's award-winning resort-style amenities. Residents have access to three swimming pools (two outdoor and one indoor), two state-of-the-art fitness centers, an indoor walking track, a spa and sauna, scenic walking and biking trails, tennis and pickleball courts, numerous clubs and social activities, and Jamison's Restaurant & Bar conveniently located within the community. This is an exceptional opportunity to own a beautifully maintained home in one of Kane County's most sought-after active adult communities, where award-winning amenities, an active lifestyle, and a warm, welcoming neighborhood create the perfect place to call home.
| DAYS ON MARKET | 8 | LAST UPDATED | 7/15/2026 |
|---|---|---|---|
| TRACT | Del Webb Sun City | YEAR BUILT | 2007 |
| COMMUNITY | Huntley | GARAGE SPACES | 2.0 |
| COUNTY | Kane | STATUS | Active |
| PROPERTY TYPE(S) | Single Family |
| ADDITIONAL DETAILS | |
| AIR | Ceiling Fan(s), Central Air |
|---|---|
| AIR CONDITIONING | Yes |
| APPLIANCES | Dishwasher, Disposal, Dryer, Range, Refrigerator, Washer |
| AREA | Huntley |
| BASEMENT | None |
| CONSTRUCTION | Stone, Vinyl Siding |
| GARAGE | Attached Garage, Yes |
| HEAT | Forced Air, Natural Gas |
| HOA DUES | 135 |
| LOT | 0 |
| LOT DESCRIPTION | Wooded |
| LOT DIMENSIONS | 50X120 |
| PARKING | Asphalt, Garage Door Opener, Attached, Garage |
| SEWER | Public Sewer |
| STYLE | Ranch |
| SUBDIVISION | Del Webb Sun City |
| TAXES | 6522.86 |
| UTILITIES | Cable Available |
| WATER | Public |
MORTGAGE CALCULATOR
TOTAL MONTHLY PAYMENT
0
P
I
*Estimate only
| SATELLITE VIEW |
| / | |
We respect your online privacy and will never spam you. By submitting this form with your telephone number
you are consenting for Humderto
Garcia to contact you even if your name is on a Federal or State
"Do not call List".
Listed with eXp Realty
The data relating to real estate for sale on this web site comes in part from the Broker ReciprocitySM Program of MRED. All real estate listings are marked with the Broker ReciprocitySM logo or the MRED Broker ReciprocitySM thumbnail logo (a little black house) and detailed information about them includes the name of the listing brokers.
The broker providing these data believes them to be correct, but advises interested parties to confirm them before relying on them in a purchase decision.
Copyright 2026 MRED. All rights reserved.

The broker providing these data believes them to be correct, but advises interested parties to confirm them before relying on them in a purchase decision.
Copyright 2026 MRED. All rights reserved.
This IDX solution is (c) Diverse Solutions 2026.