
 Twitter
 Facebook
 Email
Email




|

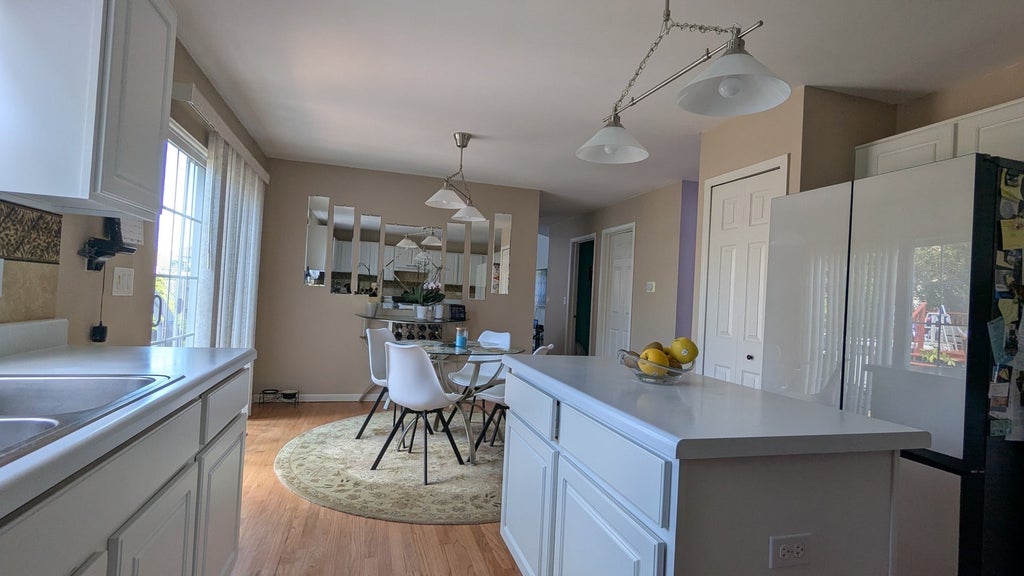
Conveniently located near downtown Huntley, this stunning modern 4 bedroom home offers the perfect combination of small-town charm and contemporary living. Steps from local shops, neighborhood parks, and top rated School District 158. The bright main level features newer wood floors throughout, a spacious front office/ study, and a formal living/dining room combination. A spectacular family room with soaring vaulted ceiling and a cozy fireplace sits near the light and bright kitchen equipped with crisp white cabinets, stainless steel appliances, and a practical center island. Upstairs boasts a large, flexible loft landing- ideal for an extra office space or play area- and four spacious bedrooms. The luxury primary en-suite is a true retreat, uniquely featuring its own attached private lounge area and a walk in closet. A convenient two car garage and a sensible half basement with concrete crawl space complete the home's interior. Step outside to a fenced in backyard paradise showcasing a gorgeous paver stone patio surrounded by lush green landscaping. A refreshing above-ground heated pool with new filtration pumps is perfect for relaxation or entertaining at your next party.
| DAYS ON MARKET | 47 | LAST UPDATED | 9/2/2026 |
|---|---|---|---|
| TRACT | Huntley Meadows | YEAR BUILT | 2002 |
| COMMUNITY | Huntley | GARAGE SPACES | 2.0 |
| COUNTY | McHenry | STATUS | Active |
| PROPERTY TYPE(S) | Single Family |
| School District | Huntley High School |
|---|---|
| Elementary School | Mackeben Elementary School |
| Jr. High School | Heineman Middle School |
| High School | Huntley High School |
| PRICE HISTORY | |
| Prior to Sep 2, '26 | $490,000 |
|---|---|
| Sep 2, '26 - Today | $475,000 |
| ADDITIONAL DETAILS | |
| AIR | Central Air |
|---|---|
| AIR CONDITIONING | Yes |
| APPLIANCES | Dishwasher, Disposal, Gas Oven, Microwave, Range, Range Hood, Refrigerator, Stainless Steel Appliance(s) |
| AREA | Huntley |
| BASEMENT | Crawl Space, Partial, Unfinished, Yes |
| CONSTRUCTION | Aluminum Siding |
| FIREPLACE | Yes |
| GARAGE | Attached Garage, Yes |
| HEAT | Forced Air, Natural Gas |
| HOA DUES | 225 |
| INTERIOR | Cathedral Ceiling(s), High Ceilings, Open Floorplan, Pantry, Vaulted Ceiling(s) |
| LOT | 8477 sq ft |
| LOT DIMENSIONS | 8476 |
| PARKING | Asphalt, Garage Door Opener, Attached, Garage |
| POOL DESCRIPTION | Above Ground |
| SEWER | Public Sewer |
| STYLE | Colonial, Contemporary |
| SUBDIVISION | Huntley Meadows |
| TAXES | 6970.2 |
| UTILITIES | Cable Available |
| WATER | Public |
MORTGAGE CALCULATOR
TOTAL MONTHLY PAYMENT
0
P
I
*Estimate only
| SATELLITE VIEW |
| / | |
We respect your online privacy and will never spam you. By submitting this form with your telephone number
you are consenting for Humderto
Garcia to contact you even if your name is on a Federal or State
"Do not call List".
Listed with Nelly Corp Realty
The data relating to real estate for sale on this web site comes in part from the Broker ReciprocitySM Program of MRED. All real estate listings are marked with the Broker ReciprocitySM logo or the MRED Broker ReciprocitySM thumbnail logo (a little black house) and detailed information about them includes the name of the listing brokers.
The broker providing these data believes them to be correct, but advises interested parties to confirm them before relying on them in a purchase decision.
Copyright 2026 MRED. All rights reserved.

The broker providing these data believes them to be correct, but advises interested parties to confirm them before relying on them in a purchase decision.
Copyright 2026 MRED. All rights reserved.
This IDX solution is (c) Diverse Solutions 2026.