
 Twitter
 Facebook
 Email
Email
|

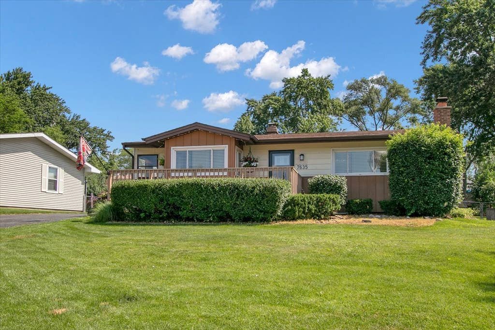
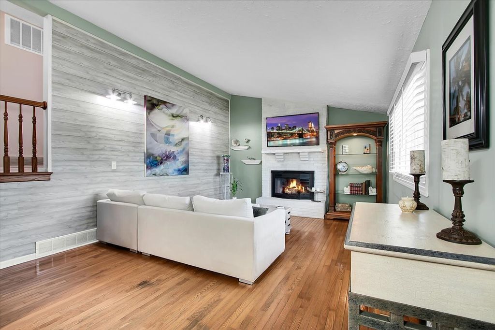
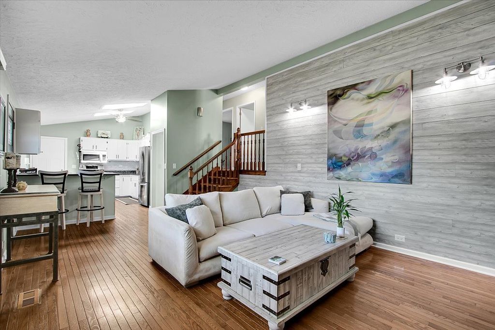
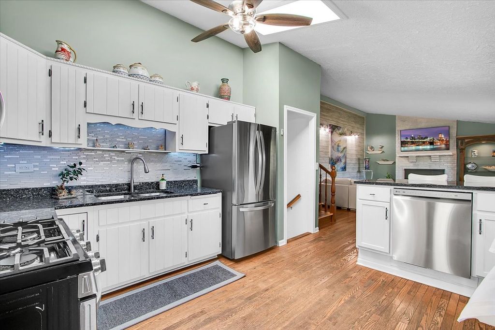
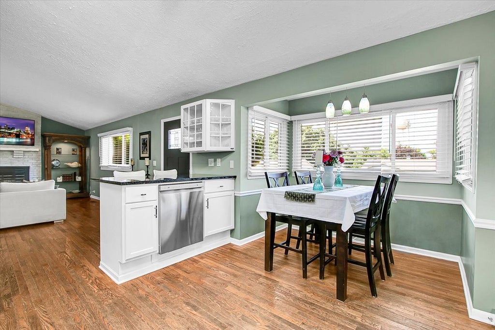
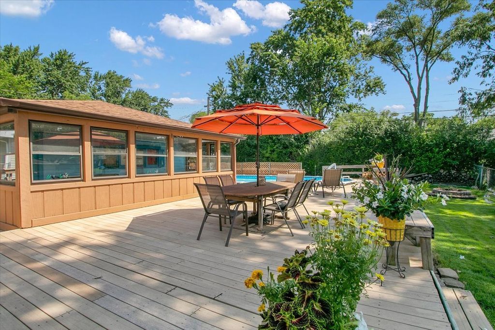
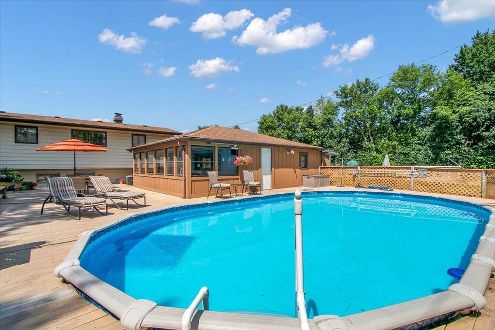
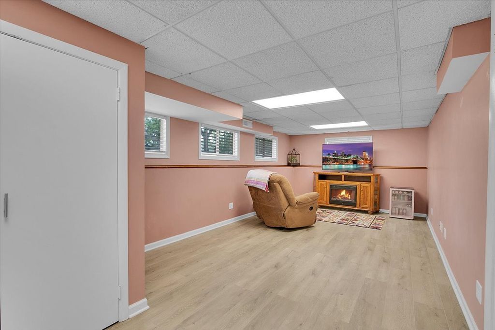
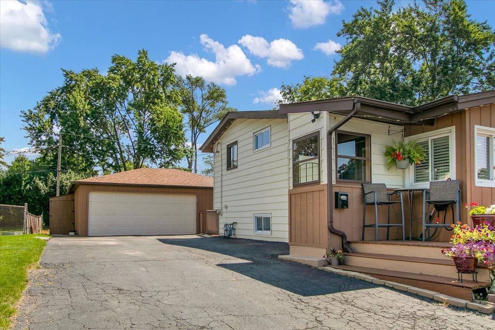
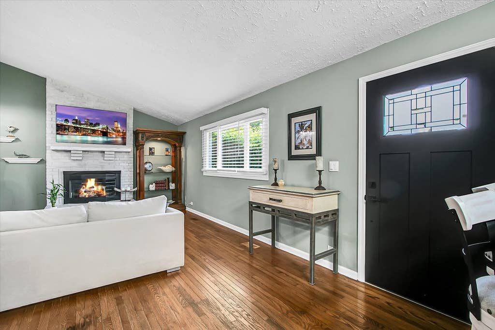
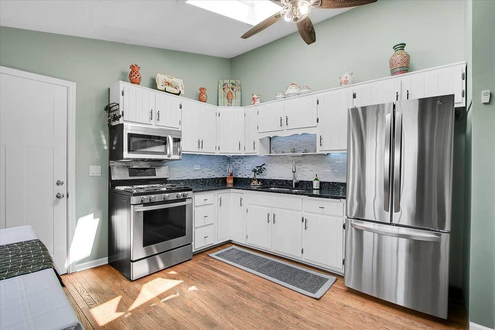
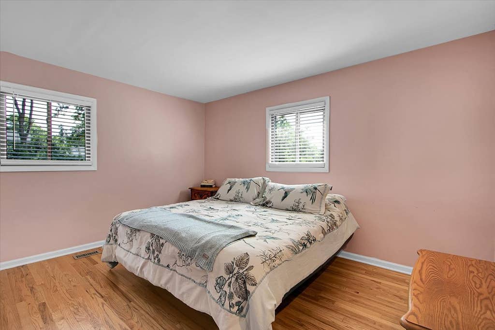
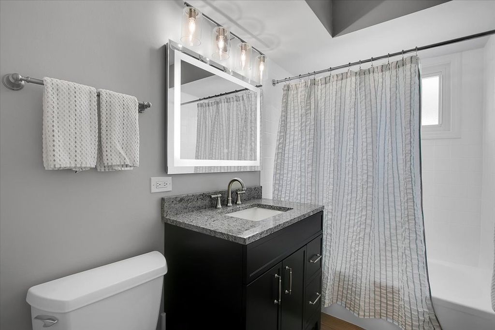
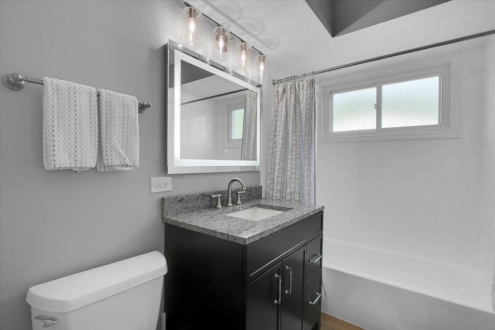
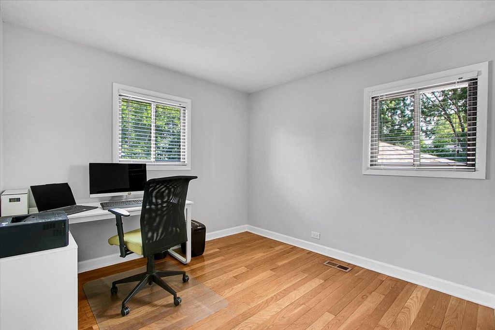
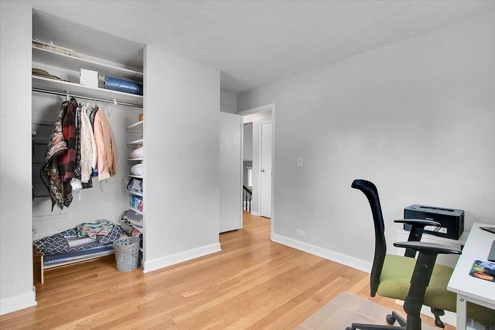
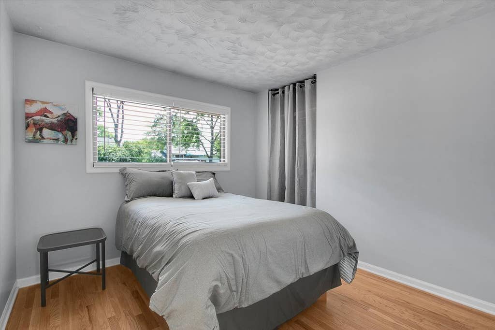
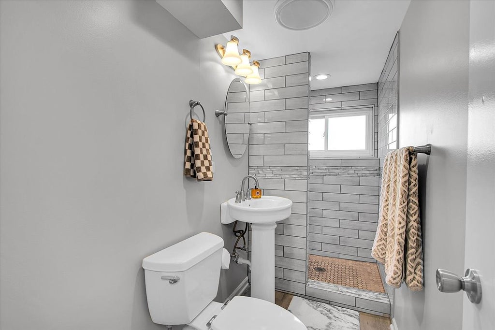
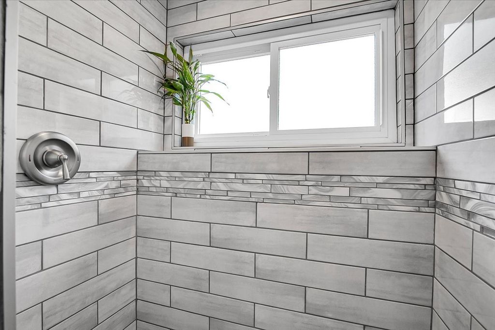
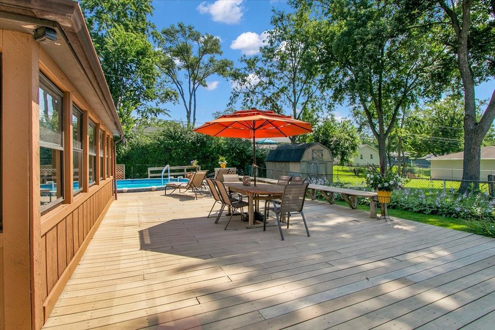
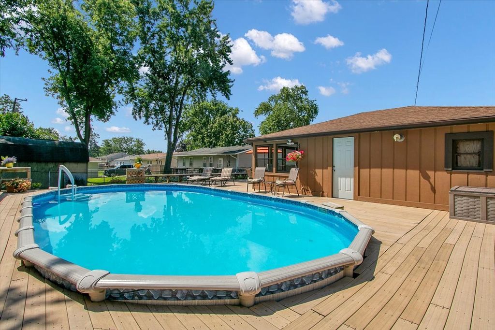
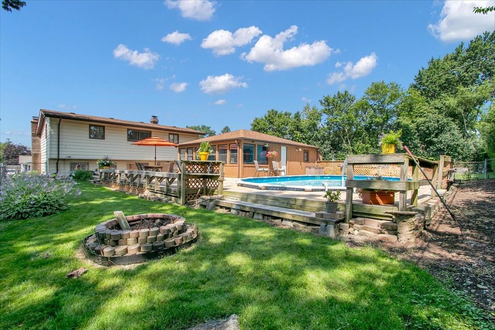
Updated 3-bedroom, 2-full-bath split-level with 1,073 sq ft above grade plus approximately 300 sq ft of finished garden-level living space. The open main level features soaring vaulted ceilings, two skylights, hardwood floors, and a brick gas-log fireplace. The remodeled kitchen offers granite countertops, all stainless-steel appliances, a center island with breakfast-bar seating, pantry storage, and a bright dining nook. Upstairs are three bedrooms with hardwood floors and an updated full bath. The newly finished lower level includes a 24x14 family room with four oversized windows, wood-look laminate flooring, a new full bath with custom tiled walk-in shower, and a separate laundry/utility room. A full-length crawl space provides abundant storage. Outside, enjoy a fenced 66x129 yard with an in-ground pool, expansive wraparound deck, and poolside 3-season sunroom. Heated 2-car detached garage, central air, and convenient access to parks, shopping, dining, I-355, and I-55.
| DAYS ON MARKET | 38 | LAST UPDATED | 7/20/2026 |
|---|---|---|---|
| YEAR BUILT | 1961 | COMMUNITY | Woodridge |
| GARAGE SPACES | 2.0 | COUNTY | DuPage |
| STATUS | Conditional | PROPERTY TYPE(S) | Single Family |
| School District | Downers Grove South High School |
|---|---|
| Elementary School | William F Murphy Elementary Scho |
| Jr. High School | Thomas Jefferson Junior High Sch |
| High School | Downers Grove South High School |
| ADDITIONAL DETAILS | |
| AIR | Ceiling Fan(s), Central Air, Whole House Fan |
|---|---|
| AIR CONDITIONING | Yes |
| APPLIANCES | Dishwasher, Dryer, Microwave, Range, Range Hood, Refrigerator, Stainless Steel Appliance(s), Washer |
| AREA | Woodridge |
| BASEMENT | Daylight, Finished, Sump Pump, Yes |
| CONSTRUCTION | Cedar, Frame, Steel Siding |
| EXTERIOR | Other |
| FIREPLACE | Yes |
| GARAGE | Yes |
| HEAT | Forced Air, Natural Gas |
| INTERIOR | Vaulted Ceiling(s) |
| LOT | 0 |
| LOT DESCRIPTION | Landscaped |
| LOT DIMENSIONS | 66x129 |
| PARKING | Asphalt, Garage Door Opener, Heated Garage, Detached, Garage |
| POOL DESCRIPTION | In Ground |
| SEWER | Public Sewer |
| TAXES | 8998 |
| UTILITIES | Cable Available |
| WATER | Public |
MORTGAGE CALCULATOR
TOTAL MONTHLY PAYMENT
0
P
I
*Estimate only
| SATELLITE VIEW |
| / | |
We respect your online privacy and will never spam you. By submitting this form with your telephone number
you are consenting for Humderto
Garcia to contact you even if your name is on a Federal or State
"Do not call List".
Listed with Circle One Realty
The data relating to real estate for sale on this web site comes in part from the Broker ReciprocitySM Program of MRED. All real estate listings are marked with the Broker ReciprocitySM logo or the MRED Broker ReciprocitySM thumbnail logo (a little black house) and detailed information about them includes the name of the listing brokers.
The broker providing these data believes them to be correct, but advises interested parties to confirm them before relying on them in a purchase decision.
Copyright 2026 MRED. All rights reserved.

The broker providing these data believes them to be correct, but advises interested parties to confirm them before relying on them in a purchase decision.
Copyright 2026 MRED. All rights reserved.
This IDX solution is (c) Diverse Solutions 2026.