
 Twitter
 Facebook
 Email
Email
|

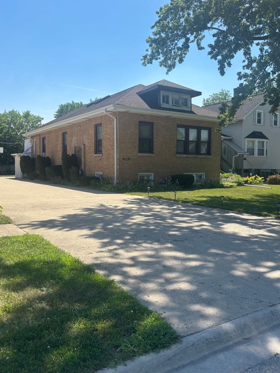
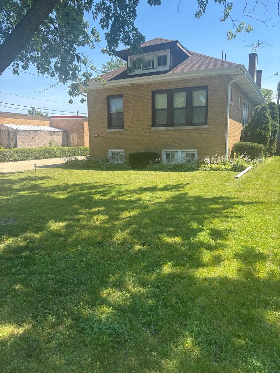
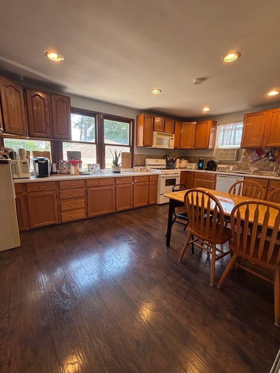
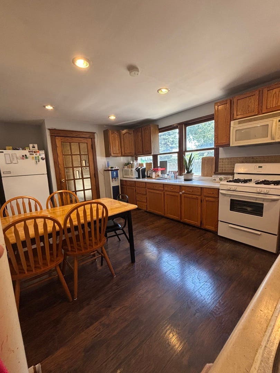
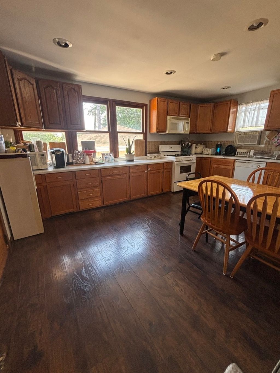
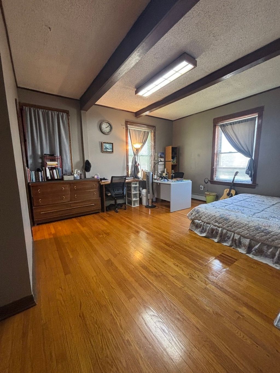
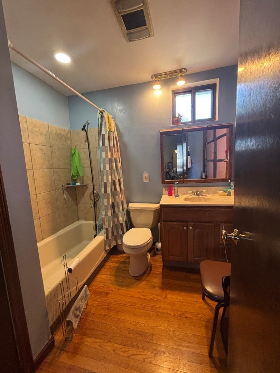
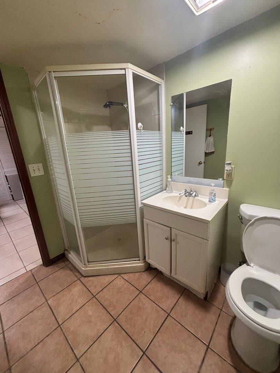
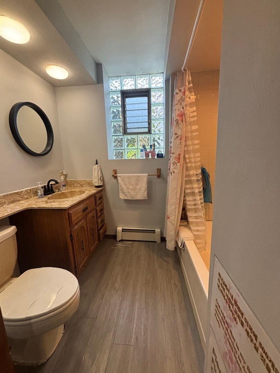
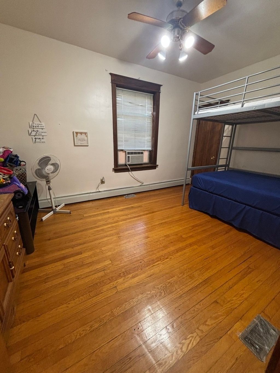
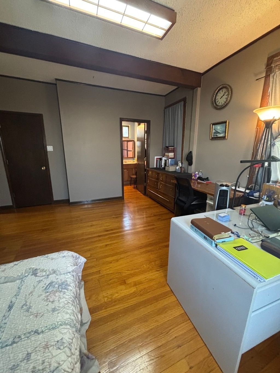
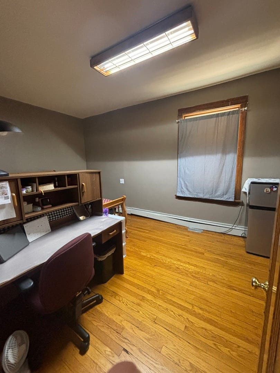
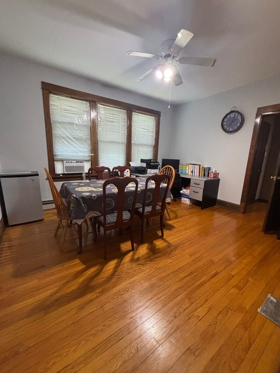
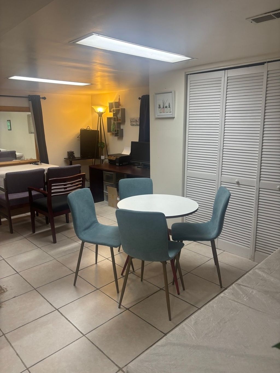
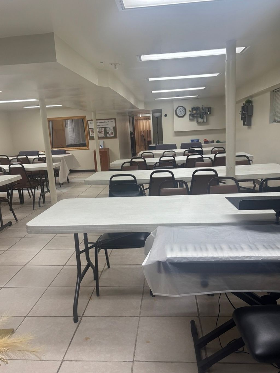
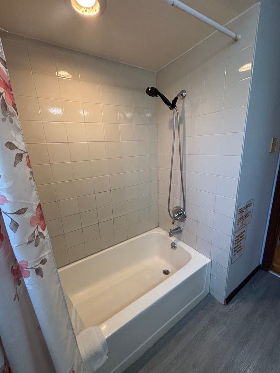
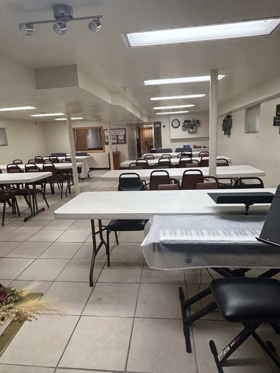
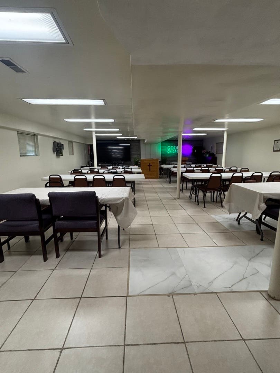
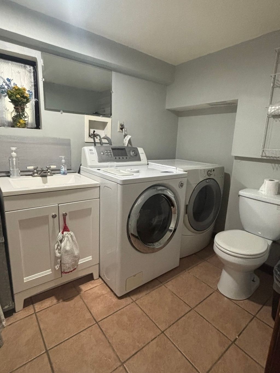
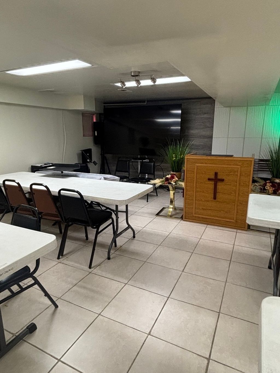
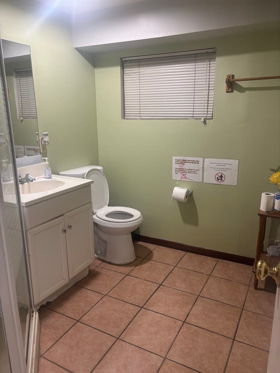
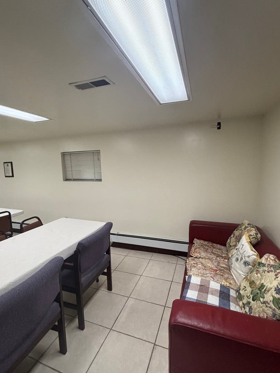
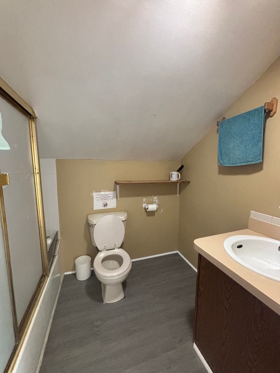
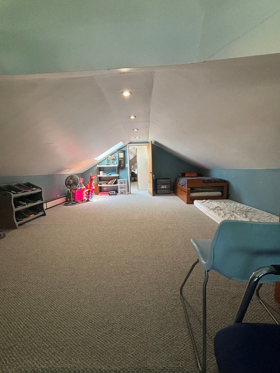
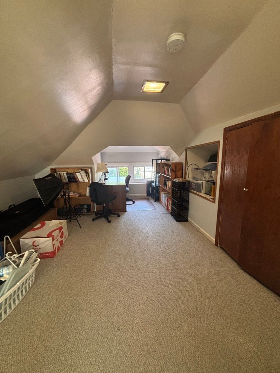
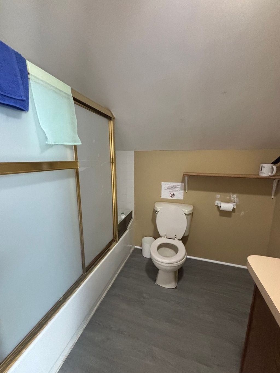
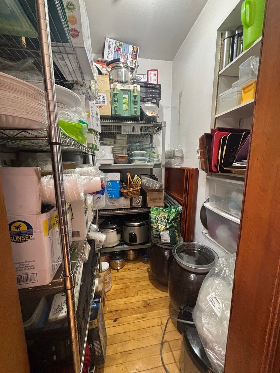
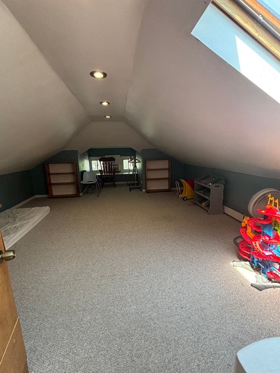
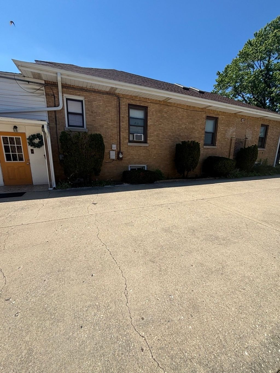
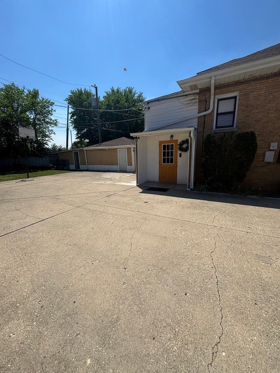
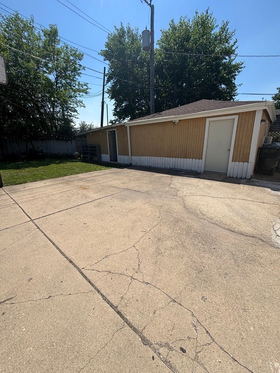
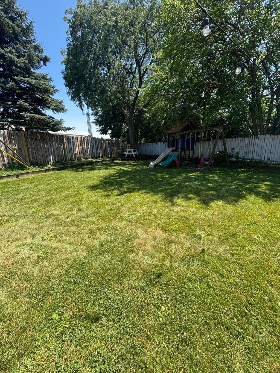
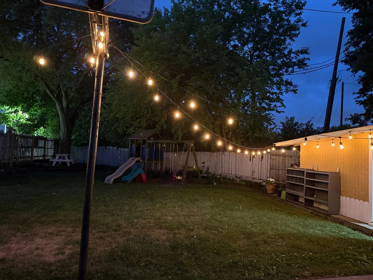
Discover this one-of-a-kind brick residence offering the perfect blend of spacious living and exceptional flexibility. Featuring 4 bedrooms and 4.5 bathrooms, this well-maintained home provides an ideal layout for comfortable everyday living and entertaining. The main level boasts a spacious primary suite complete with an en-suite bathroom and generous walk-in closet. The functional, oversized kitchen offers abundant cabinetry, ample workspace, and flows seamlessly into the home's inviting living areas. Throughout the home, you'll find impressive storage, large walk-in closets, and thoughtfully designed living spaces. Upstairs, a large bedroom is complemented by an expansive additional living area, ideal for a family room, playroom, home office, or guest suite. The fully finished lower level offers incredible flexibility with two separate bathrooms, a private office, laundry room, and expansive open space suitable for recreation, hobbies, fitness, or additional living areas. Outside, the property features an attached 2+ car garage along with an oversized driveway accommodating 12+ additional vehicles-an uncommon amenity in this desirable neighborhood. Located in the highly sought-after Village of Lincolnwood, the home offers convenient access to shopping, restaurants, parks, and the Edens Expressway (I-94), making commuting throughout the Chicagoland area simple and convenient. Entire roof replaced in 2023.
| DAYS ON MARKET | 62 | LAST UPDATED | 7/20/2026 |
|---|---|---|---|
| YEAR BUILT | 1925 | COMMUNITY | Lincolnwood |
| GARAGE SPACES | 2.0 | COUNTY | Cook |
| STATUS | Active | PROPERTY TYPE(S) | Single Family |
| ADDITIONAL DETAILS | |
| AIR | Central Air, Dual, Wall Unit(s) |
|---|---|
| AIR CONDITIONING | Yes |
| AREA | Lincolnwood |
| BASEMENT | Finished, Full, Yes |
| CONSTRUCTION | Brick |
| GARAGE | Yes |
| HEAT | Baseboard, Forced Air, Natural Gas |
| INTERIOR | In-Law Floorplan |
| LOT | 0 |
| LOT DIMENSIONS | 50X102X32X30X123 |
| PARKING | Concrete, No Garage, Detached, Driveway, Garage |
| SEWER | Public Sewer |
| STYLE | Bungalow |
MORTGAGE CALCULATOR
TOTAL MONTHLY PAYMENT
0
P
I
*Estimate only
| SATELLITE VIEW |
| / | |
We respect your online privacy and will never spam you. By submitting this form with your telephone number
you are consenting for Humderto
Garcia to contact you even if your name is on a Federal or State
"Do not call List".
Listed with Berkshire Hathaway HomeServices Prairie Path REALT
The data relating to real estate for sale on this web site comes in part from the Broker ReciprocitySM Program of MRED. All real estate listings are marked with the Broker ReciprocitySM logo or the MRED Broker ReciprocitySM thumbnail logo (a little black house) and detailed information about them includes the name of the listing brokers.
The broker providing these data believes them to be correct, but advises interested parties to confirm them before relying on them in a purchase decision.
Copyright 2026 MRED. All rights reserved.

The broker providing these data believes them to be correct, but advises interested parties to confirm them before relying on them in a purchase decision.
Copyright 2026 MRED. All rights reserved.
This IDX solution is (c) Diverse Solutions 2026.