
 Twitter
 Facebook
 Email
Email
|

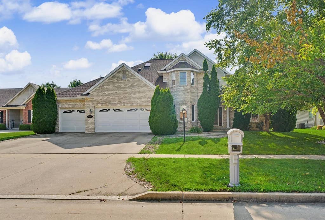
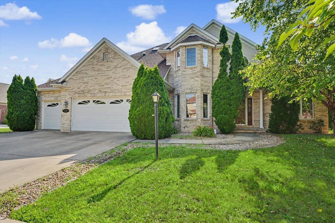
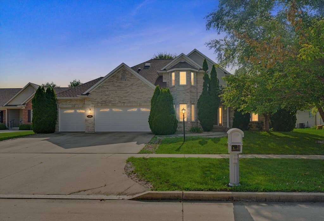
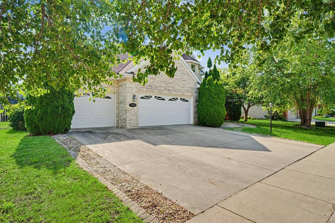
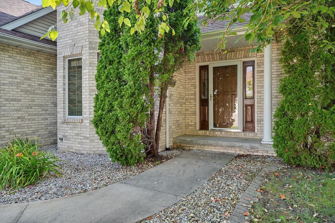
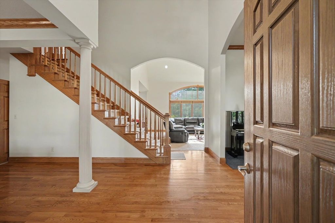
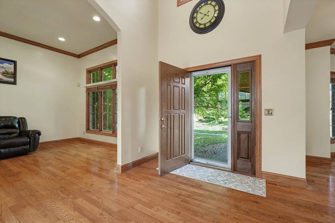
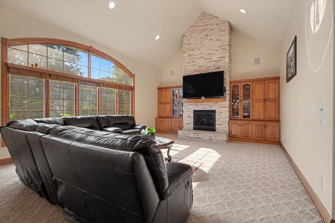
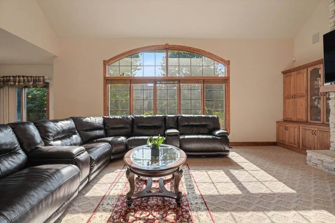
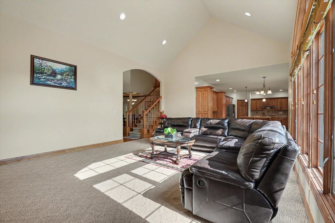
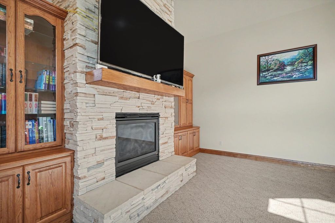
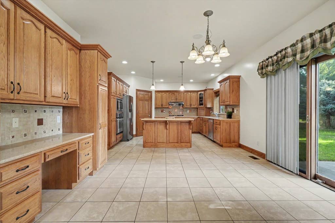
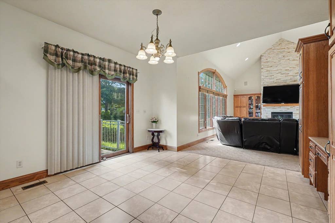
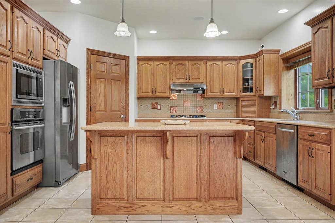
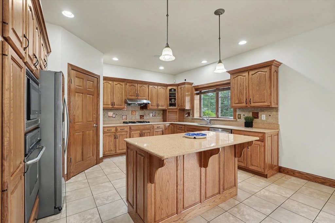
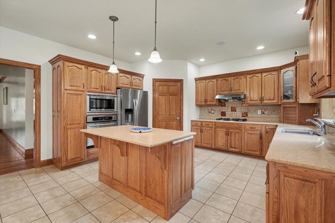
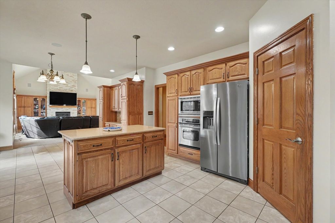
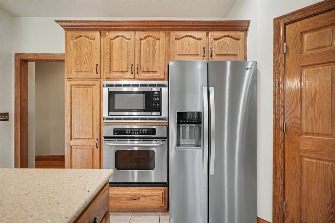
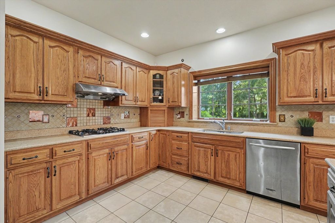
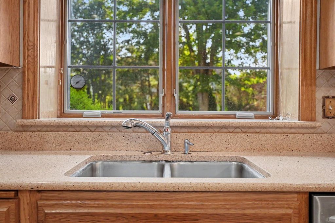
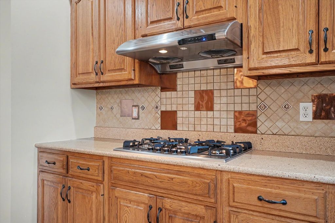
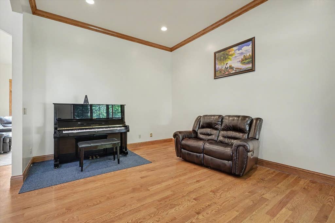
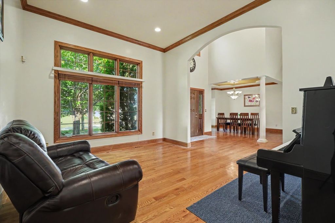
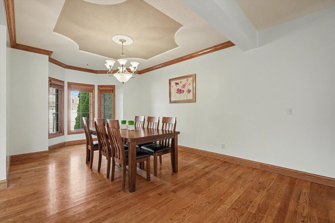
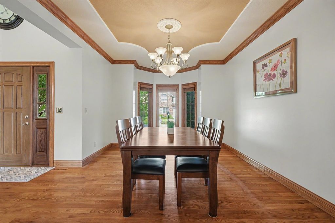
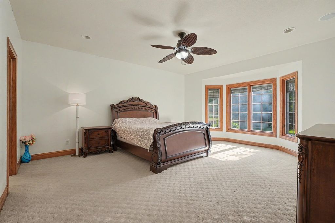
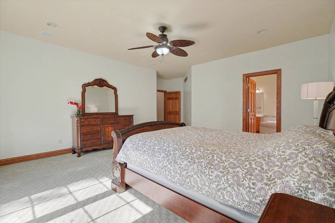
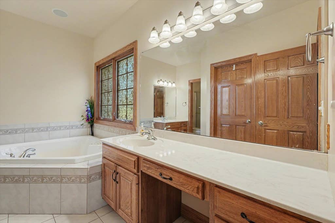
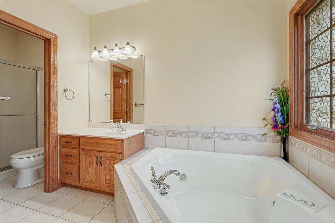
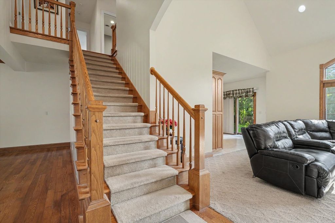
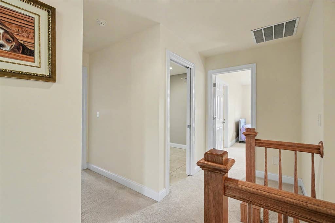
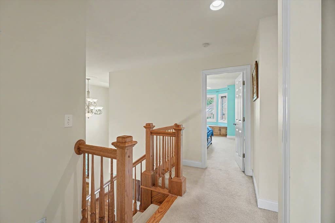
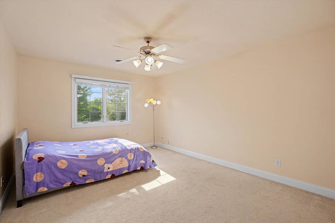
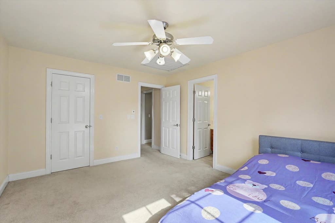
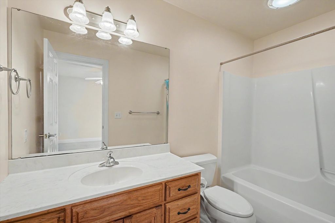
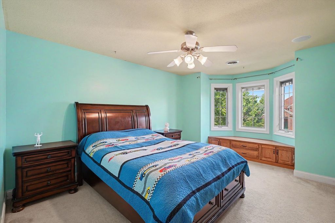
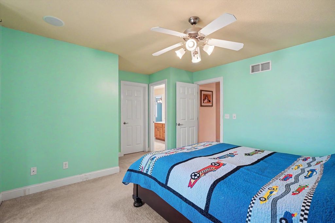
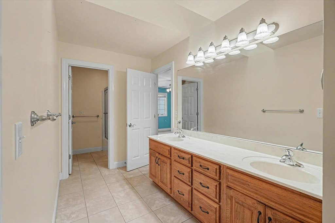
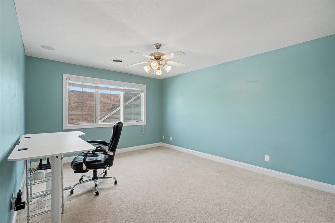
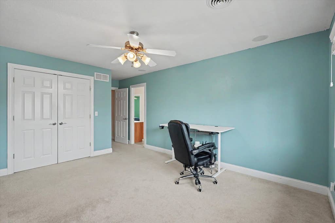
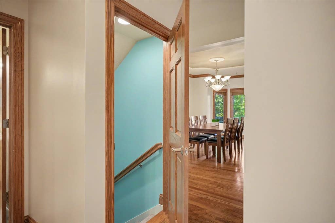
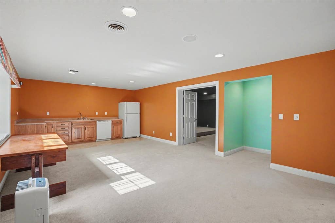
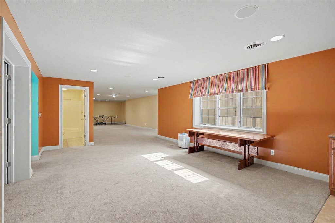
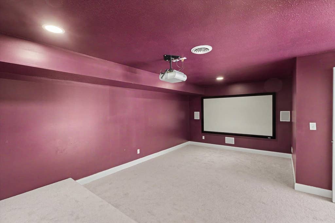
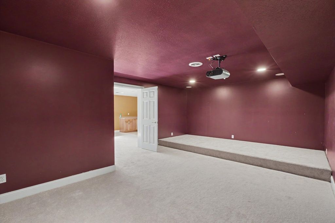
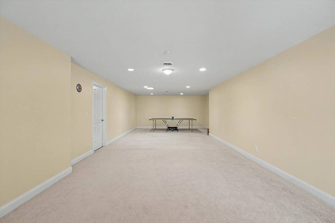
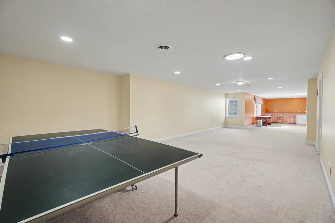
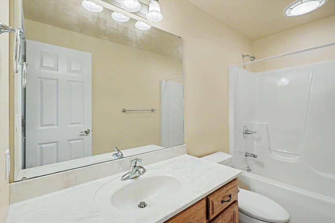
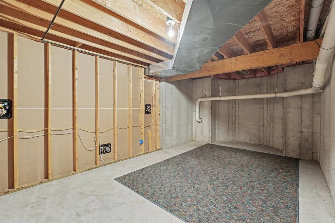
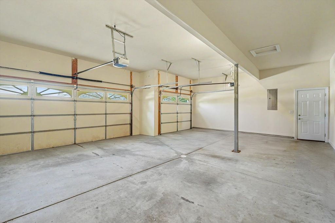
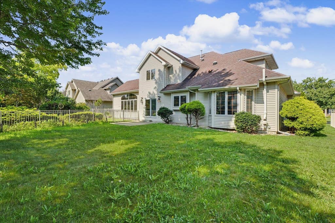
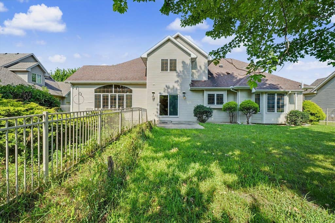
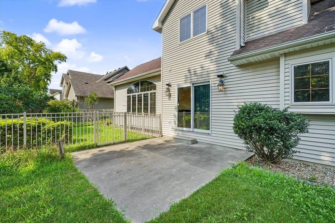
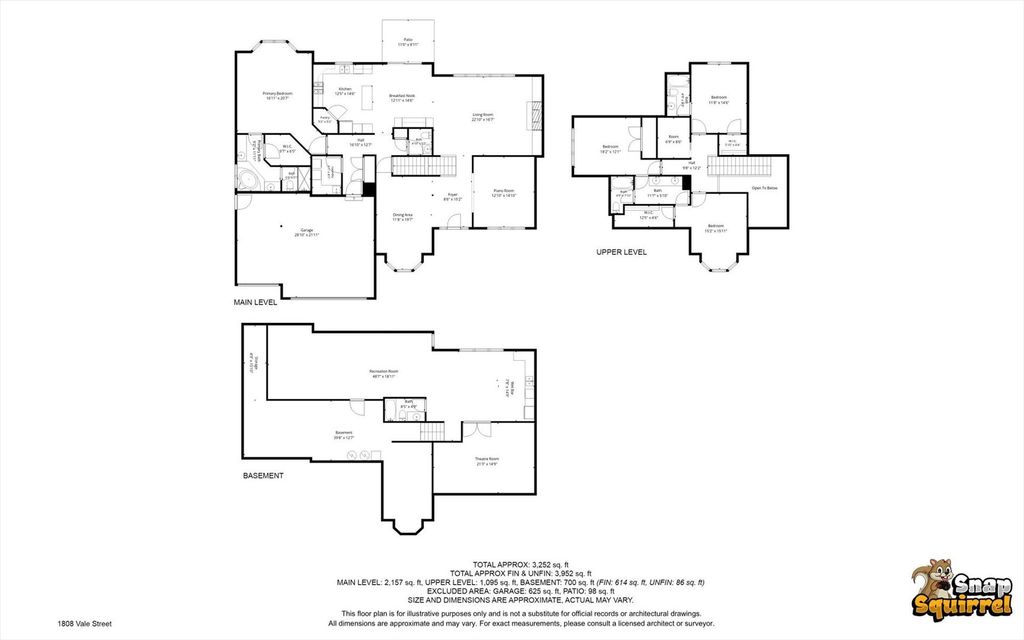
Experience refined luxury in this exceptional quality-built 4BR, 4.5BA estate, one of the largest homes in the subdivision. A grand two-story entry, soaring cathedral ceilings, rich hardwood floors, and walls of custom Pella windows create a light-filled, elegant interior. The spectacular living room showcases a floor-to-ceiling limestone fireplace and custom hickory built-ins. The gourmet kitchen is beautifully appointed with granite countertops, premium stainless steel appliances, a center island, abundant custom cabinetry, and a walk-in pantry. The main-level primary suite offers a spa-inspired bath with a whirlpool tub and walk-in closet. Upstairs features a versatile loft, a private en-suite, and two bedrooms connected by a Jack-and-Jill bath. Designed for exceptional entertaining, the finished basement offers a theater room with a 100-inch screen, wet bar/party kitchen, and expansive recreation room. Outdoors, enjoy professionally landscaped grounds with a fenced backyard, sprinkler system, and tranquil waterfall. Radon mitigation system is installed. This remarkable residence seamlessly blends timeless craftsmanship with sophisticated living.
| DAYS ON MARKET | 21 | LAST UPDATED | 7/20/2026 |
|---|---|---|---|
| YEAR BUILT | 2004 | COMMUNITY | Champaign, Savoy |
| GARAGE SPACES | 3.0 | COUNTY | Champaign |
| STATUS | Active | PROPERTY TYPE(S) | Single Family |
| School District | Centennial High School |
|---|---|
| Elementary School | Unit 4 Of Choice |
| Jr. High School | Champaign/Middle Call Unit 4 351 |
| High School | Centennial High School |
| ADDITIONAL DETAILS | |
| AIR | Central Air |
|---|---|
| AIR CONDITIONING | Yes |
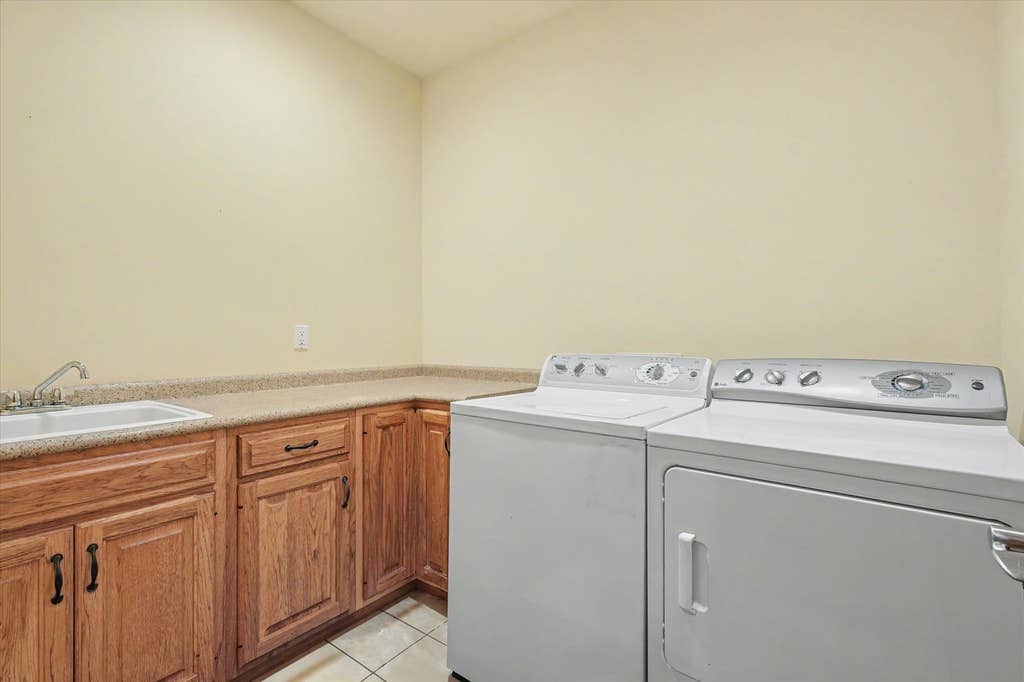
| APPLIANCES | Dishwasher, Double Oven, Dryer, Microwave, Refrigerator, Washer |
| AREA | Champaign, Savoy |
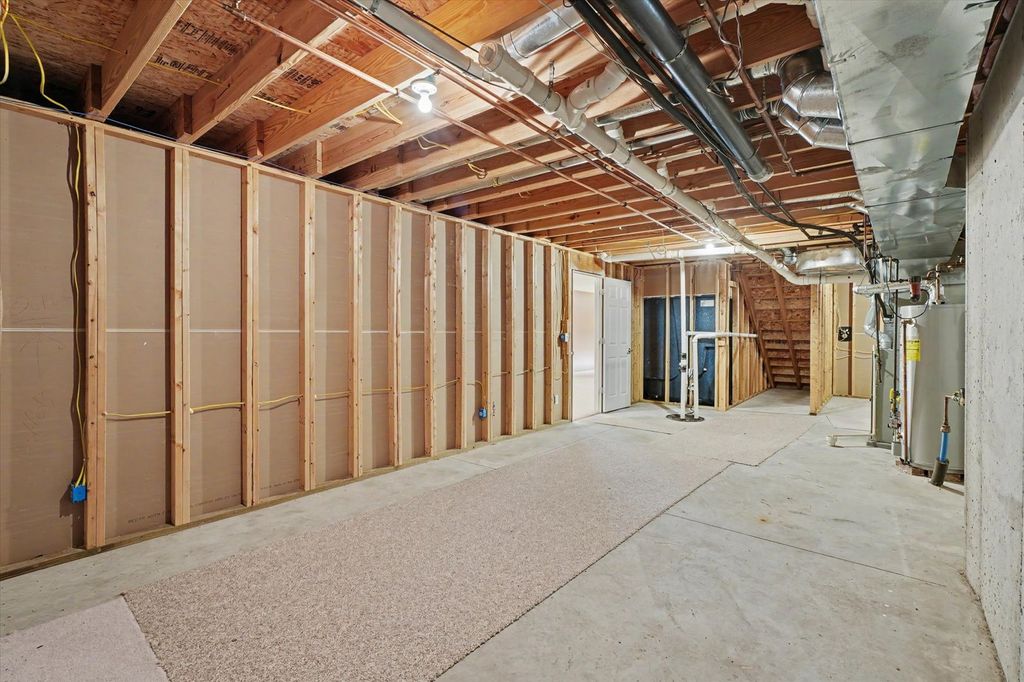
| BASEMENT | Full, Partially Finished, Yes |
| CONSTRUCTION | Brick, Vinyl Siding |
| FIREPLACE | Yes |
| GARAGE | Attached Garage, Yes |
| HEAT | Forced Air, Natural Gas |
| HOA DUES | 100 |
| INTERIOR | Cathedral Ceiling(s), Pantry, Walk-In Closet(s) |
| LOT | 0 |
| LOT DIMENSIONS | 87 X 130 |
| PARKING | Concrete, Garage Door Opener, Attached, Garage |
| SEWER | Public Sewer |
| STYLE | Traditional |
| TAXES | 15084 |
| WATER | Public |
MORTGAGE CALCULATOR
TOTAL MONTHLY PAYMENT
0
P
I
*Estimate only
| SATELLITE VIEW |
| / | |
We respect your online privacy and will never spam you. By submitting this form with your telephone number
you are consenting for Humderto
Garcia to contact you even if your name is on a Federal or State
"Do not call List".
Listed with KELLER WILLIAMS-TREC
The data relating to real estate for sale on this web site comes in part from the Broker ReciprocitySM Program of MRED. All real estate listings are marked with the Broker ReciprocitySM logo or the MRED Broker ReciprocitySM thumbnail logo (a little black house) and detailed information about them includes the name of the listing brokers.
The broker providing these data believes them to be correct, but advises interested parties to confirm them before relying on them in a purchase decision.
Copyright 2026 MRED. All rights reserved.

The broker providing these data believes them to be correct, but advises interested parties to confirm them before relying on them in a purchase decision.
Copyright 2026 MRED. All rights reserved.
This IDX solution is (c) Diverse Solutions 2026.