
 Twitter
 Facebook
 Email
Email
|

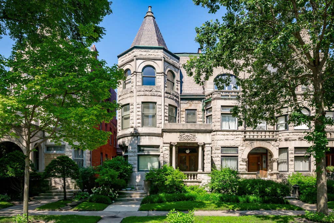
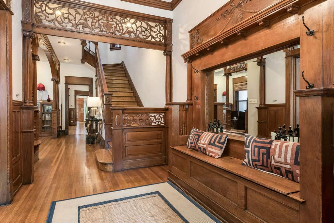
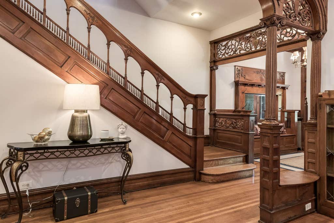
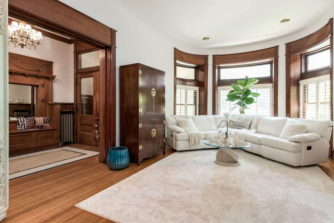
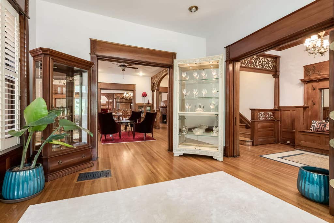
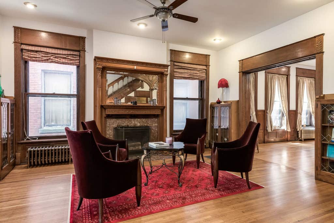
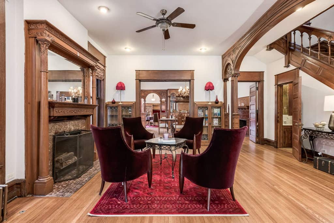
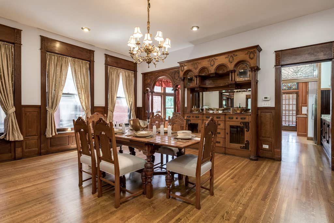
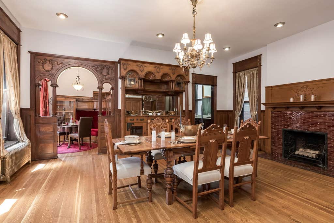
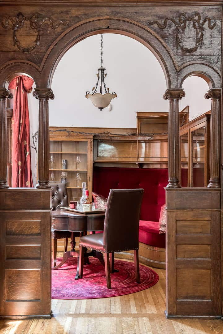
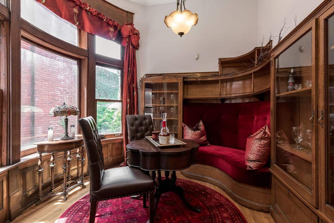
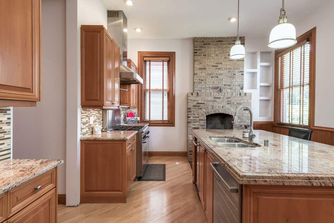
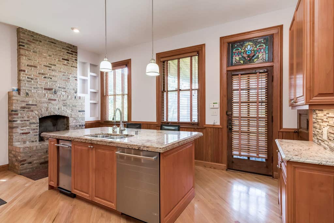
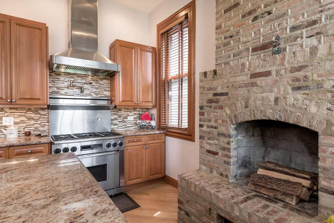
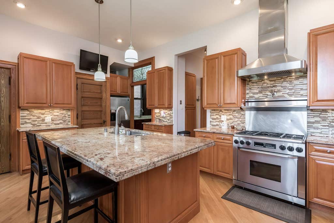
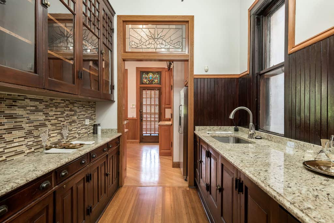

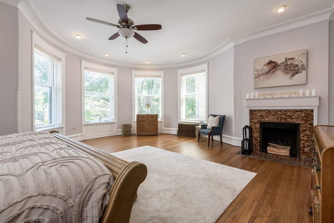
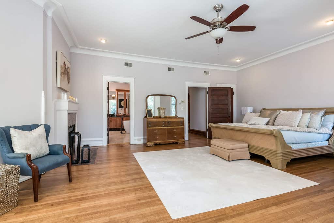
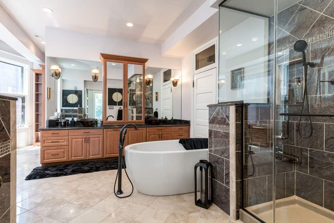
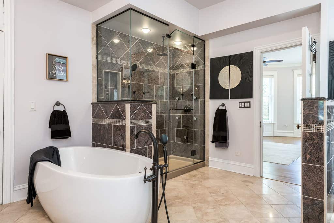
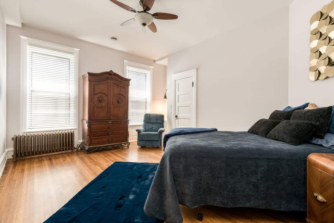
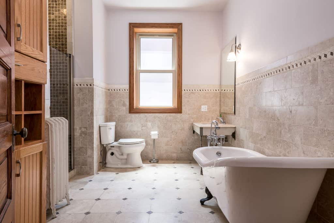
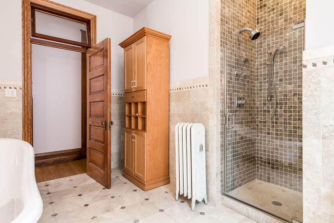
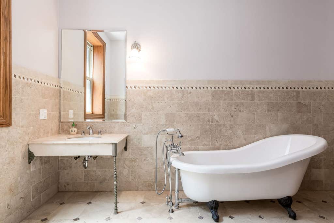
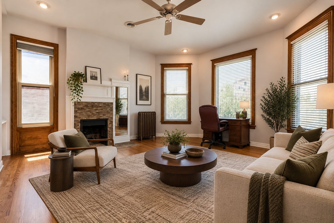
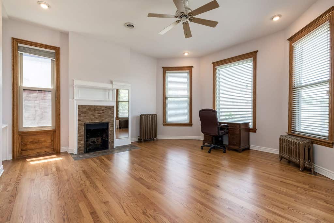
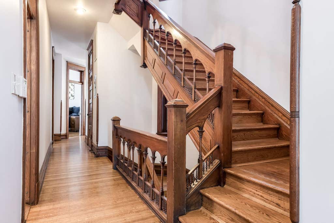
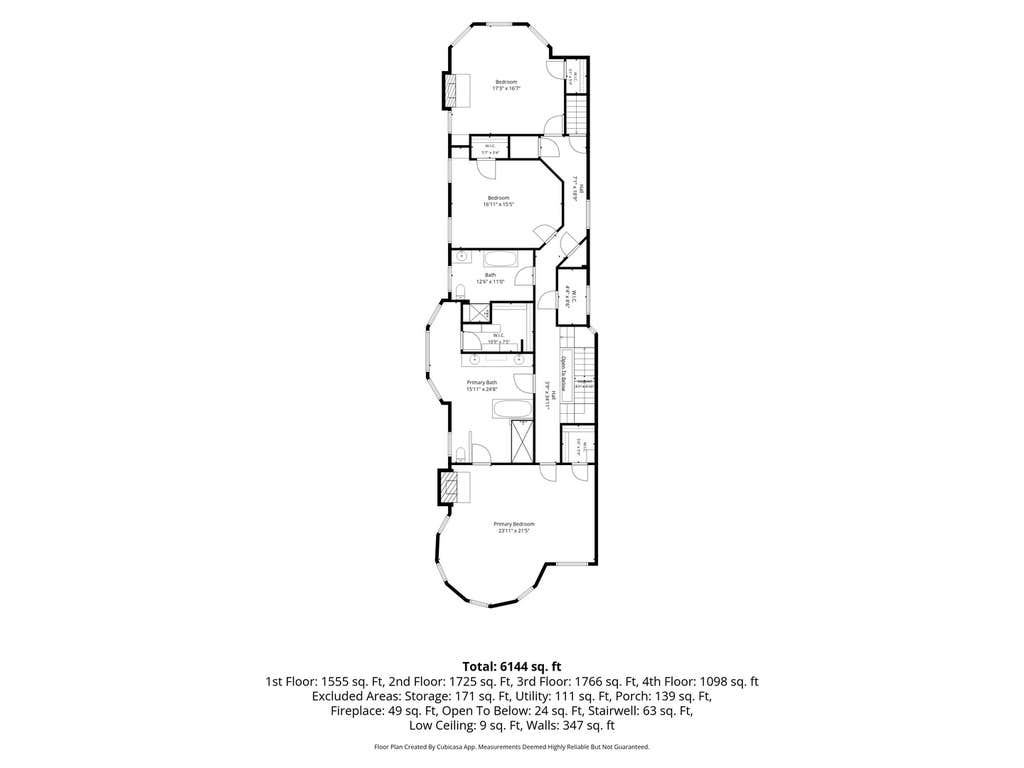
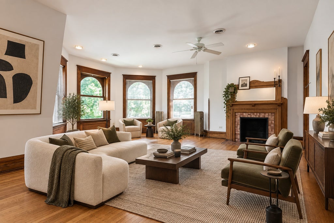
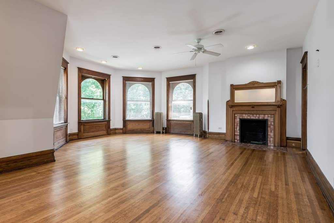
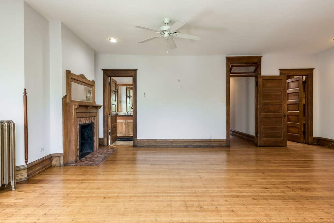
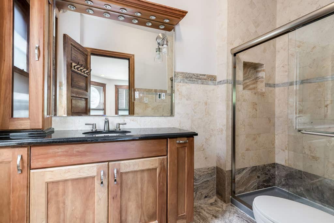
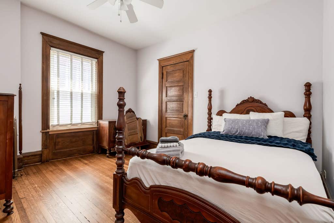
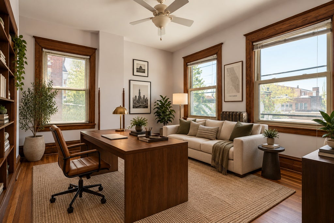
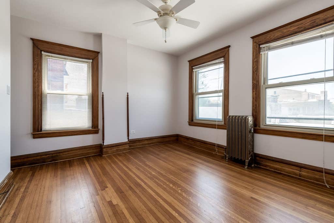
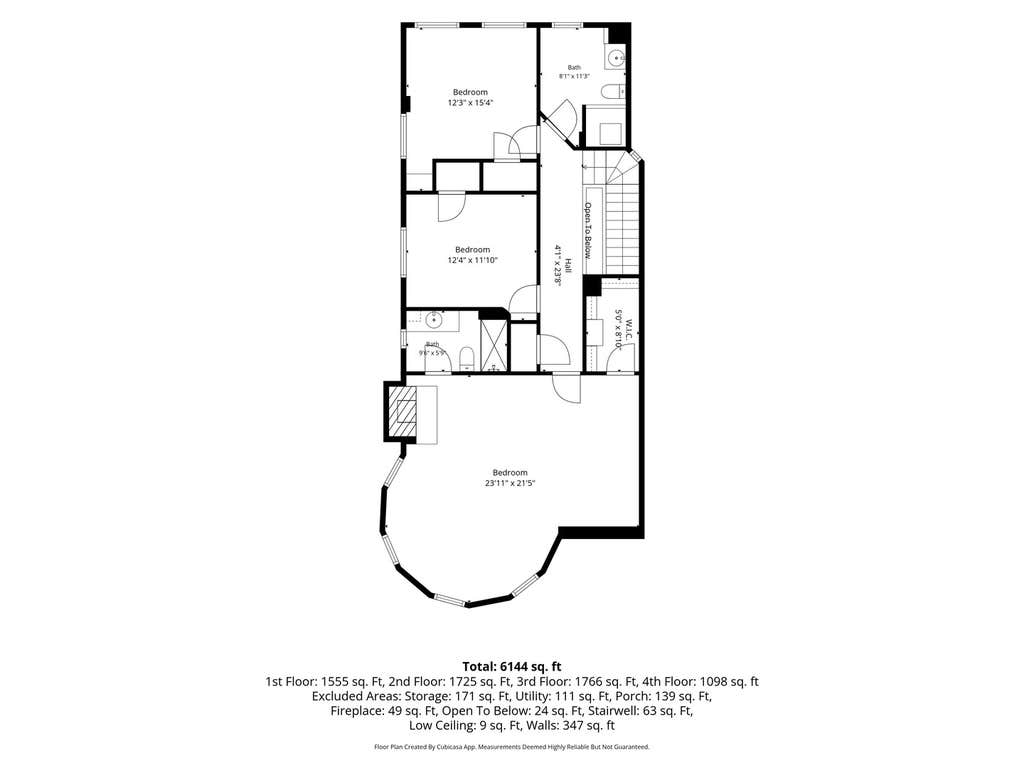
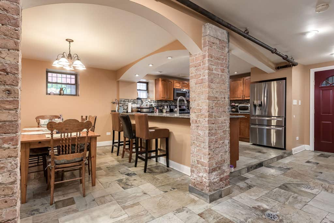
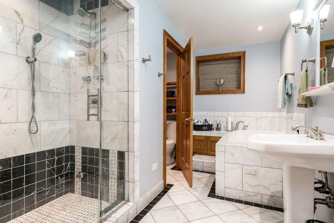
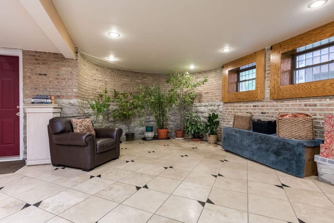
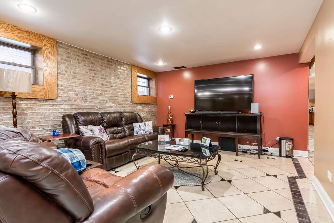
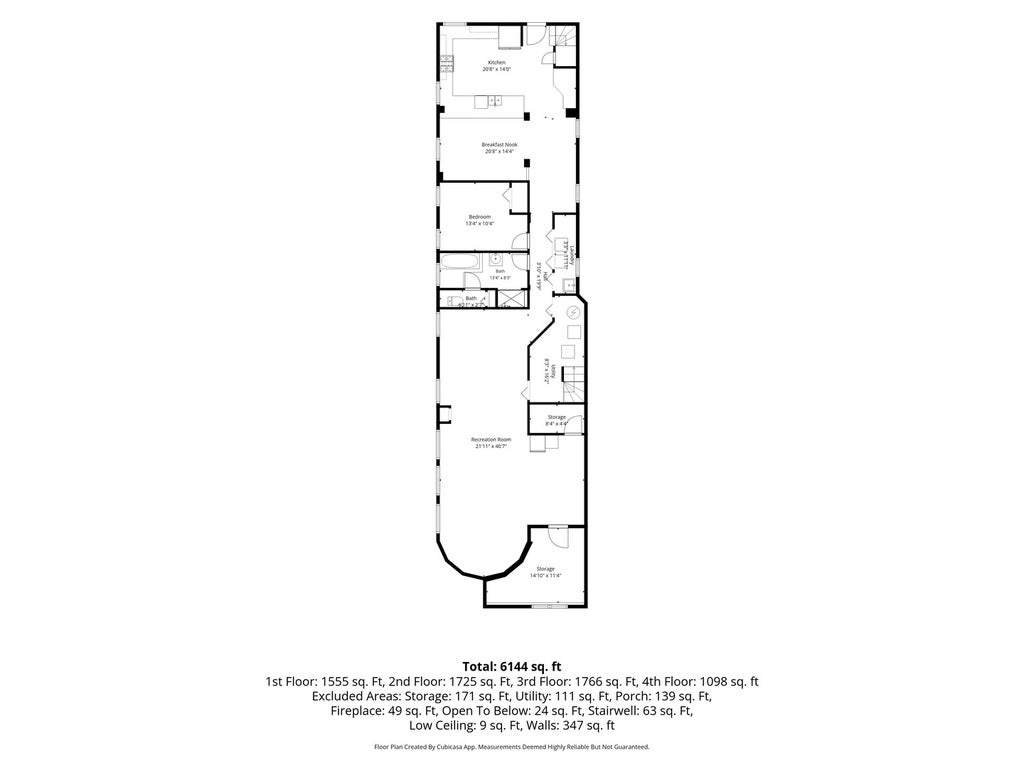
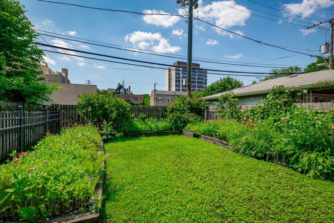
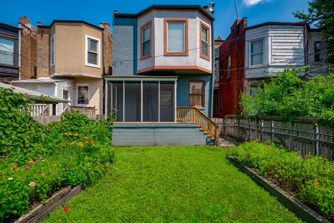
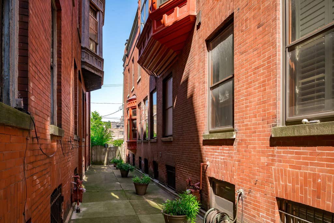
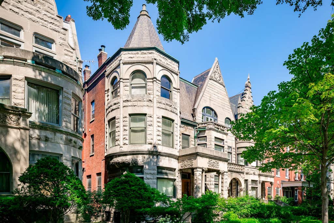
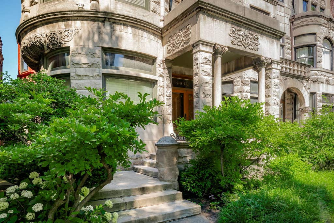
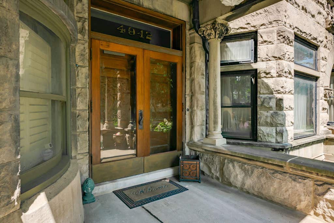
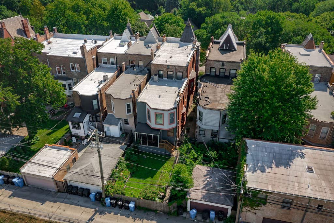
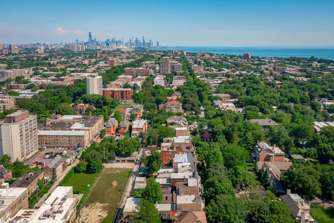
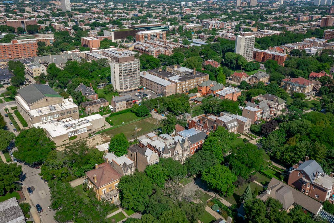
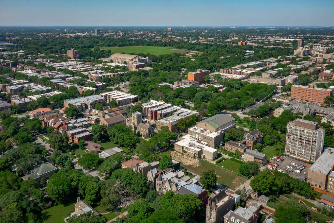
Offering more than 6,000 square feet of living space, this grand Kenwood greystone pairs remarkable original craftsmanship with the scale and flexibility of a 7-bedroom, 6-bath home. Rich hardwood floors, exceptional millwork, handcrafted built-ins, pocket doors and seven fireplaces create architectural character increasingly difficult to find. Designed by noted Chicago architect Horatio Wilson, the home reflects the craftsmanship found throughout many of Kenwood's significant historic residences. Generously proportioned living and dining rooms provide impressive spaces for entertaining while remaining comfortable for everyday living. Just beyond the dining room, an intimate lounge with a dramatic built-in banquette creates one of the home's most memorable spaces-perfect for morning coffee, cocktails or conversation. The adjoining butler's pantry leads to the kitchen, while the original servant's staircase provides a second connection to the upper level. The spacious primary suite offers a private retreat with a walk-in closet and ensuite bath featuring a steam shower, soaking tub and dual vanities. Additional bedrooms provide exceptional flexibility for guests, home offices or creative space. The finished lower level expands the possibilities even further with a second full kitchen, dining area, recreation space, bedroom and full bath-ideal for guests, extended stays or a more independent living arrangement. Outside, a private garden surrounded by mature landscaping provides a peaceful escape in the city. Set on a beautiful tree-lined block near Hyde Park and the University of Chicago, the home offers a rare combination of exceptional space, remarkable original craftsmanship and the flexibility to make a significant Kenwood residence your own.
| DAYS ON MARKET | 69 | LAST UPDATED | 7/21/2026 |
|---|---|---|---|
| YEAR BUILT | 1891 | COMMUNITY | CHI - Kenwood |
| COUNTY | Cook | STATUS | Active |
| PROPERTY TYPE(S) | Single Family |
| School District | Kenwood Academy High School |
|---|---|
| Elementary School | Reavis Elementary School Math & |
| High School | Kenwood Academy High School |
| ADDITIONAL DETAILS | |
| AIR | Central Air |
|---|---|
| AIR CONDITIONING | Yes |
| APPLIANCES | Dishwasher, Disposal, Dryer, Gas Oven, Range, Range Hood, Refrigerator, Stainless Steel Appliance(s), Washer |
| AREA | CHI - Kenwood |
| BASEMENT | Finished, Full, Yes |
| HEAT | Radiant, Steam |
| INTERIOR | Entrance Foyer, Walk-In Closet(s) |
| LOT | 0 |
| LOT DIMENSIONS | 30 X 150 |
| SEWER | Public Sewer |
| STYLE | Greystone |
| TAXES | 22787.47 |
| WATER | Public |
MORTGAGE CALCULATOR
TOTAL MONTHLY PAYMENT
0
P
I
*Estimate only
| SATELLITE VIEW |
| / | |
We respect your online privacy and will never spam you. By submitting this form with your telephone number
you are consenting for Humderto
Garcia to contact you even if your name is on a Federal or State
"Do not call List".
Listed with Compass
The data relating to real estate for sale on this web site comes in part from the Broker ReciprocitySM Program of MRED. All real estate listings are marked with the Broker ReciprocitySM logo or the MRED Broker ReciprocitySM thumbnail logo (a little black house) and detailed information about them includes the name of the listing brokers.
The broker providing these data believes them to be correct, but advises interested parties to confirm them before relying on them in a purchase decision.
Copyright 2026 MRED. All rights reserved.

The broker providing these data believes them to be correct, but advises interested parties to confirm them before relying on them in a purchase decision.
Copyright 2026 MRED. All rights reserved.
This IDX solution is (c) Diverse Solutions 2026.