
 Twitter
 Facebook
 Email
Email
|
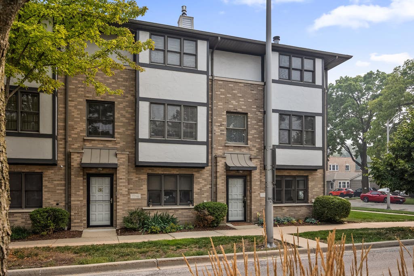
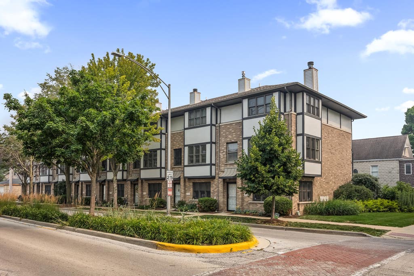
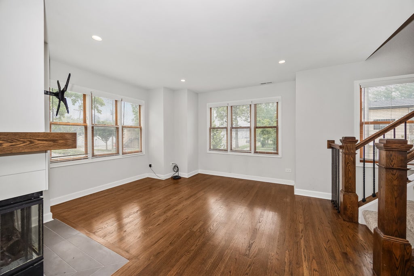
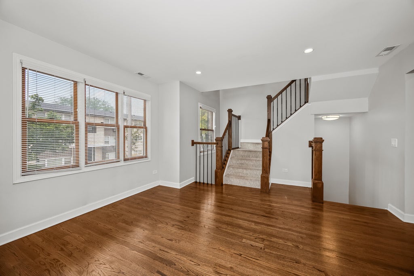
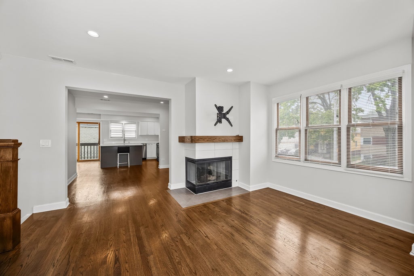
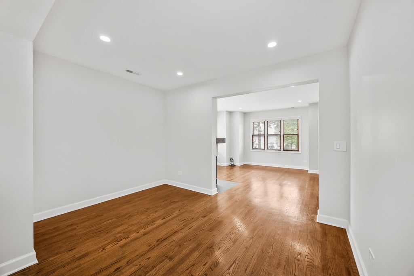
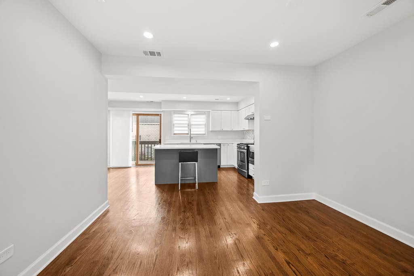
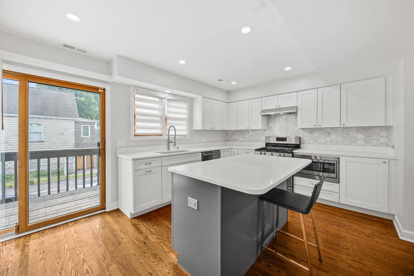
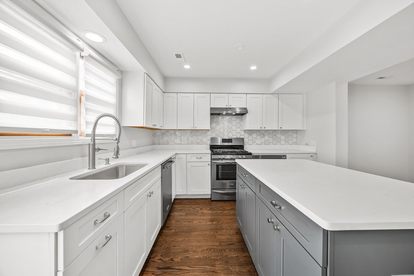
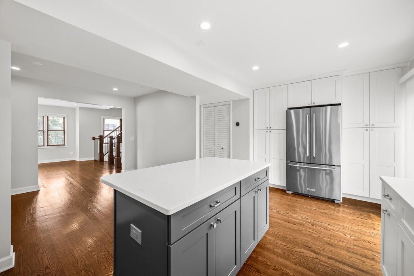

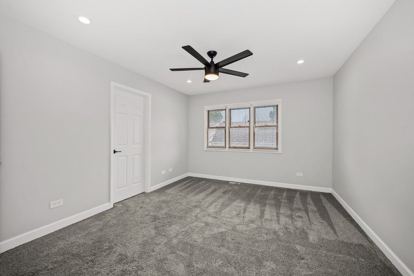
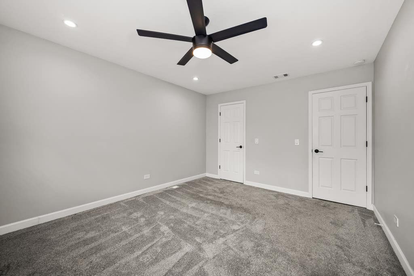
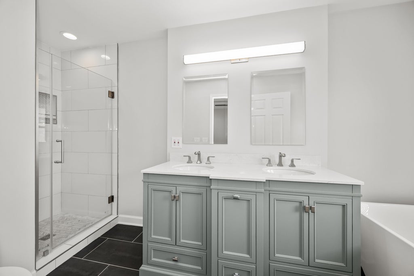
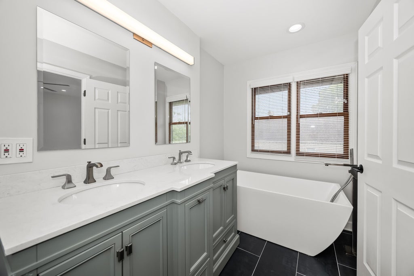
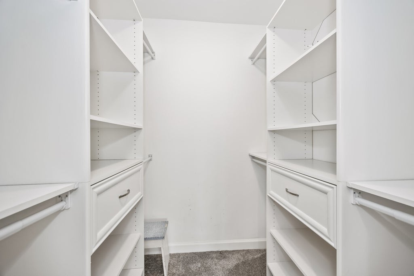
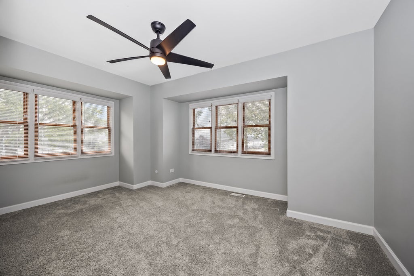
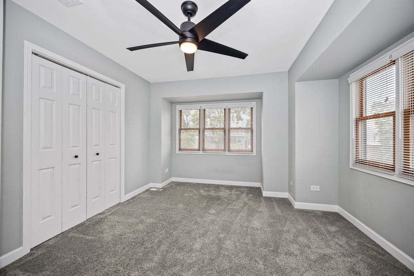
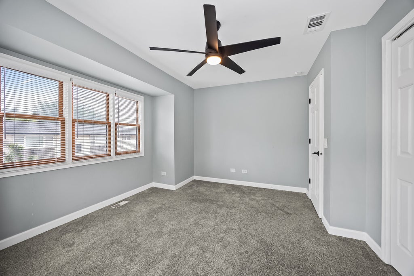
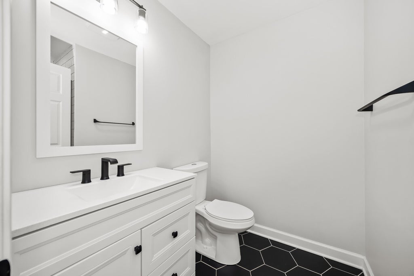
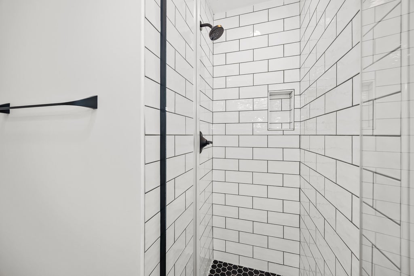

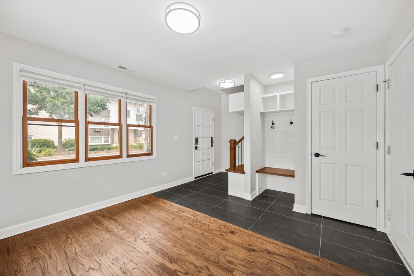
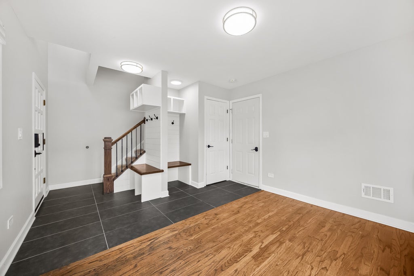
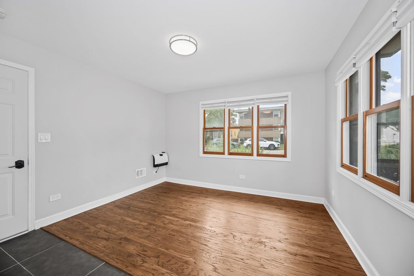
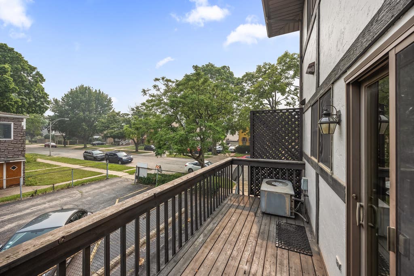
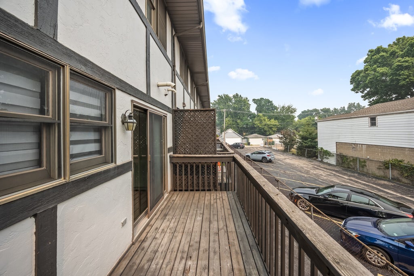
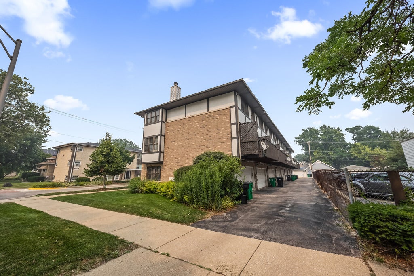

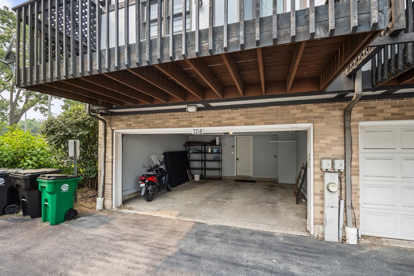

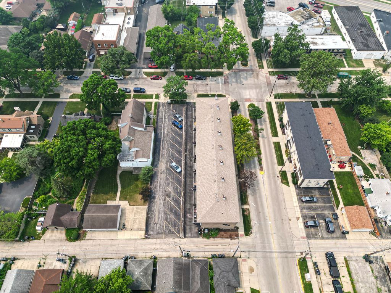
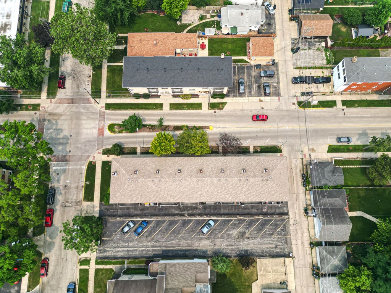
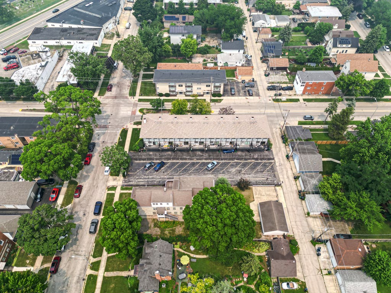
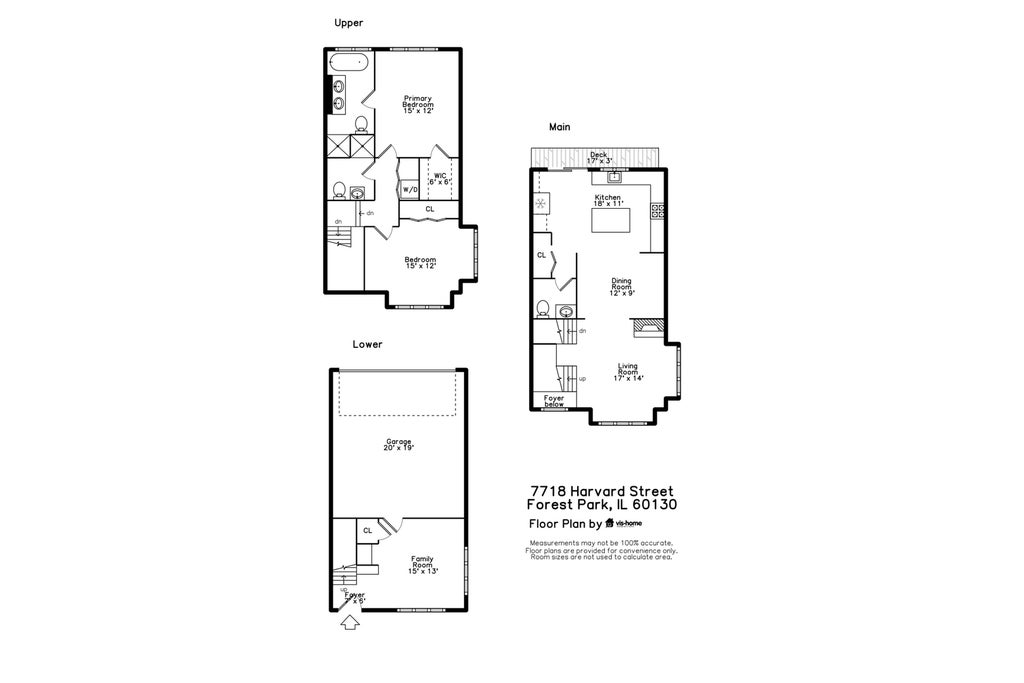

Stunning, Fully Renovated 2 Bedroom + Den/Office / 2.5 Bathroom End Unit Townhome in the Heart of Forest Park offering the perfect blend of Modern Design, Functional Living, and Exceptional Space. The Main Level offers incredible versatility with a Spacious Family Room / Office / Den, along with a Mudroom and additional Closet Space. The Second Level features an Open Floor Plan with seamless flow between the Eat-In Chef's Kitchen, Dining Room, and Living Room. The spacious Living Room is anchored by a Cozy Gas Log Fireplace and enhanced by Custom Window Treatments and Rich Custom-Stained Hardwood Floors throughout. The Chef's Kitchen is beautifully appointed with Quartz Countertops, Custom Backsplash, and Under-Mount LED Lighting, Stainless Steel Appliances including a French Door Refrigerator with Bottom Freezer, Dishwasher, Oven and 5-Burner Stove. Just off the Kitchen, enjoy the Large Private Terrace perfect for Grilling, Dining, and Outdoor Entertaining. On the Third Level you will find the Expansive Primary Suite with a Large Walk-In Closet and Spa-Inspired EnSuite Bathroom featuring a Double Vanity with Quartz Countertops, Walk-In Shower, and Large Soaking Tub. The Additional Generously Sized Bedroom provides flexibility for Guests and there is a Full Guest Bathroom. To complete this level there is a Convenient Laundry Closet and Linen Closet. Additional highlights include LED Recessed Lighting on the 2nd and 3rd Floors, Central Heat and Air, Updated 200 Amp Electrical Panel, Nest Thermostat and the Attached Two-Car Garage includes an EV Charger and Hanging Storage. This Prime Location is Moments to: I-290, CTA Blue Line, Local Parks, Jewel-Osco, Costco, North Riverside Park Mall, Dining and More.
| DAYS ON MARKET | 25 | LAST UPDATED | 7/28/2026 |
|---|---|---|---|
| YEAR BUILT | 1991 | COMMUNITY | Forest Park |
| GARAGE SPACES | 2.0 | COUNTY | Cook |
| STATUS | Conditional | PROPERTY TYPE(S) | Condo/Townhouse/Co-Op |
| ADDITIONAL DETAILS | |
| AIR | Ceiling Fan(s), Central Air |
|---|---|
| AIR CONDITIONING | Yes |
| AMENITIES | Insurance, Snow Removal |
| APPLIANCES | Dishwasher, Disposal, Dryer, Gas Cooktop, Microwave, Range, Refrigerator, Stainless Steel Appliance(s), Washer |
| AREA | Forest Park |
| BASEMENT | None |
| CONSTRUCTION | Brick |
| EXTERIOR | Balcony |
| FIREPLACE | Yes |
| GARAGE | Attached Garage, Yes |
| HEAT | Forced Air, Natural Gas |
| HOA DUES | 200 |
| INTERIOR | Entrance Foyer, Open Floorplan, Storage, Walk-In Closet(s) |
| LOT | 0 |
| LOT DESCRIPTION | Level |
| LOT DIMENSIONS | 39x53 |
| PARKING | Garage Door Opener, Attached, Garage |
| SEWER | Public Sewer |
| STORIES | 3 |
| TAXES | 7901.15 |
| UTILITIES | Cable Available |
MORTGAGE CALCULATOR
TOTAL MONTHLY PAYMENT
0
P
I
*Estimate only
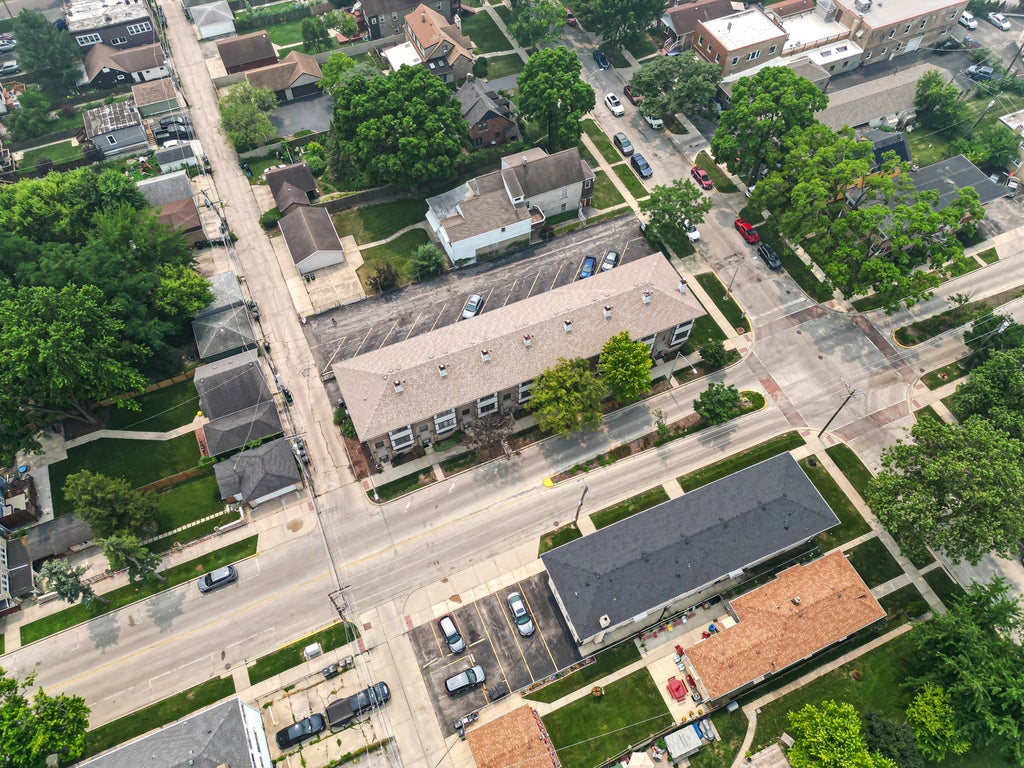
| SATELLITE VIEW |
| / | |
We respect your online privacy and will never spam you. By submitting this form with your telephone number
you are consenting for Humderto
Garcia to contact you even if your name is on a Federal or State
"Do not call List".
Listed with IRPINO Real Estate, Inc.
The data relating to real estate for sale on this web site comes in part from the Broker ReciprocitySM Program of MRED. All real estate listings are marked with the Broker ReciprocitySM logo or the MRED Broker ReciprocitySM thumbnail logo (a little black house) and detailed information about them includes the name of the listing brokers.
The broker providing these data believes them to be correct, but advises interested parties to confirm them before relying on them in a purchase decision.
Copyright 2026 MRED. All rights reserved.

The broker providing these data believes them to be correct, but advises interested parties to confirm them before relying on them in a purchase decision.
Copyright 2026 MRED. All rights reserved.
This IDX solution is (c) Diverse Solutions 2026.