
 Twitter
 Facebook
 Email
Email




|

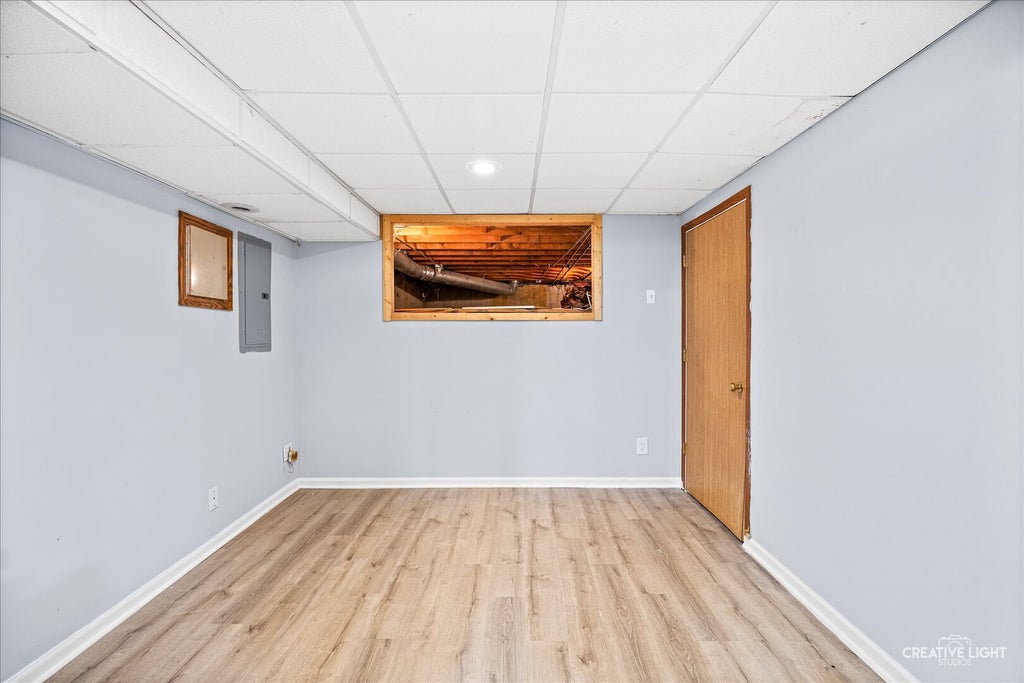
Welcome Home to 380 Regency Ct, Aurora, Illinois! This immaculate 3-bedroom, 2.5-bathroom single family home is truly a beauty-and it's completely move-in ready! Freshly painted and filled with natural light, this spacious home offers over 2,800 square feet of thoughtfully designed living space, including a finished basement and a 2-car garage. Pride of ownership shines throughout! Step inside to a huge living and dining area featuring new flooring that flows seamlessly into the kitchen. The updated kitchen boasts new flooring, NEW STAINLESS steel appliances, and a bright eating area with access to your outdoor space-perfect for summer barbecues and entertainment. The whole home has brand new flooring. Frist floor with new Luxury Vinyl Floors. Two New Bathrooms, all new Faucets, all electrical fixtures, all new outlets etc. Upstairs, the expansive primary suite includes an attached bath with a double vanity, walk-in closet, and plenty of space to unwind. All bedrooms feature new carpet flooring. Recent Updates Include: Brand New Kitchen Quartz Countertops & Stainless-Steel appliances. New Carpet (2026) Fresh Paint Throughout Conveniently located just minutes from shopping, downtown, the mall, restaurants, Block 59, entertainment, Route 59, I-88, and the Metra station. Situated within highly acclaimed Naperville Community Unit School District 204, known for its award-winning schools. Excellent location, beautiful updates, and exceptional space-your search ends here. The finished basement features a wet bar and pool table, ideal for entertaining or flexible recreation space. Freshly stained deck in the backyard. Come see this stunning 3-bedroom, 2.5-bath home with finished lower level and 2-car garage today! A wonderful blend of space, functionality, and thoughtful updates-this is a place you'll love to call home!
| DAYS ON MARKET | 29 | LAST UPDATED | 8/11/2026 |
|---|---|---|---|
| TRACT | Amberwood | YEAR BUILT | 1991 |
| COMMUNITY | Aurora / Eola | GARAGE SPACES | 2.0 |
| COUNTY | DuPage | STATUS | Conditional |
| PROPERTY TYPE(S) | Single Family |
| School District | Waubonsie Valley High School |
|---|---|
| Elementary School | Mccarty Elementary School |
| Jr. High School | Fischer Middle School |
| High School | Waubonsie Valley High School |
| ADDITIONAL DETAILS | |
| AIR | Ceiling Fan(s), Central Air |
|---|---|
| AIR CONDITIONING | Yes |
| APPLIANCES | Dishwasher, Dryer, Microwave, Range, Refrigerator, Stainless Steel Appliance(s), Washer |
| AREA | Aurora / Eola |
| BASEMENT | Crawl Space, Finished, Full, Sump Pump, Yes |
| CONSTRUCTION | Brick, Vinyl Siding |
| FIREPLACE | Yes |
| GARAGE | Attached Garage, Yes |
| HEAT | Forced Air, Natural Gas |
| INTERIOR | Granite Counters, Walk-In Closet(s), Wet Bar |
| LOT | 0 |
| LOT DIMENSIONS | 77X90X95X112 |
| PARKING | Concrete, Garage Door Opener, Attached, Garage |
| SEWER | Public Sewer |
| SUBDIVISION | Amberwood |
| TAXES | 9159 |
| WATER | Public |
MORTGAGE CALCULATOR
TOTAL MONTHLY PAYMENT
0
P
I
*Estimate only
| SATELLITE VIEW |
| / | |
We respect your online privacy and will never spam you. By submitting this form with your telephone number
you are consenting for Humderto
Garcia to contact you even if your name is on a Federal or State
"Do not call List".
Listed with Digital Realty
The data relating to real estate for sale on this web site comes in part from the Broker ReciprocitySM Program of MRED. All real estate listings are marked with the Broker ReciprocitySM logo or the MRED Broker ReciprocitySM thumbnail logo (a little black house) and detailed information about them includes the name of the listing brokers.
The broker providing these data believes them to be correct, but advises interested parties to confirm them before relying on them in a purchase decision.
Copyright 2026 MRED. All rights reserved.

The broker providing these data believes them to be correct, but advises interested parties to confirm them before relying on them in a purchase decision.
Copyright 2026 MRED. All rights reserved.
This IDX solution is (c) Diverse Solutions 2026.